
1443 Huron Street Unit 8
London East, ON N5V 2E6
About This Property
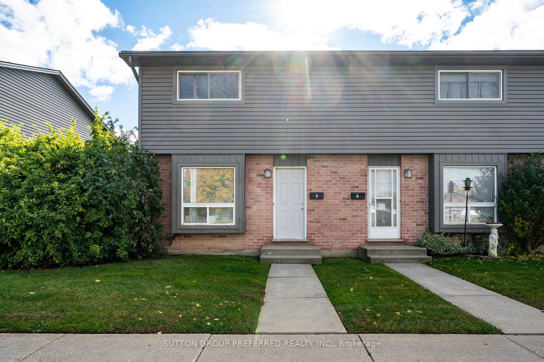


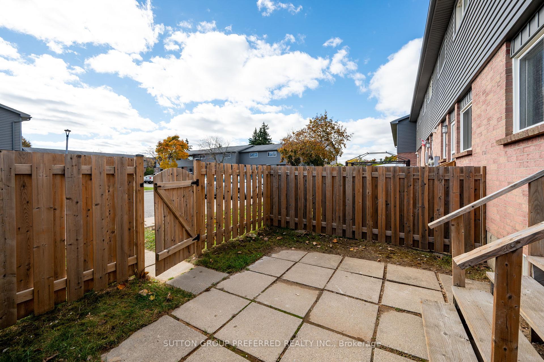
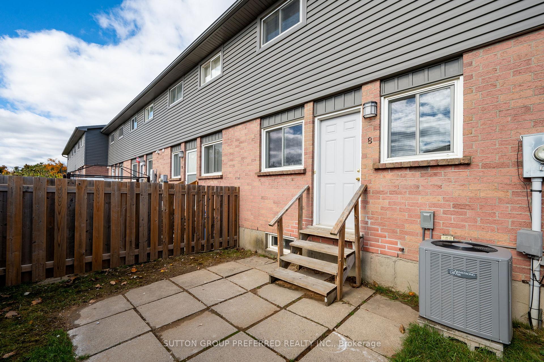

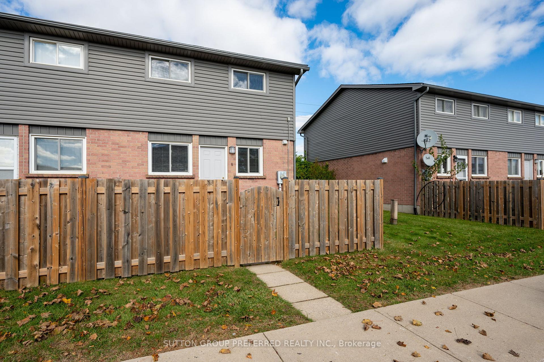
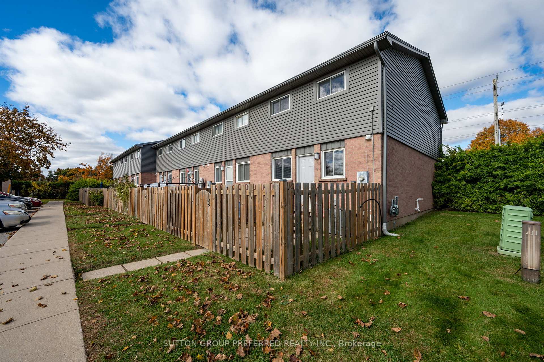
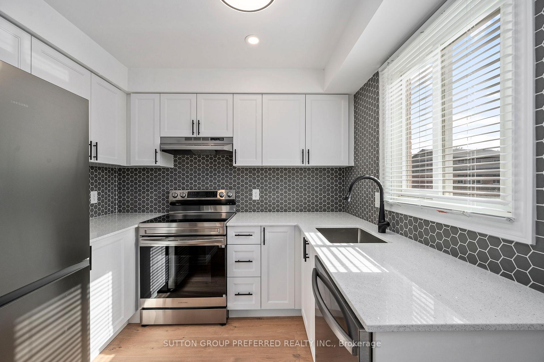


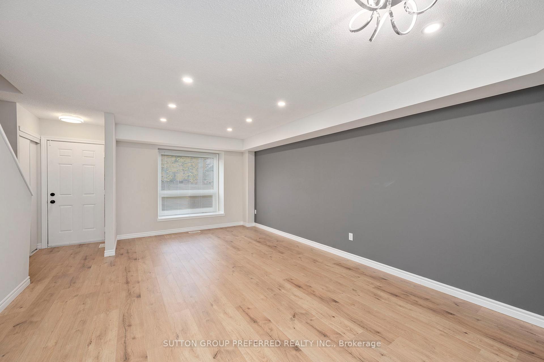
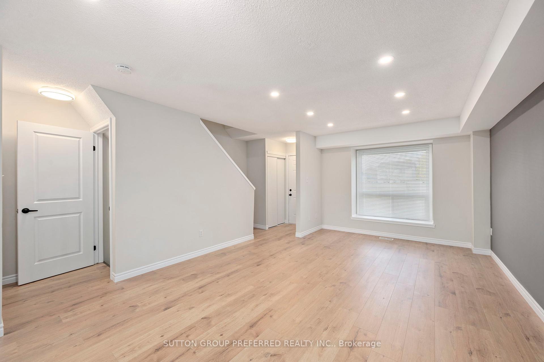

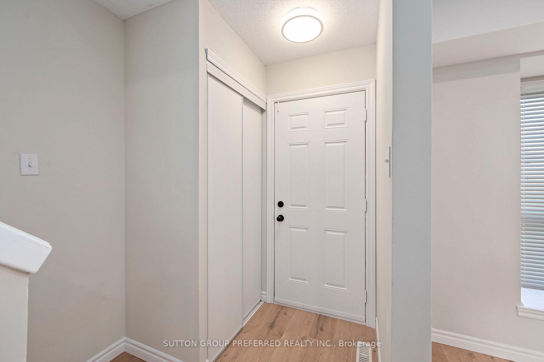
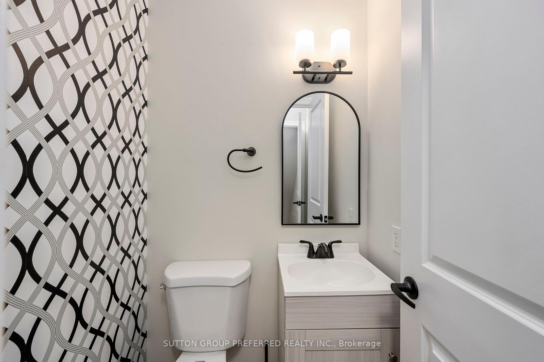
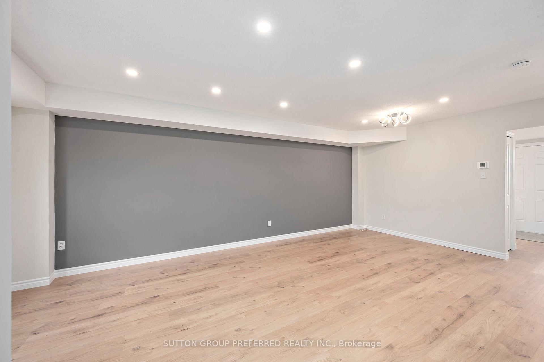
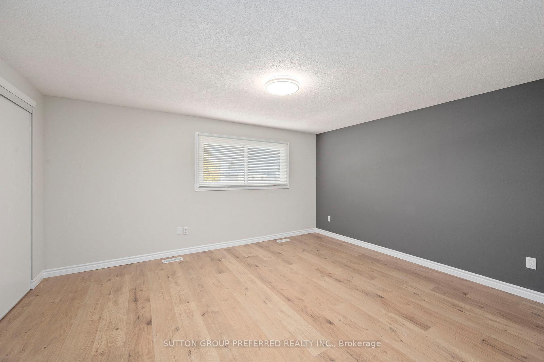
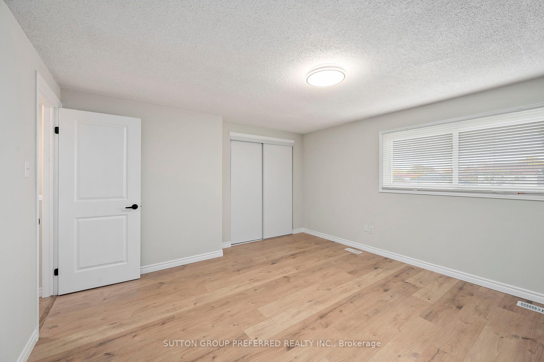
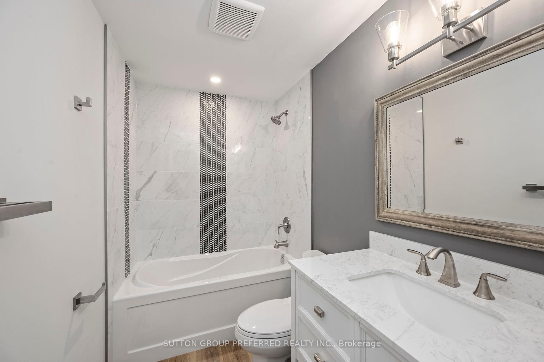
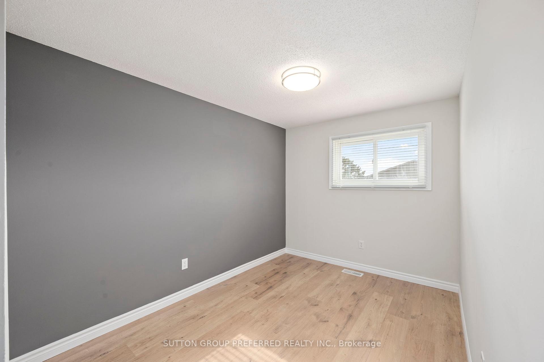
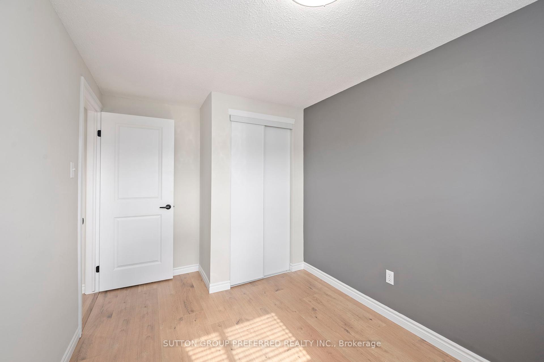
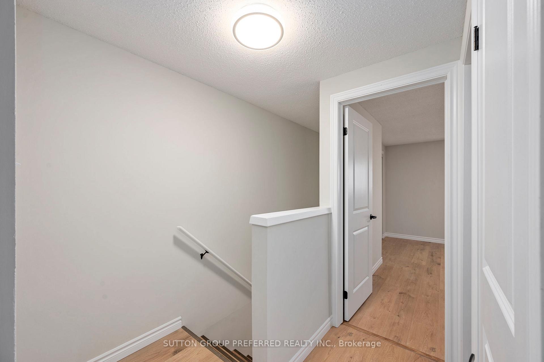

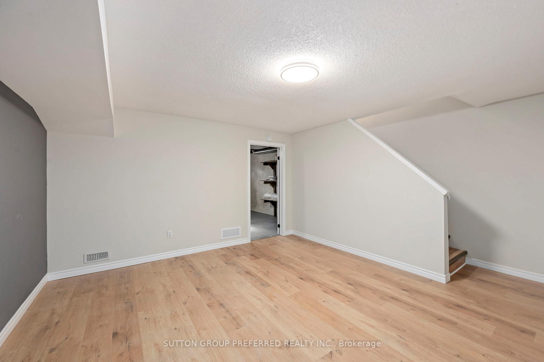
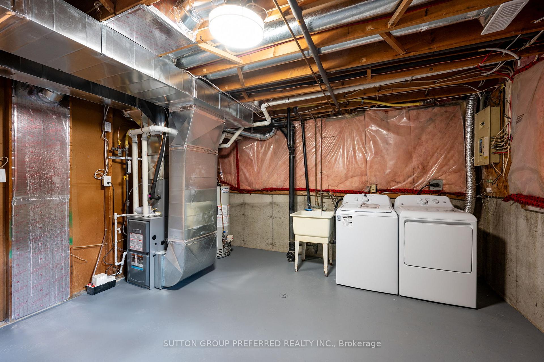
MAKE YOURSELF HOME! THIS FABULOUS END-UNIT CONDO IS FULLY RENOVATED TOP TO BOTTOM! THIS GEM HAS 3 BEDROOMS,1.5 BATHS, CENTRAL HEATING, COOLING, AND A FINISHED BASEMENT. WALK INTO A MODERN KITCHEN BOASTING BRAND-NEW STAINLESS STEEL APPLIANCES, QUARTZ COUNTERTOPS, MODERN FIXURES AND MUCH MORE. HOST DINNER PARTIES IN THE COZY DINING NOOK SHOWING OFF AN ULTRA-STYLISH ACCENT WALL AND LIGHT FIXTURES. SPACIOUS FAMILY ROOM, ALL NEW LIGHT FIXTURES THROUGHOUT, FRESH PAINT, AND THE LIST GOES ON! FULLY FENCED PATIO FOR EXTRA PRIVACY. EASY TO SHOW. PERFECT AS A STARTER HOME. CLOSE TO ALL AMENITIES, SCHOOL, SHOPPING, FANSHAWE COLLEGE. ONE DESIGNATED PARKING SPOT AND TONS OF VISITOR PARKING. POSSESSION FLEXIBLE. CONTACT LISTING AGENT FOR ALL VIEWINGS
Property Details
Sign in for full listing history and the exact list date.
Features & Amenities
- View
- Balcony
- Air Conditioning
- Basement
Thinking of selling in London East?
Filipe & Isabel Ferreira and the Team Filipe track every sale on this street. Get a free, no-obligation valuation and see what your home would list for today.
- What it costs to sell a house in Ontario
- How much are REALTOR® fees in Ontario?
- Real estate agents in Toronto & the GTA
TRREB MLS® Attribution
MLS® X10287181
Listed by SUTTON GROUP PREFERRED REALTY INC.
The trademarks MLS®, Multiple Listing Service® and the associated logos are owned by The Canadian Real Estate Association (CREA) and identify the quality of services provided by real estate professionals who are members of CREA. The trademarks REALTOR®, REALTORS® and the REALTOR® logo are controlled by CREA and identify real estate professionals who are members of CREA. Listing data provided by the Toronto Regional Real Estate Board (TRREB). The information contained herein is from sources believed to be reliable but is not guaranteed. Information deemed reliable but not guaranteed accurate by TRREB or Team Filipe / RE/MAX.
Team Filipe · RE/MAX · (647) 210-6070
Listed By
SUTTON GROUP PREFERRED REALTY INC.