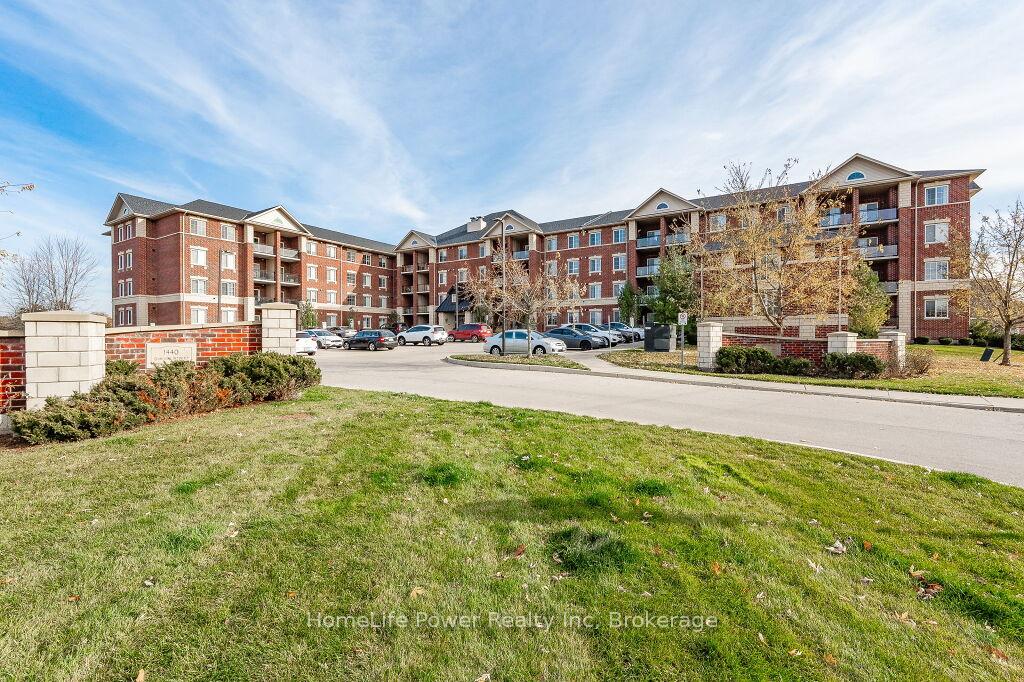
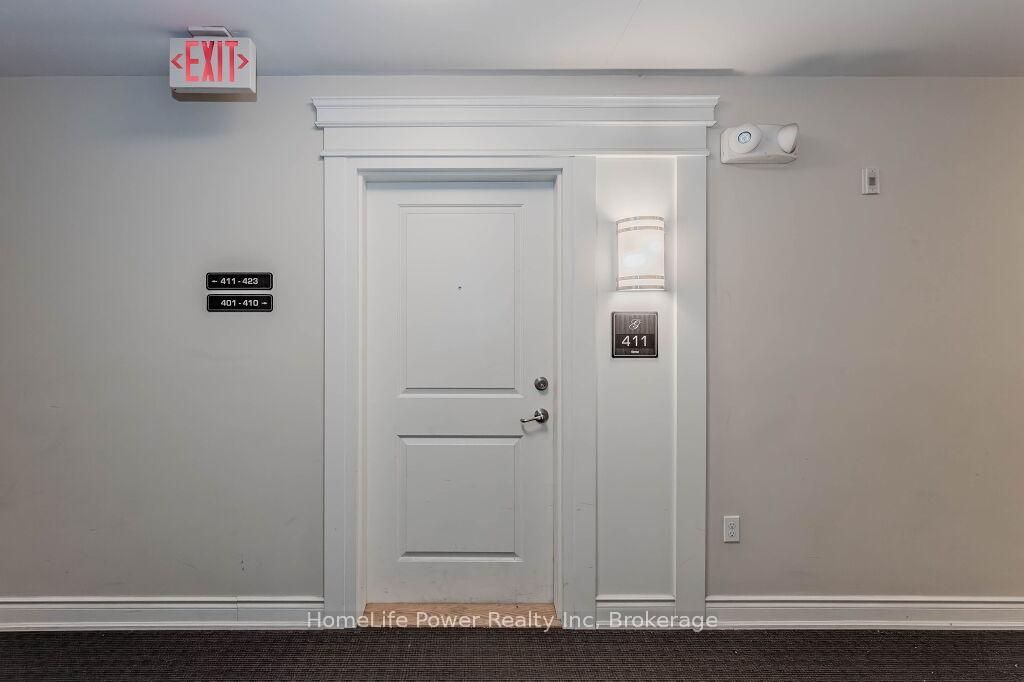
1440 Gordon Street Unit 411
Pineridge/Westminster Woods / Guelph, ON N1L 1C8
About This Property
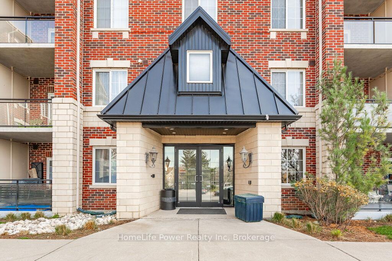
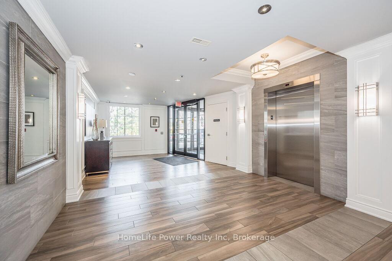
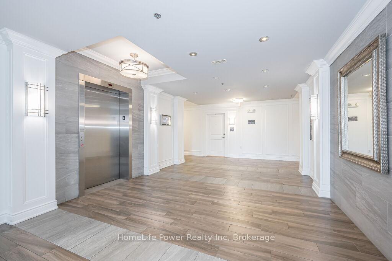
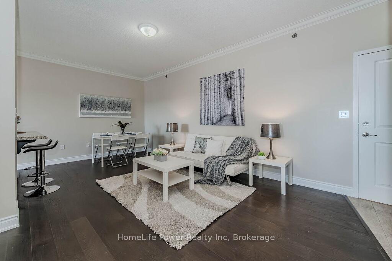
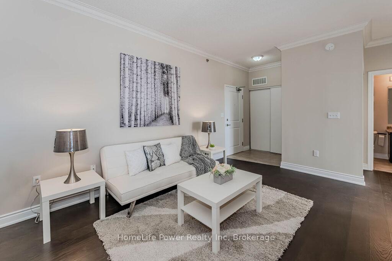
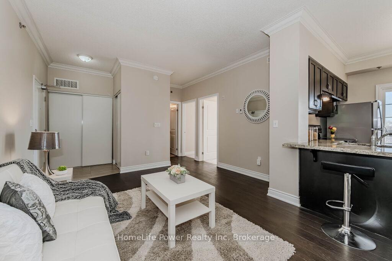
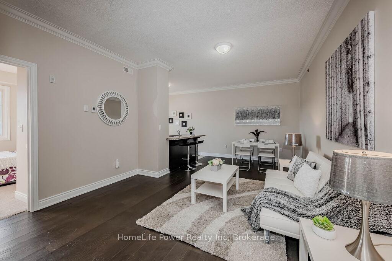
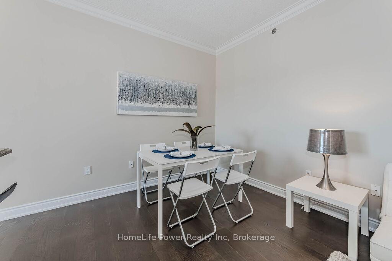
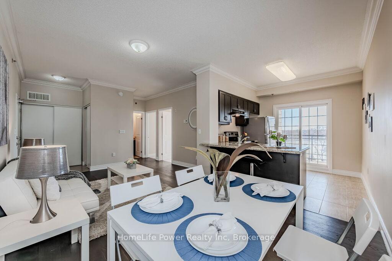
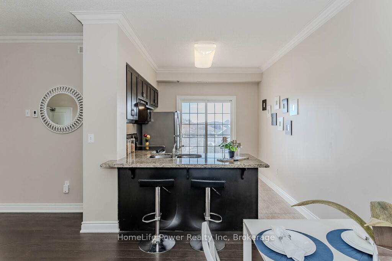
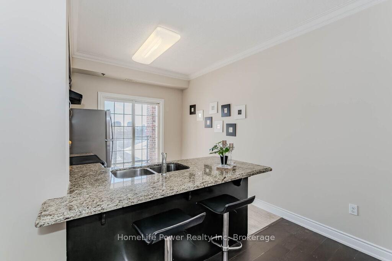
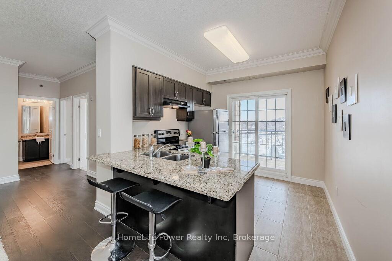
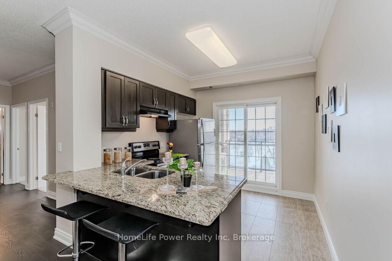
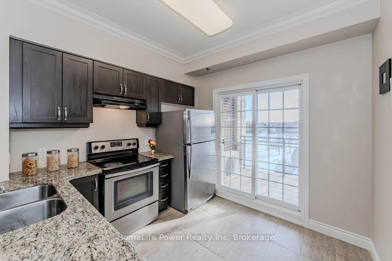
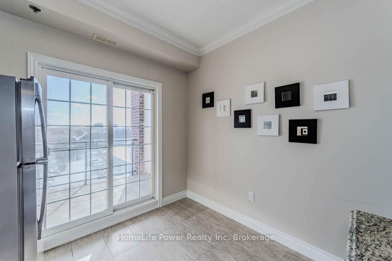
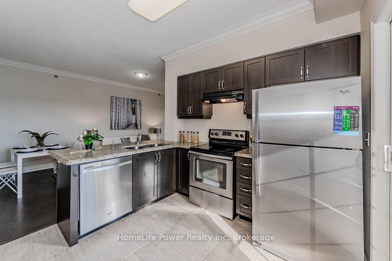
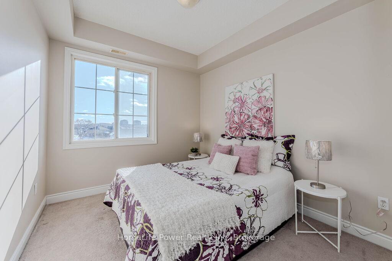
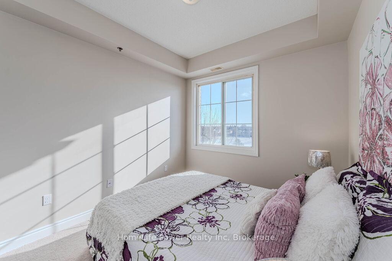
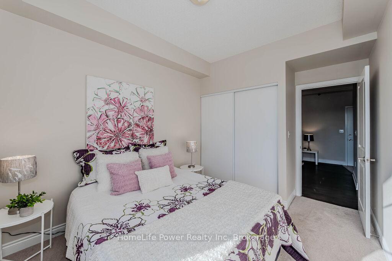
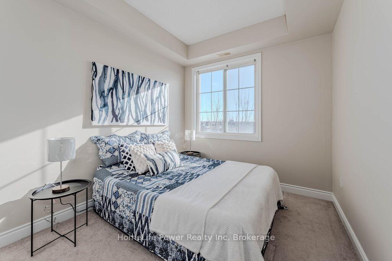
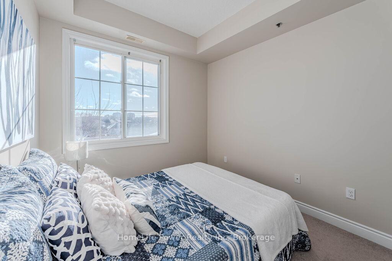
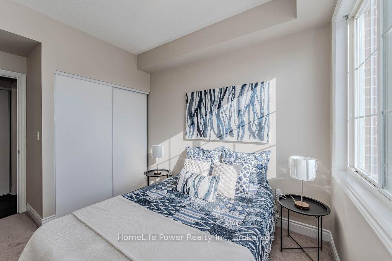
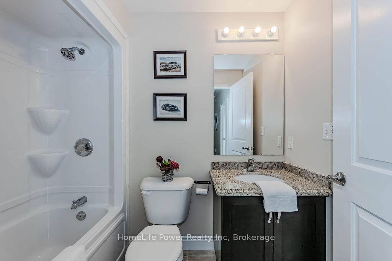
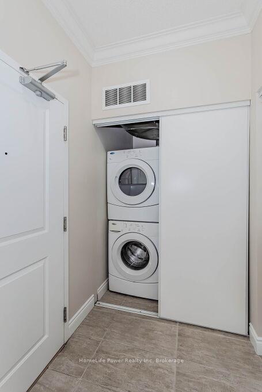
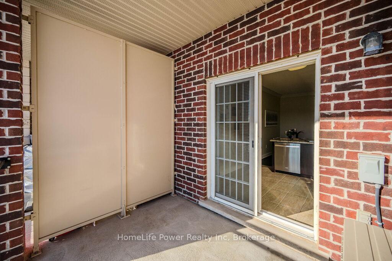
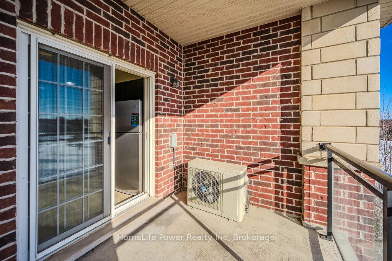
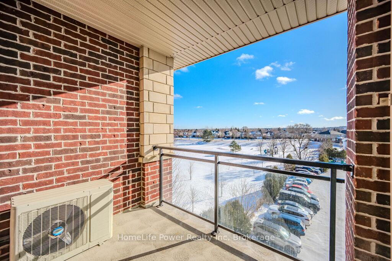
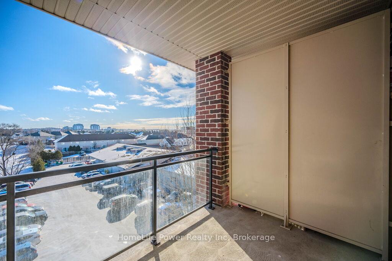
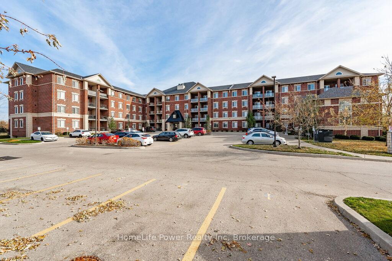
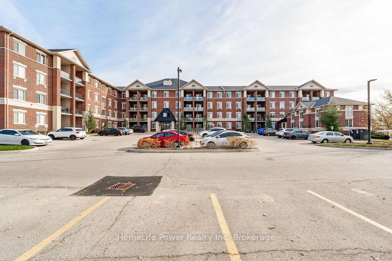
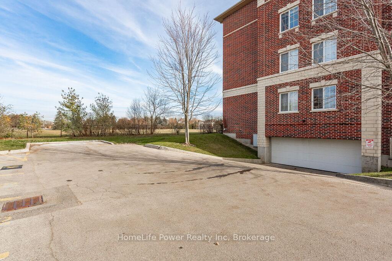
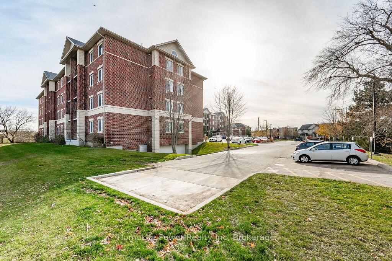
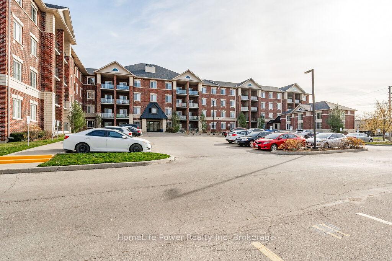
Welcome to The Grandview on Gordon! A Perfect Blend of Comfort and Convenience! This impeccably maintained, move-in-ready condo offers 751 square feet with 2 great sized bedrooms and 1 formal bathroom, thoughtfully designed for an effortless lifestyle. Located on the 4th floor, the unit features soaring 9-foot ceilings, freshly painted walls, and a harmonious mix of engineered hardwood in the living room, durable tile in the kitchen and bathroom, and cozy carpeting in the bedrooms. The well-appointed kitchen, complete with ample storage, flows seamlessly into the open-concept living area and extends to a private balcony overlooking tranquil greenspace a perfect spot for your morning coffee or quiet relaxation. Additional perks include an underground parking space (#32) and a convenient storage locker (#11) located on the same floor as the unit. The buildings upscale lobby and resident-focused amenities, such as a party room and ample visitor parking, enhance the living experience. The Grandview on Gordon is a pet-friendly (with some restrictions), peaceful community that embodies modern living at its finest. Nestled in the heart of South Guelph, this prime location ensures easy access to parks, shopping, dining, public transit, and major highways, including the 401. Plus, it's just minutes from the University of Guelph. Don't miss this rare opportunity to own a beautifully maintained condo in a sought-after neighborhood!
Property Details
Sign in for full listing history and the exact list date.
Features & Amenities
- View
- Balcony
- Air Conditioning
- Locker
Thinking of selling in Guelph?
Filipe & Isabel Ferreira and the Team Filipe track every sale on this street. Get a free, no-obligation valuation and see what your home would list for today.
- What it costs to sell a house in Ontario
- How much are REALTOR® fees in Ontario?
- Real estate agents in Toronto & the GTA
TRREB MLS® Attribution
MLS® X11916825
Listed by HomeLife Power Realty Inc
The trademarks MLS®, Multiple Listing Service® and the associated logos are owned by The Canadian Real Estate Association (CREA) and identify the quality of services provided by real estate professionals who are members of CREA. The trademarks REALTOR®, REALTORS® and the REALTOR® logo are controlled by CREA and identify real estate professionals who are members of CREA. Listing data provided by the Toronto Regional Real Estate Board (TRREB). The information contained herein is from sources believed to be reliable but is not guaranteed. Information deemed reliable but not guaranteed accurate by TRREB or Team Filipe / RE/MAX.
Team Filipe · RE/MAX · (647) 210-6070
Listed By
HomeLife Power Realty Inc