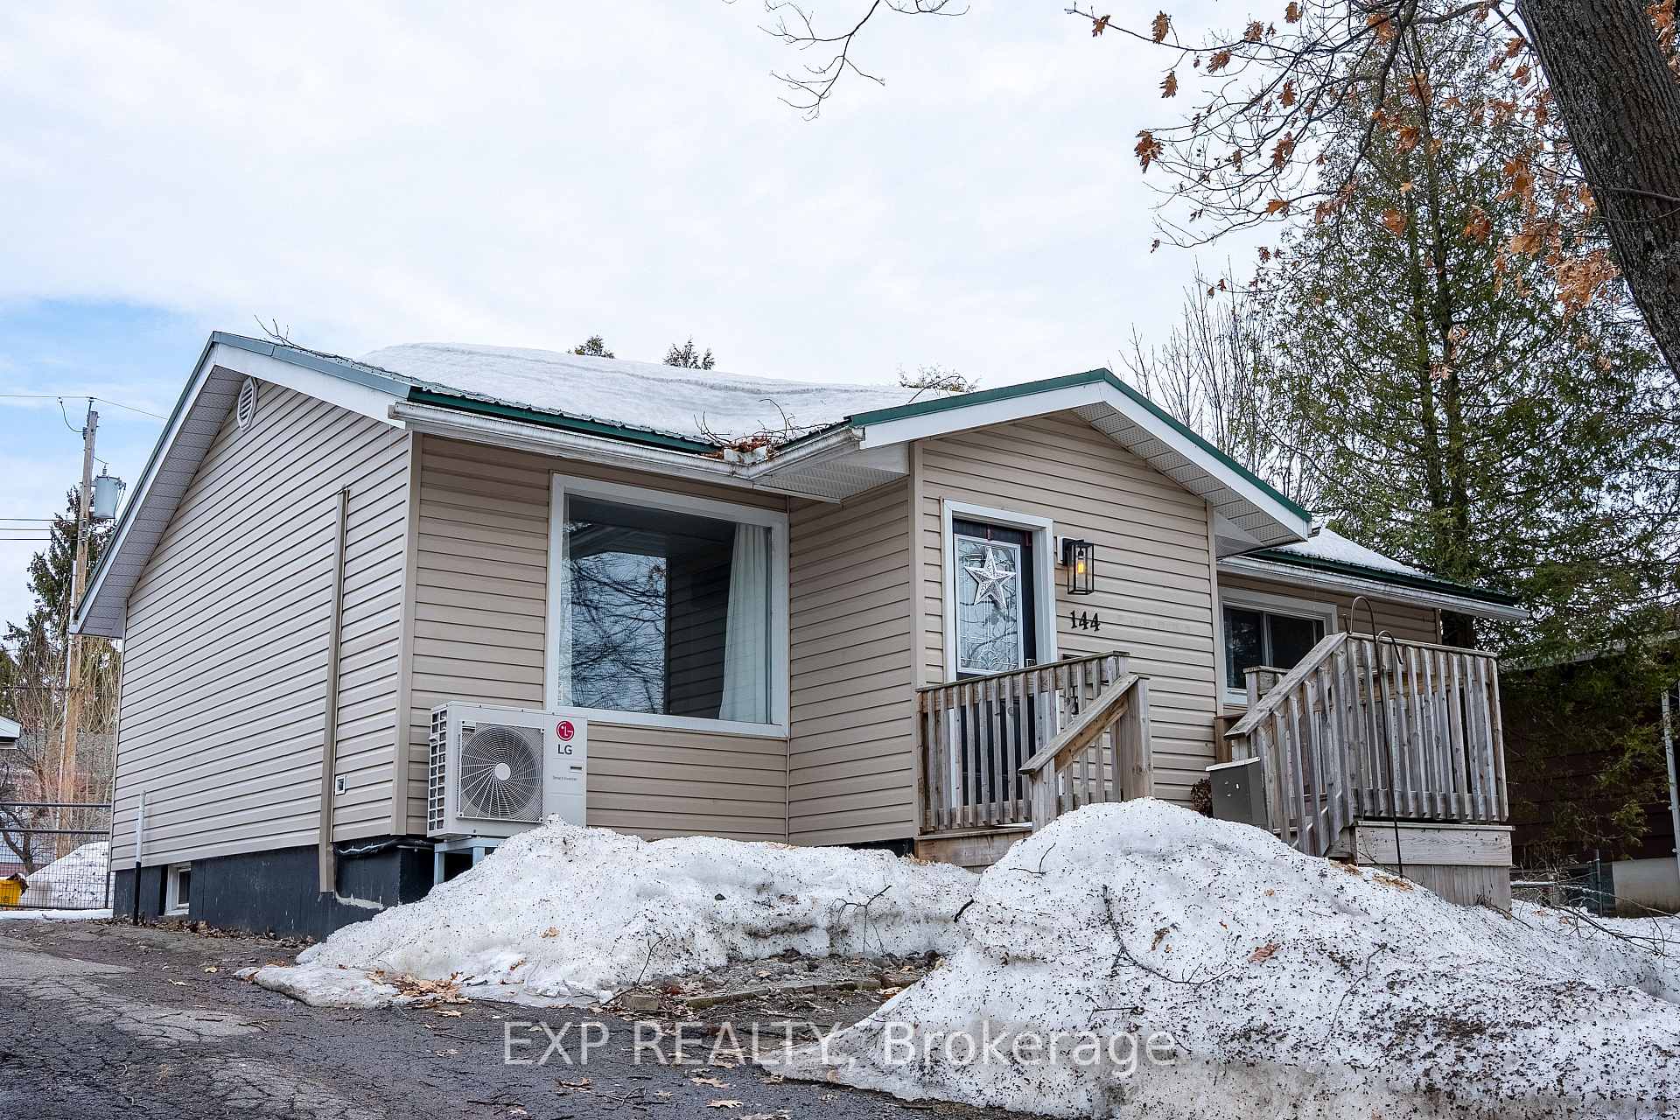
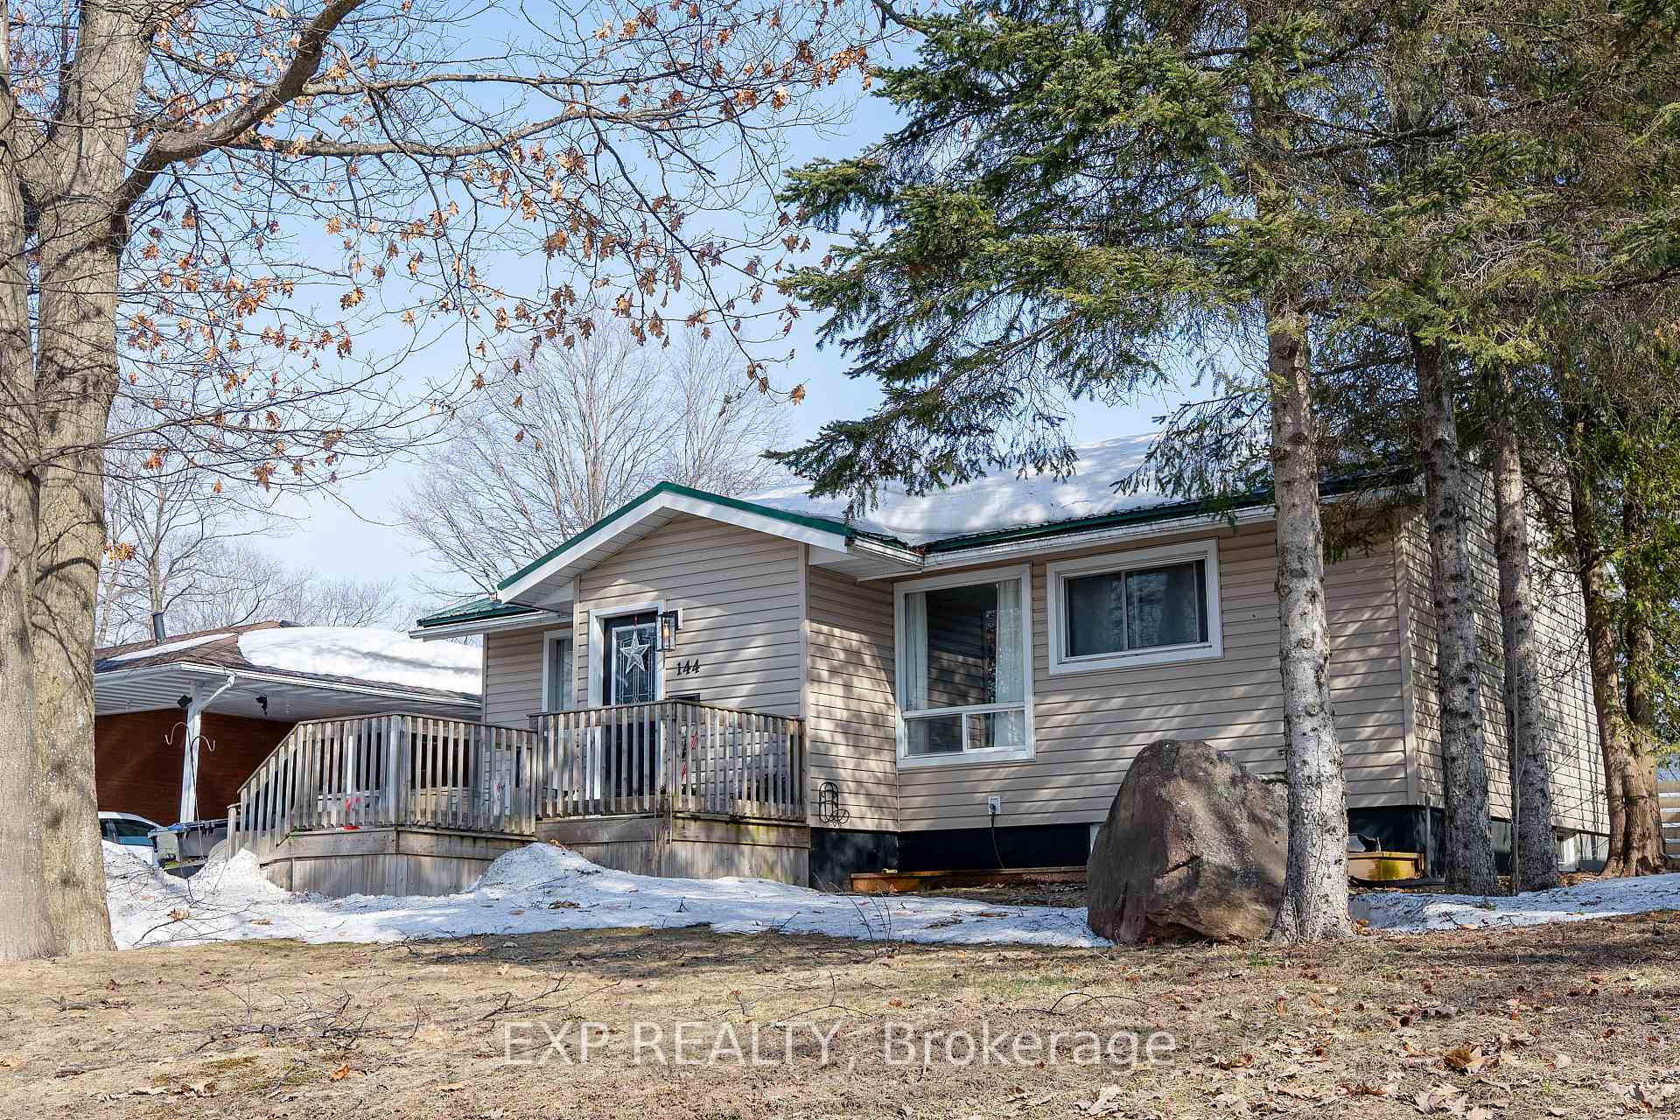


144 Tilley Road
Sault Ste Marie, ON P6B 3Z1
About This Property
Great Opportunity in a Prime Location! Located in a desirable neighbourhood, this home is within walking distance to an elementary school, Sault College, and offers easy access to numerous amenities, including grocery stores, restaurants, and public transit. This property features a metal roof, an efficient heat pump, and a convenient main floor bedroom. With 2 spacious bedrooms, 2 bathrooms, and 4 additional rooms that can be used for storage or potential bedrooms, this home is ideal for families, first-time buyers, or savvy investors. Live in one or two rooms and rent out the rest. cash-flowing property with great income potential! The large, bright living room creates a warm and inviting atmosphere, perfect for entertaining or relaxing. Don't miss this incredible opportunity in a fantastic location.
Property Details
Sign in for full listing history and the exact list date.
Features & Amenities
- View
- Air Conditioning
- Basement
Thinking of selling in Sault Ste Marie?
Filipe & Isabel Ferreira and the Team Filipe track every sale on this street. Get a free, no-obligation valuation and see what your home would list for today.
- What it costs to sell a house in Ontario
- How much are REALTOR® fees in Ontario?
- Real estate agents in Toronto & the GTA
TRREB MLS® Attribution
MLS® X12091148
Listed by EXP REALTY
The trademarks MLS®, Multiple Listing Service® and the associated logos are owned by The Canadian Real Estate Association (CREA) and identify the quality of services provided by real estate professionals who are members of CREA. The trademarks REALTOR®, REALTORS® and the REALTOR® logo are controlled by CREA and identify real estate professionals who are members of CREA. Listing data provided by the Toronto Regional Real Estate Board (TRREB). The information contained herein is from sources believed to be reliable but is not guaranteed. Information deemed reliable but not guaranteed accurate by TRREB or Team Filipe / RE/MAX.
Team Filipe · RE/MAX · (647) 210-6070
Listed By
EXP REALTY