



144 Robert Street
University / Toronto C01, ON M5S 2K3
About This Property
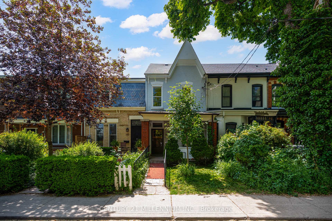
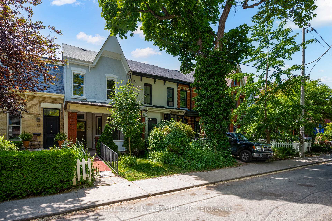
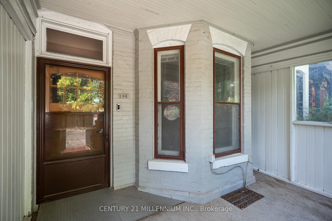
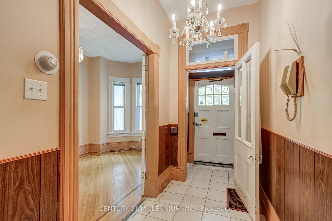
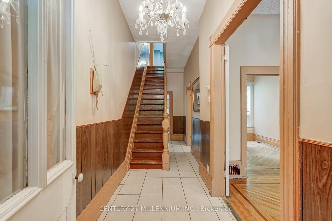
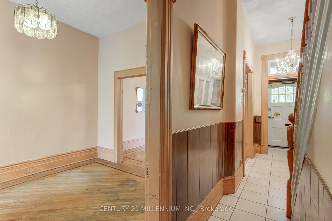
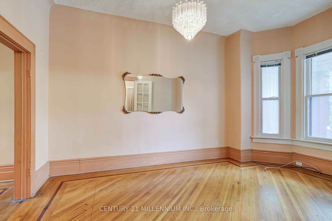
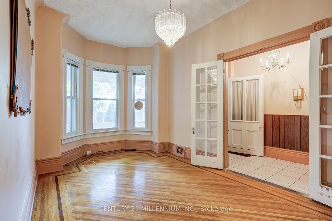
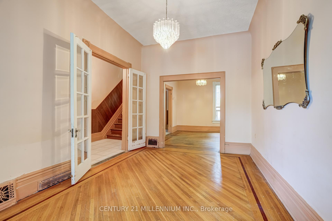
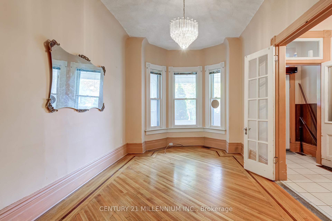
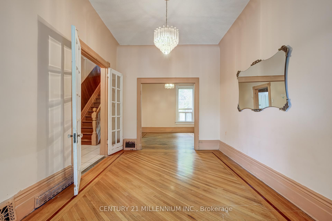
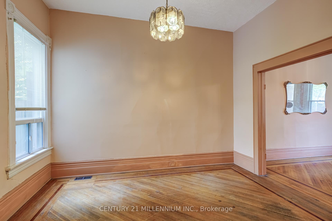
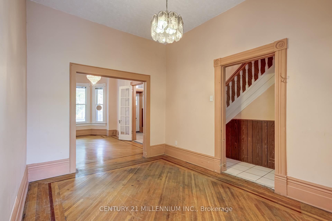
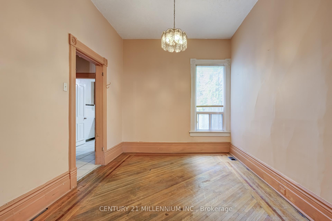
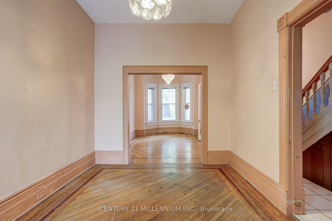
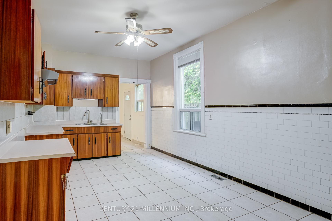
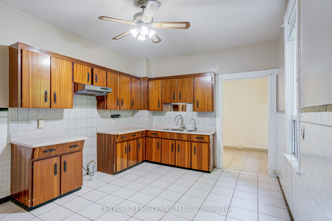
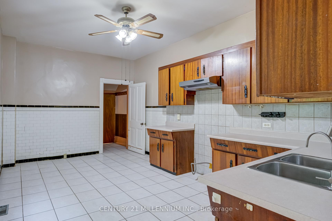
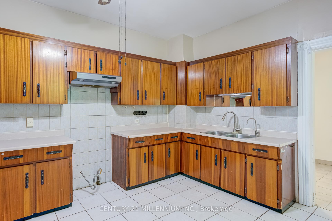
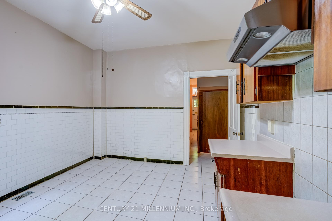
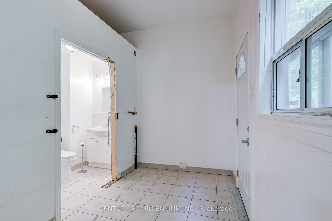
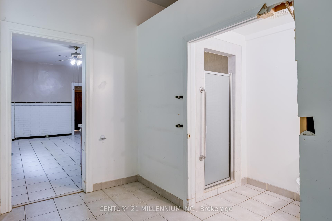
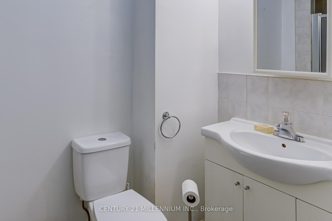
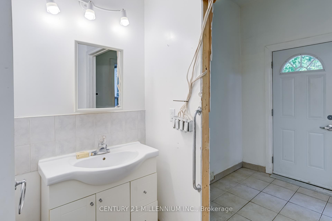
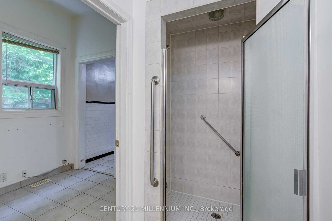
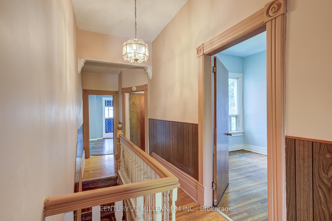
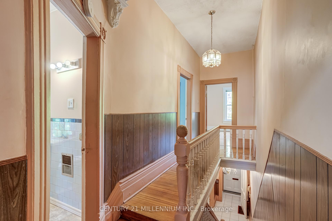
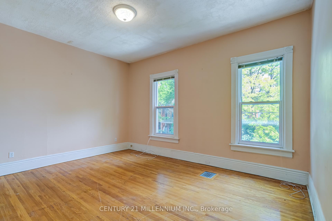
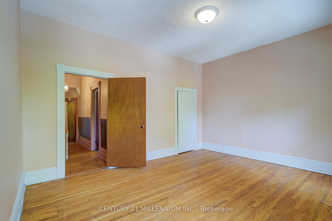
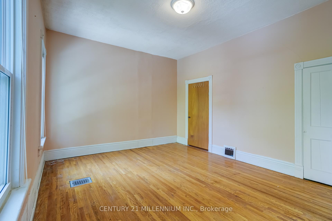
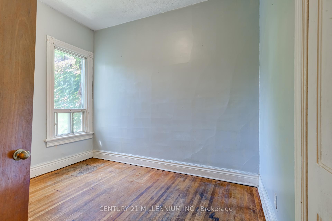
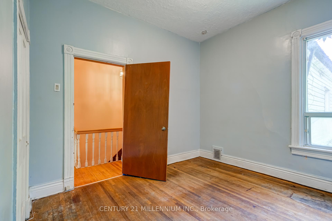
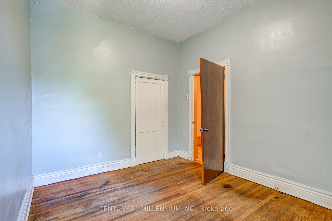
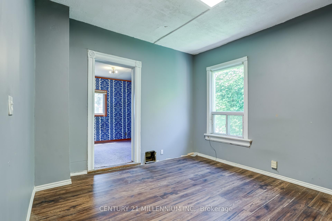
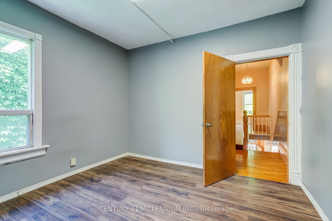
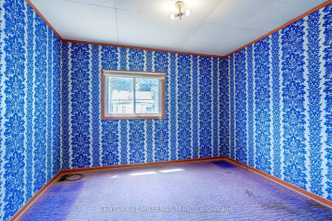
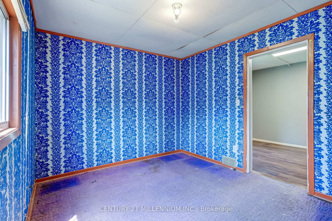
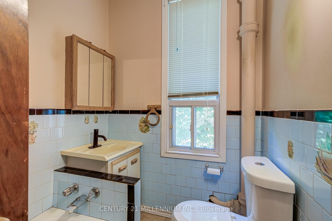
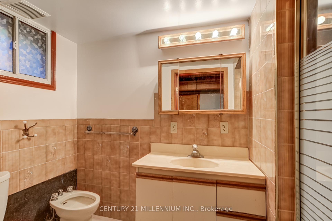
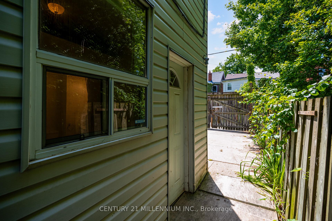
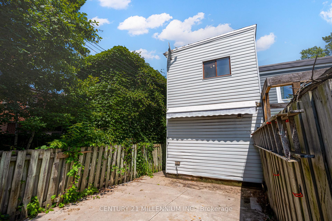
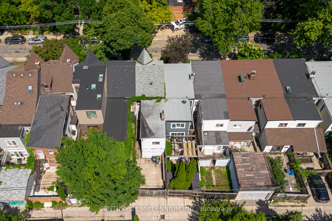
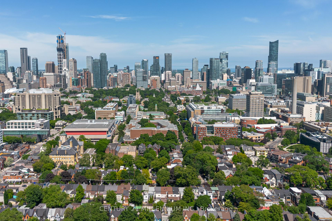
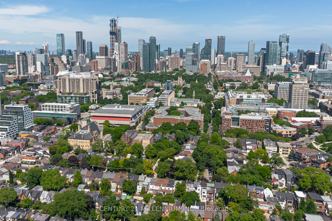
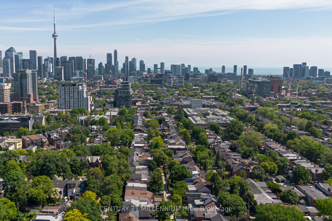
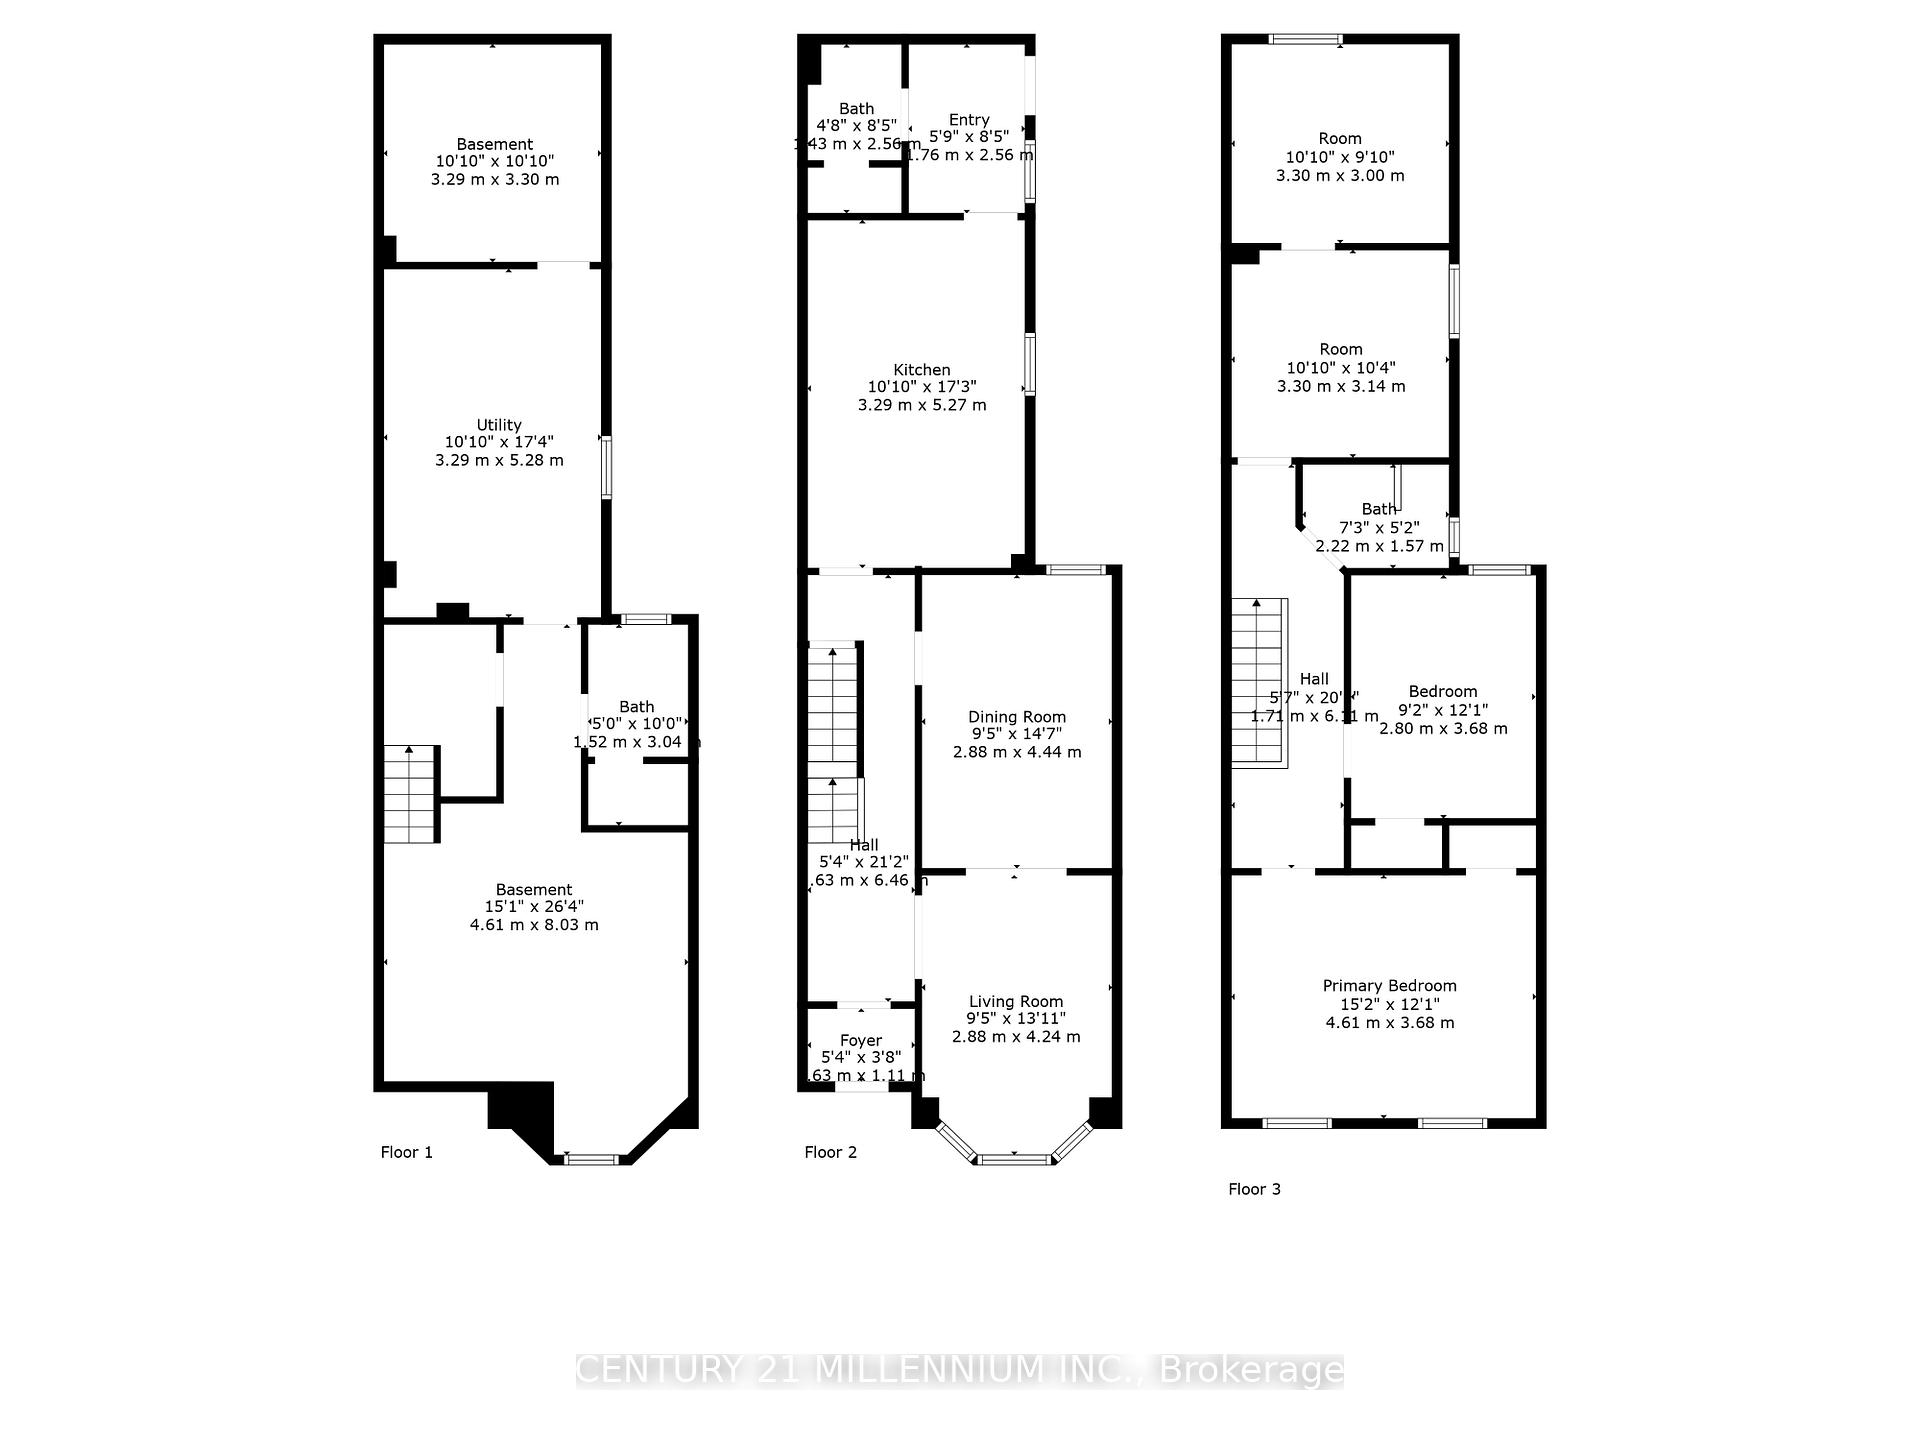
Atten contractors,, savy investors, & buyers looking for an opportunity to renovate, customize & invest! Big opportunity DowntownUniversity of Toronto community, Seconds to U of T campus in Harbord Village @ Spadina & Harbord St. Freehold Townhome 2car parking. Solid painted brick Victorian-era architecture w/ charming covered front porch. Inside feat soaring approx 11 ft m/fceilings 10 ft 2nd flr w/ classic 12" baseboards, trim & moldings. Kitchen/ breakfast area is an excellent size w/ potential to createyour dream kitchen & open concept layout to LD/DR area. Convenient full 3pc bathroom, mud room, laundry R/I & side door tobackyard & parking. Wood staircase to Spacious 2nd level & 10 ft ceilings King sz master bdm, King size 2nd bdrm & 3rdbedroom w/ bonus den area that has potential to be W/I closet, office, play room. Unfinished basement w/ 3pc bath, 2nd laundryroom & storage space w/ further opportunity to create additional living space or rental income.
Property Details
Sign in for full listing history and the exact list date.
Features & Amenities
- View
- Air Conditioning
- Basement
Thinking of selling in Toronto?
Filipe & Isabel Ferreira and the Team Filipe track every sale on this street. Get a free, no-obligation valuation and see what your home would list for today.
- Real estate agents in Toronto
- Recently sold homes in Toronto
- What it costs to sell a house in Ontario
- How much are REALTOR® fees in Ontario?
TRREB MLS® Attribution
MLS® C12235268
Listed by CENTURY 21 MILLENNIUM INC.
The trademarks MLS®, Multiple Listing Service® and the associated logos are owned by The Canadian Real Estate Association (CREA) and identify the quality of services provided by real estate professionals who are members of CREA. The trademarks REALTOR®, REALTORS® and the REALTOR® logo are controlled by CREA and identify real estate professionals who are members of CREA. Listing data provided by the Toronto Regional Real Estate Board (TRREB). The information contained herein is from sources believed to be reliable but is not guaranteed. Information deemed reliable but not guaranteed accurate by TRREB or Team Filipe / RE/MAX.
Team Filipe · RE/MAX · (647) 210-6070
Listed By
CENTURY 21 MILLENNIUM INC.