











1434 Hwy 7a N/A
Manvers / Kawartha Lakes, ON L0A 1A0
About This Property
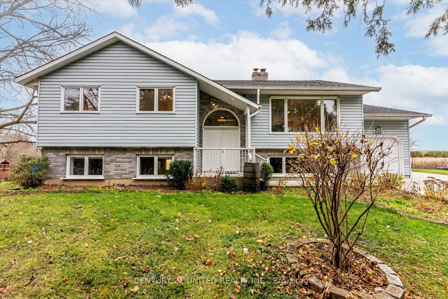
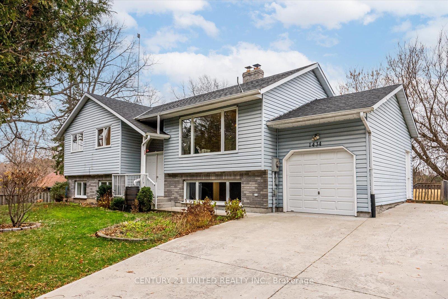
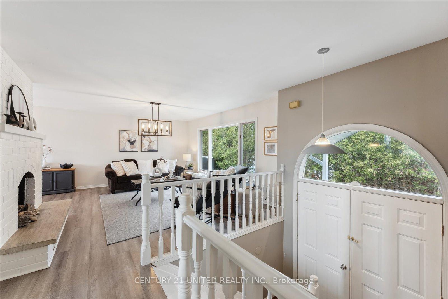
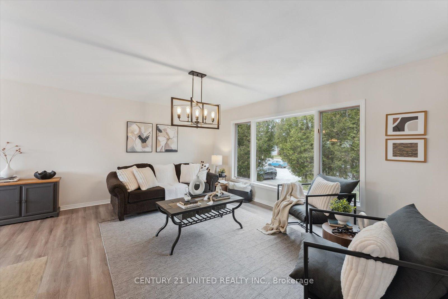
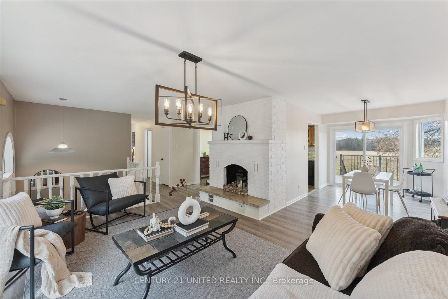
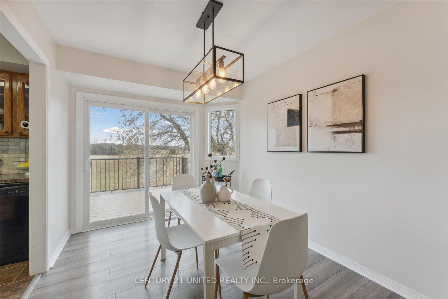
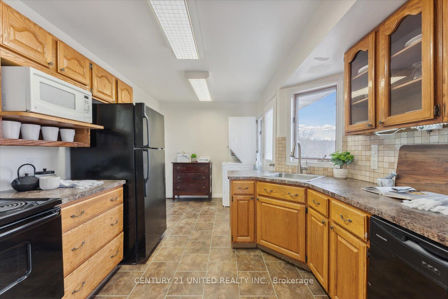
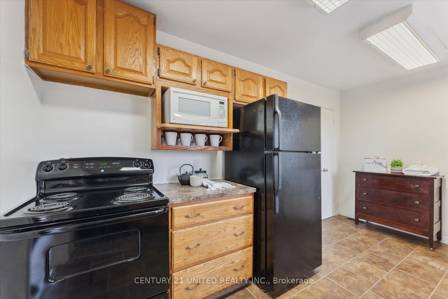
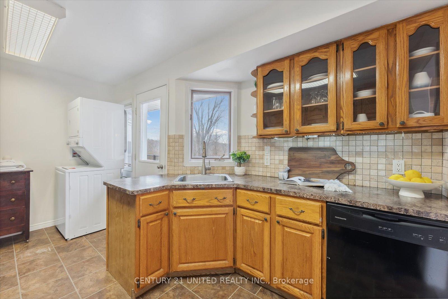
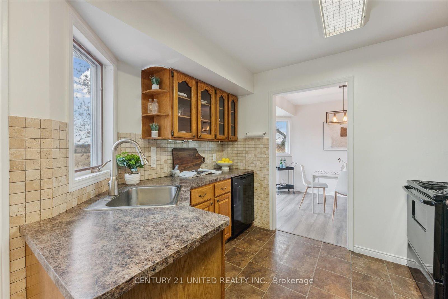
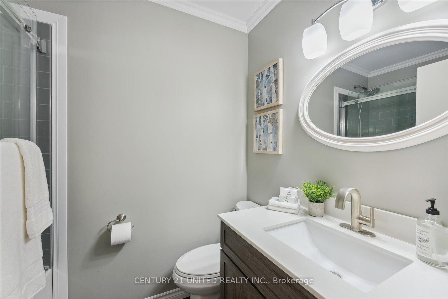
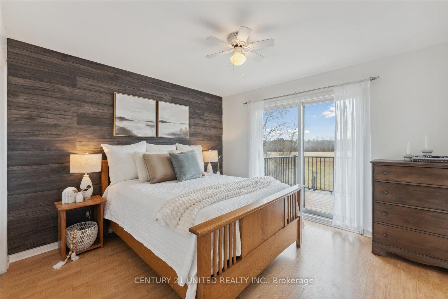
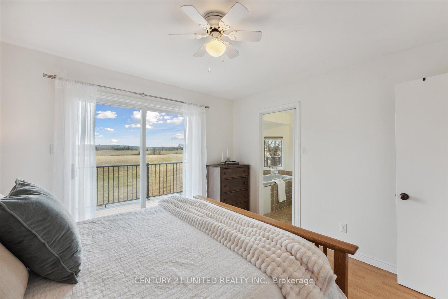
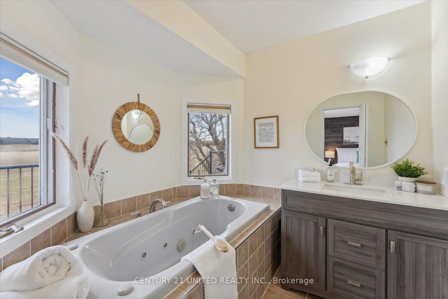
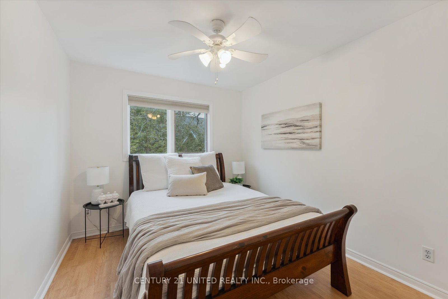
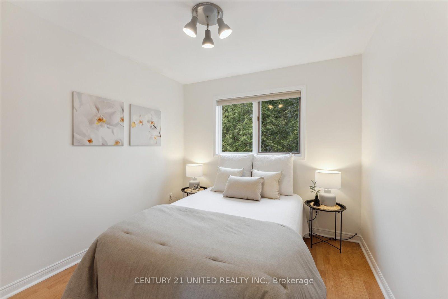
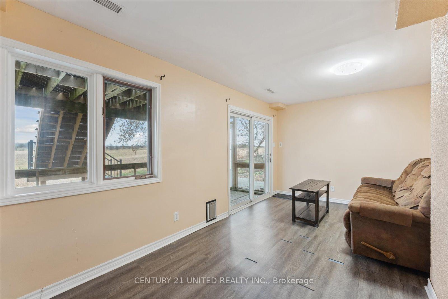
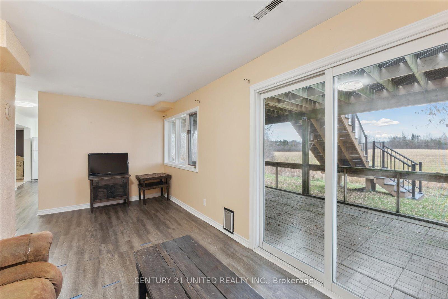
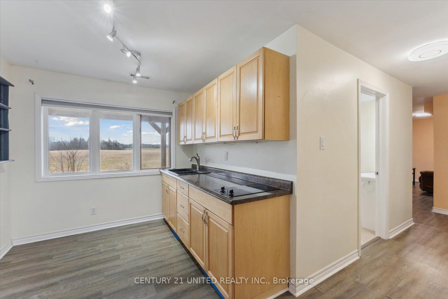
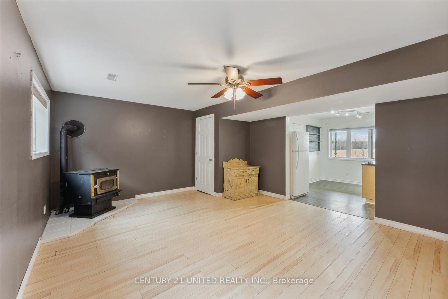
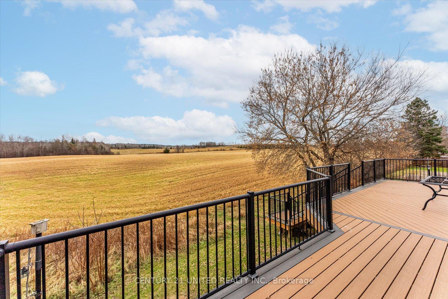
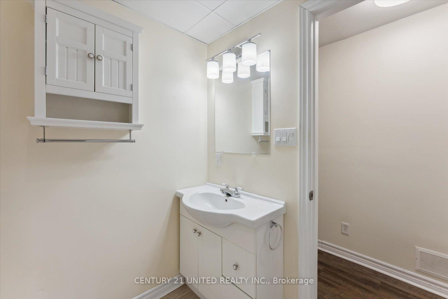
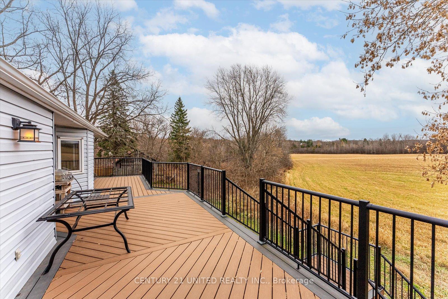
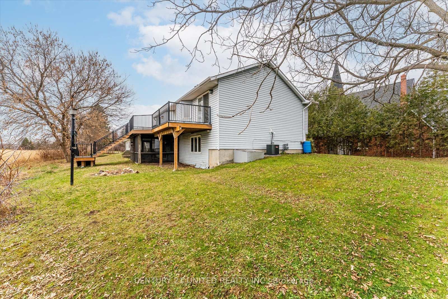
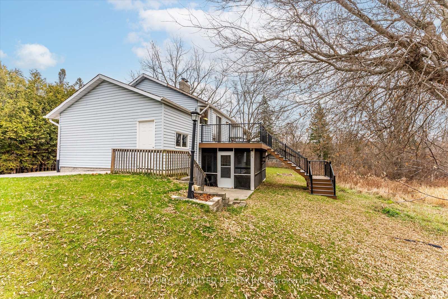
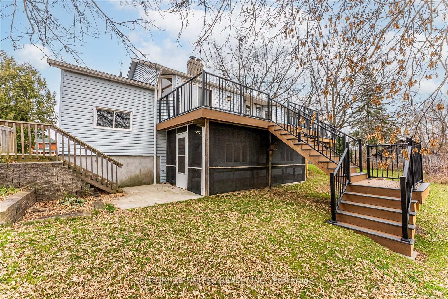
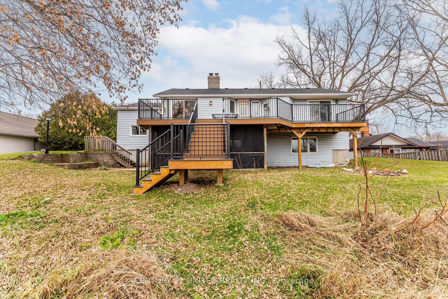
Step into this beautifully updated 3+1 bedroom, 2.5 bath raised bungalow that combines modern comfort with serene countryside views. Recently refreshed with a new coat of paint, this home is ready for you to move in and enjoy. Stay comfortable year-round with a brand-new furnace and central air conditioning system. The spacious primary suite offers a luxurious escape, complete with a private jacuzzi tub in the ensuite bathroom for ultimate relaxation. The full, walk-out lower level provides extra living space and an additional bedroom, perfect for guests or family. Step outside to your private deck overlooking an expansive backyard, backing onto tranquil farmer's fields. Enjoy breathtaking views and the peace of nature in your own private setting. This Bethany gem is a blend of style, comfort, and rural charm, ready to welcome you home.
Property Details
Sign in for full listing history and the exact list date.
Features & Amenities
- Fireplace
- Air Conditioning
- Basement
Thinking of selling in Kawartha Lakes?
Filipe & Isabel Ferreira and the Team Filipe track every sale on this street. Get a free, no-obligation valuation and see what your home would list for today.
- What it costs to sell a house in Ontario
- How much are REALTOR® fees in Ontario?
- Real estate agents in Toronto & the GTA
TRREB MLS® Attribution
MLS® X11887885
Listed by CENTURY 21 UNITED REALTY INC.
The trademarks MLS®, Multiple Listing Service® and the associated logos are owned by The Canadian Real Estate Association (CREA) and identify the quality of services provided by real estate professionals who are members of CREA. The trademarks REALTOR®, REALTORS® and the REALTOR® logo are controlled by CREA and identify real estate professionals who are members of CREA. Listing data provided by the Toronto Regional Real Estate Board (TRREB). The information contained herein is from sources believed to be reliable but is not guaranteed. Information deemed reliable but not guaranteed accurate by TRREB or Team Filipe / RE/MAX.
Team Filipe · RE/MAX · (647) 210-6070
Listed By
CENTURY 21 UNITED REALTY INC.