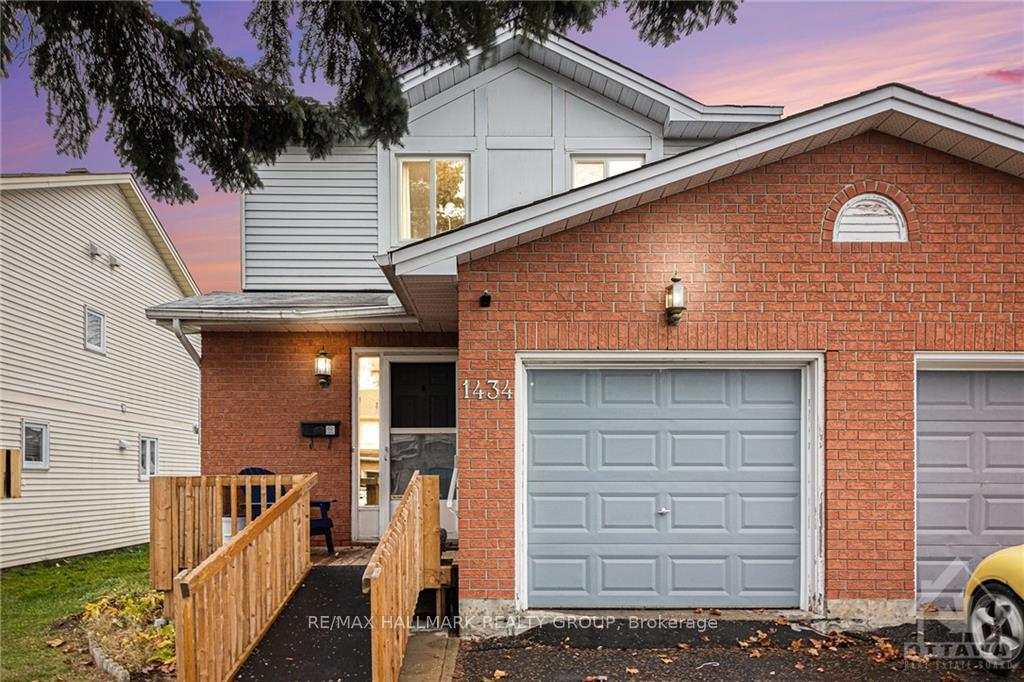
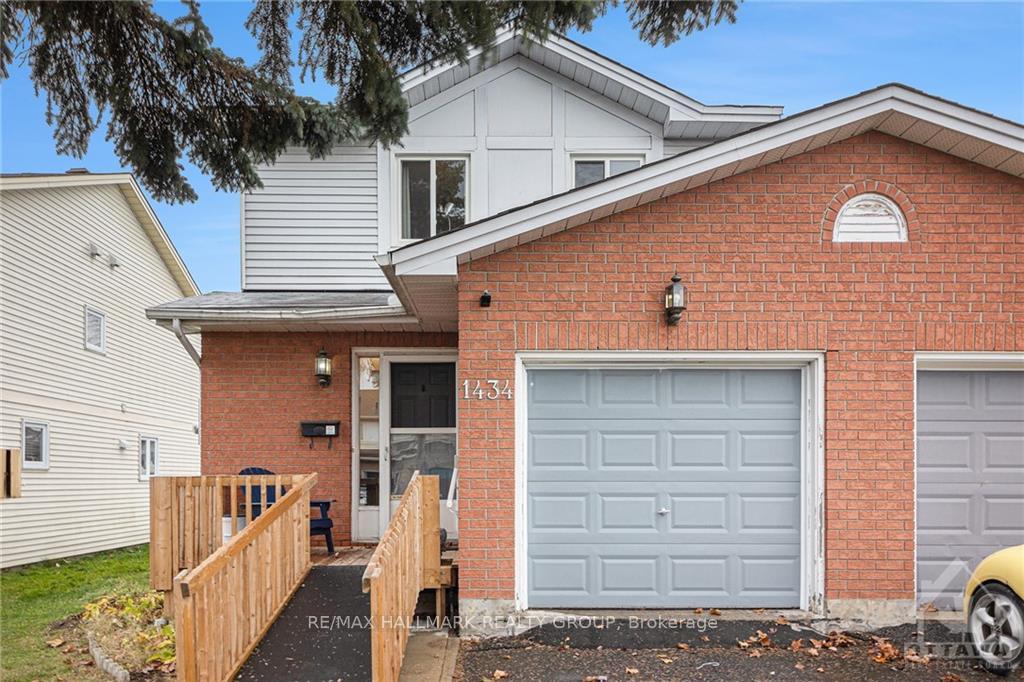
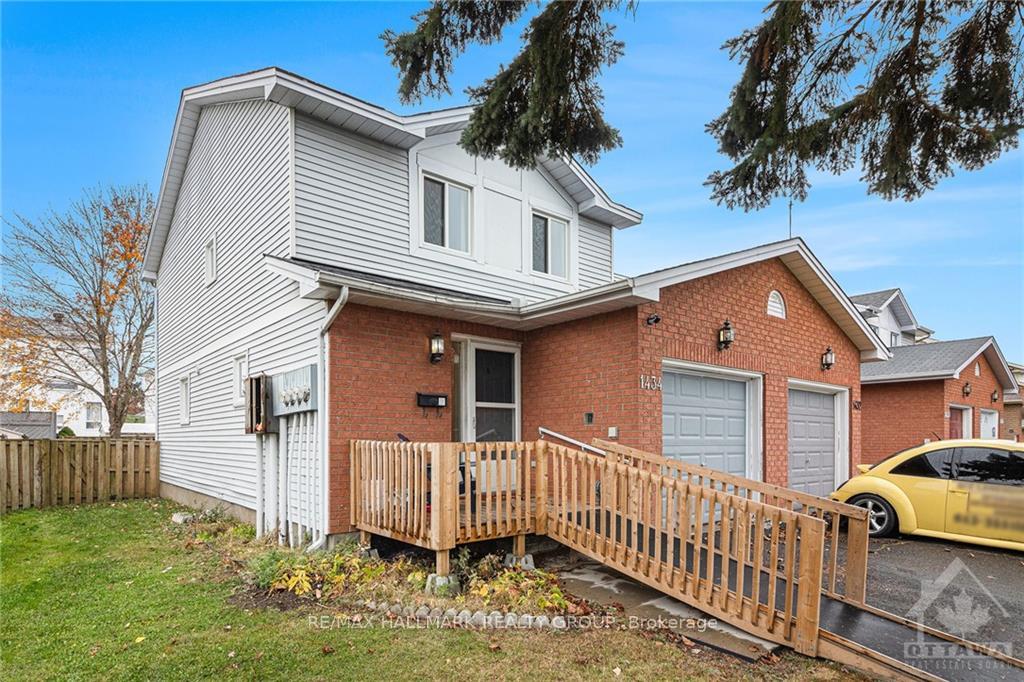
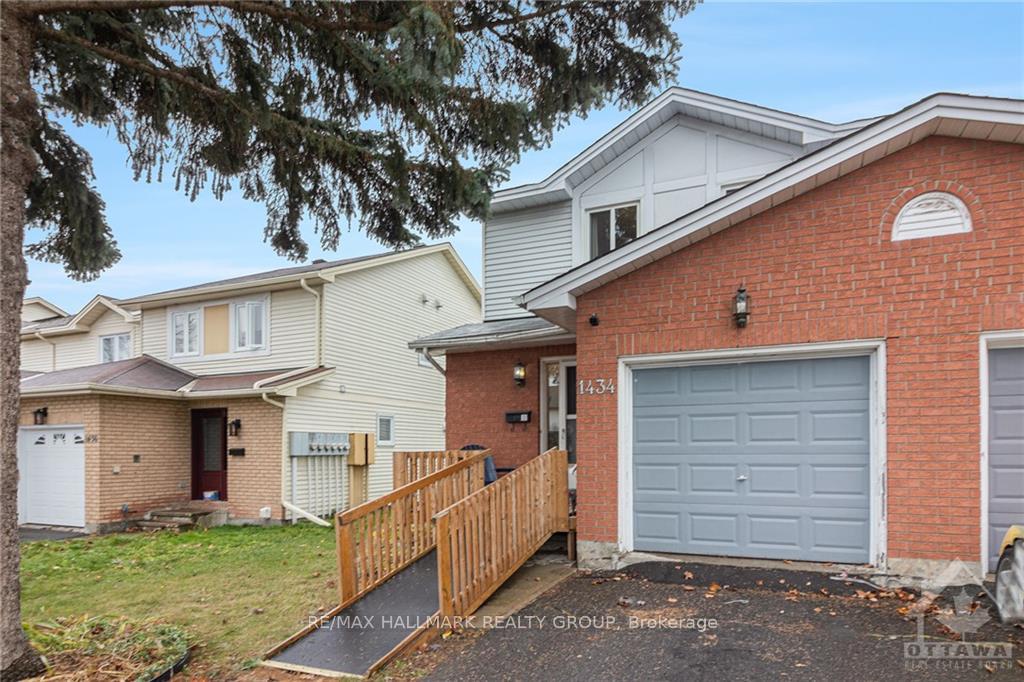
1434 CARAVEL Crescent
1102 - Bilberry Creek/Queenswood Heights / Orleans - Cumberland and Area, ON K1E 3P5
About This Property
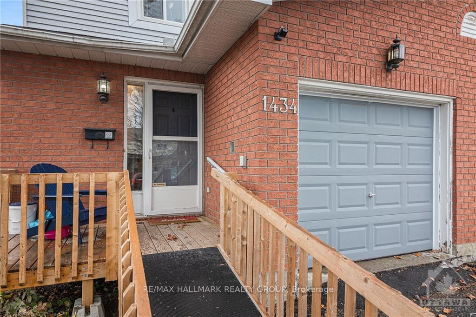
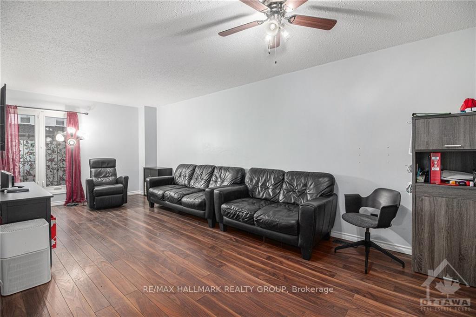
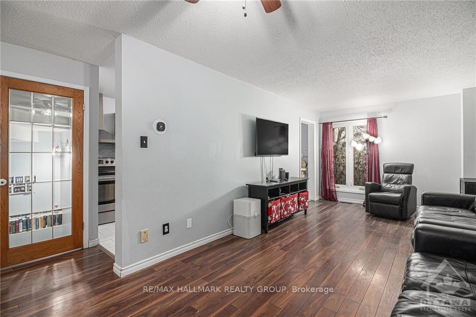
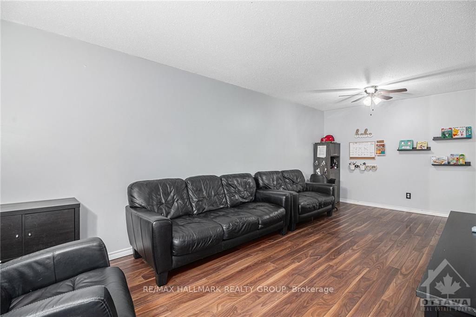
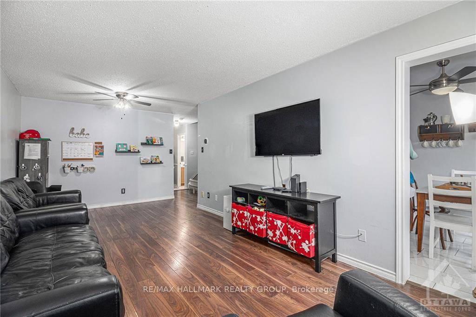
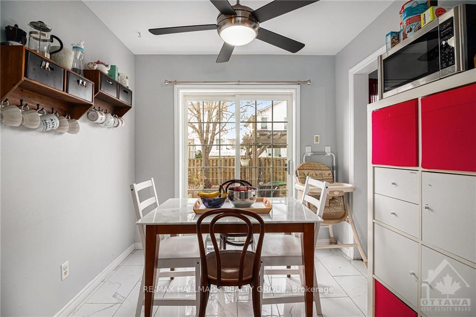
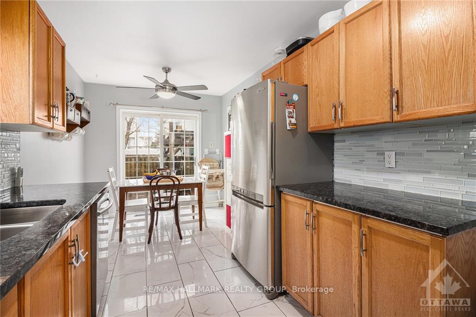
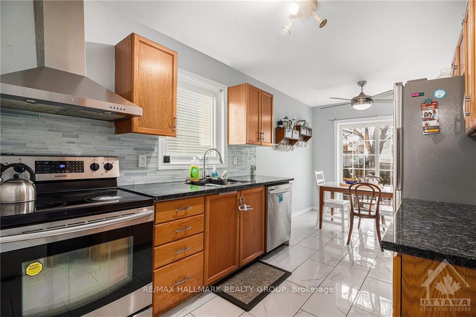
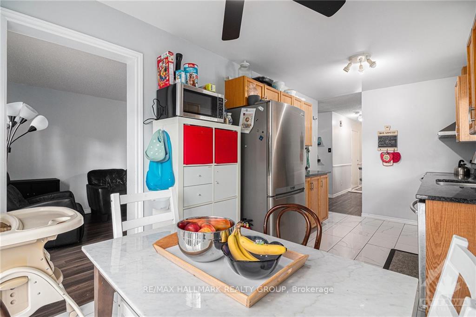
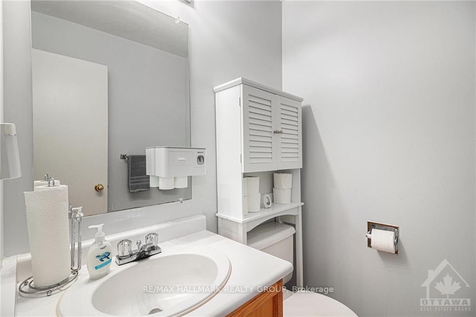
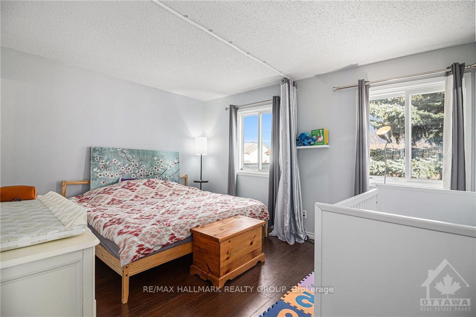
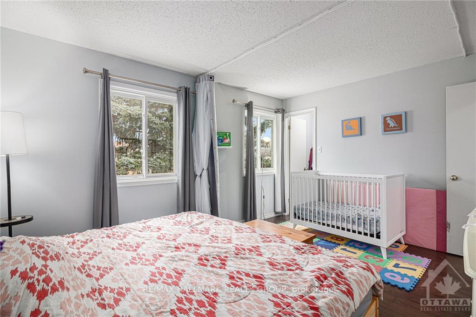
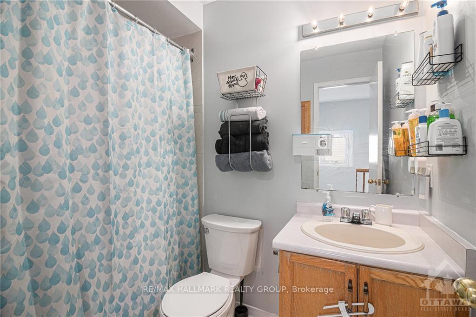
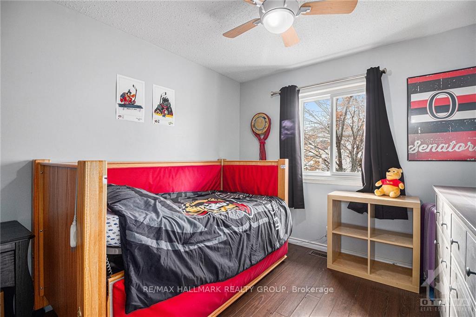
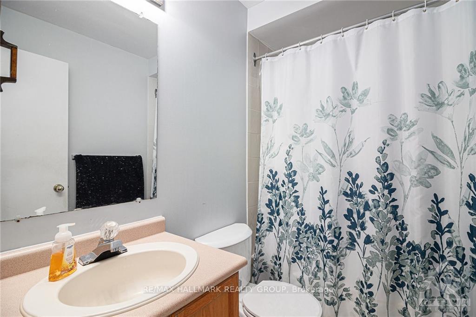
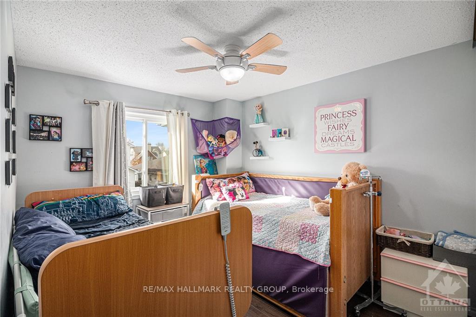
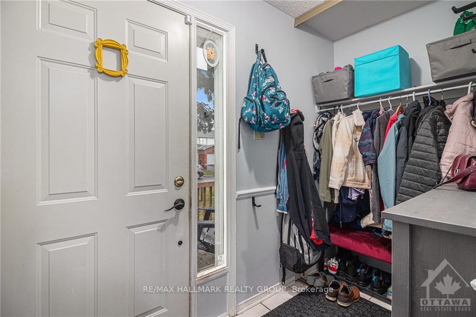
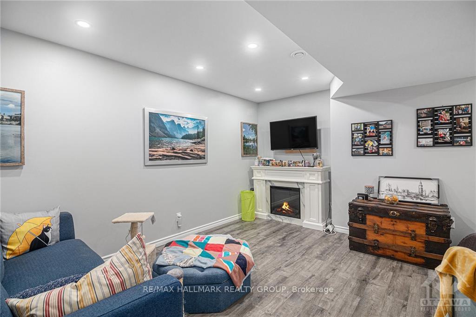
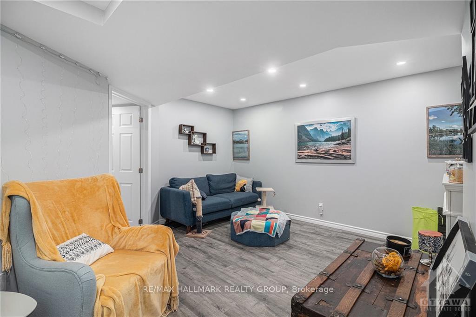
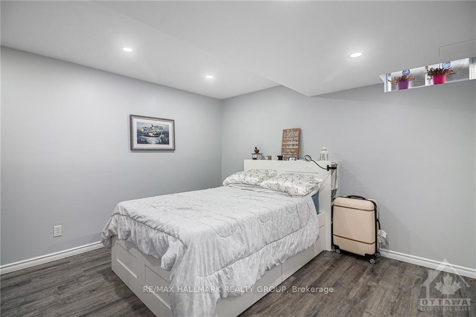
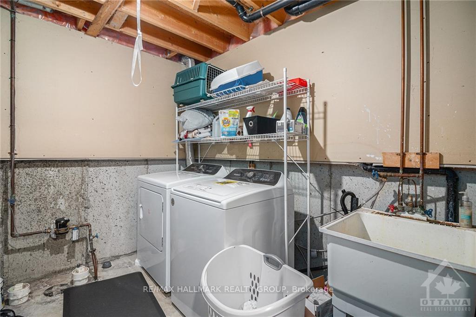
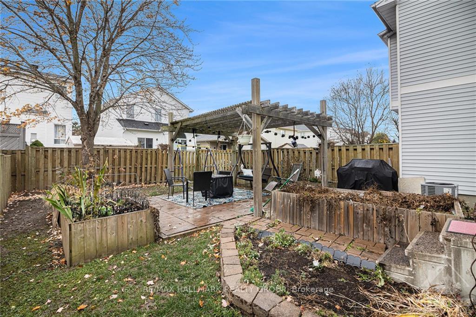
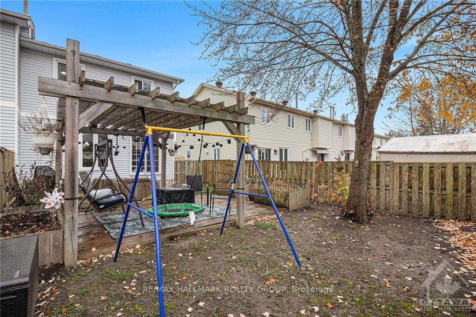
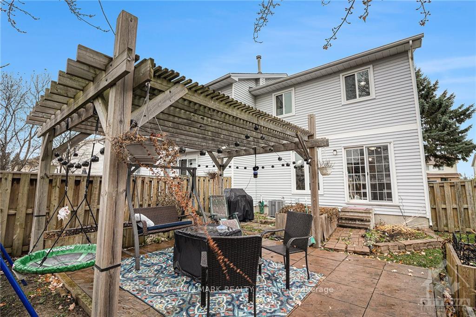
EXCEPTIONAL VALUE for this 3-bedroom END UNIT townhome in the family-friendly neighborhood of Queenswood Heights! The main floor features an updated eat-in kitchen with granite countertops, stainless steel appliances, and patio doors leading to a fenced backyard with a patio and pergola. The open-concept living and dining area, along with a convenient powder room, create a welcoming main floor. Upstairs offers 3 spacious bedrooms, including the primary with a full ensuite washroom—a RARE FIND—and laminate floors throughout. The recently updated lower level has pot lights, newer flooring, and two separate rooms, perfect for rec space, an office, or whatever your heart desires! The home also includes accessible features such as a ramp and chairlift, both removable, with original steps intact for easy conversion if desired. Where else can you find an end-unit townhome at this price? With a little elbow grease, you can make this home shine - seize the opportunity today!, Flooring: Tile, Flooring: Laminate
Property Details
Sign in for full listing history and the exact list date.
Features & Amenities
- Air Conditioning
- Basement
Thinking of selling in Orleans - Cumberland and Area?
Filipe & Isabel Ferreira and the Team Filipe track every sale on this street. Get a free, no-obligation valuation and see what your home would list for today.
- What it costs to sell a house in Ontario
- How much are REALTOR® fees in Ontario?
- Real estate agents in Toronto & the GTA
TRREB MLS® Attribution
MLS® X10442301
Listed by RE/MAX HALLMARK REALTY GROUP
The trademarks MLS®, Multiple Listing Service® and the associated logos are owned by The Canadian Real Estate Association (CREA) and identify the quality of services provided by real estate professionals who are members of CREA. The trademarks REALTOR®, REALTORS® and the REALTOR® logo are controlled by CREA and identify real estate professionals who are members of CREA. Listing data provided by the Toronto Regional Real Estate Board (TRREB). The information contained herein is from sources believed to be reliable but is not guaranteed. Information deemed reliable but not guaranteed accurate by TRREB or Team Filipe / RE/MAX.
Team Filipe · RE/MAX · (647) 210-6070
Listed By
RE/MAX HALLMARK REALTY GROUP