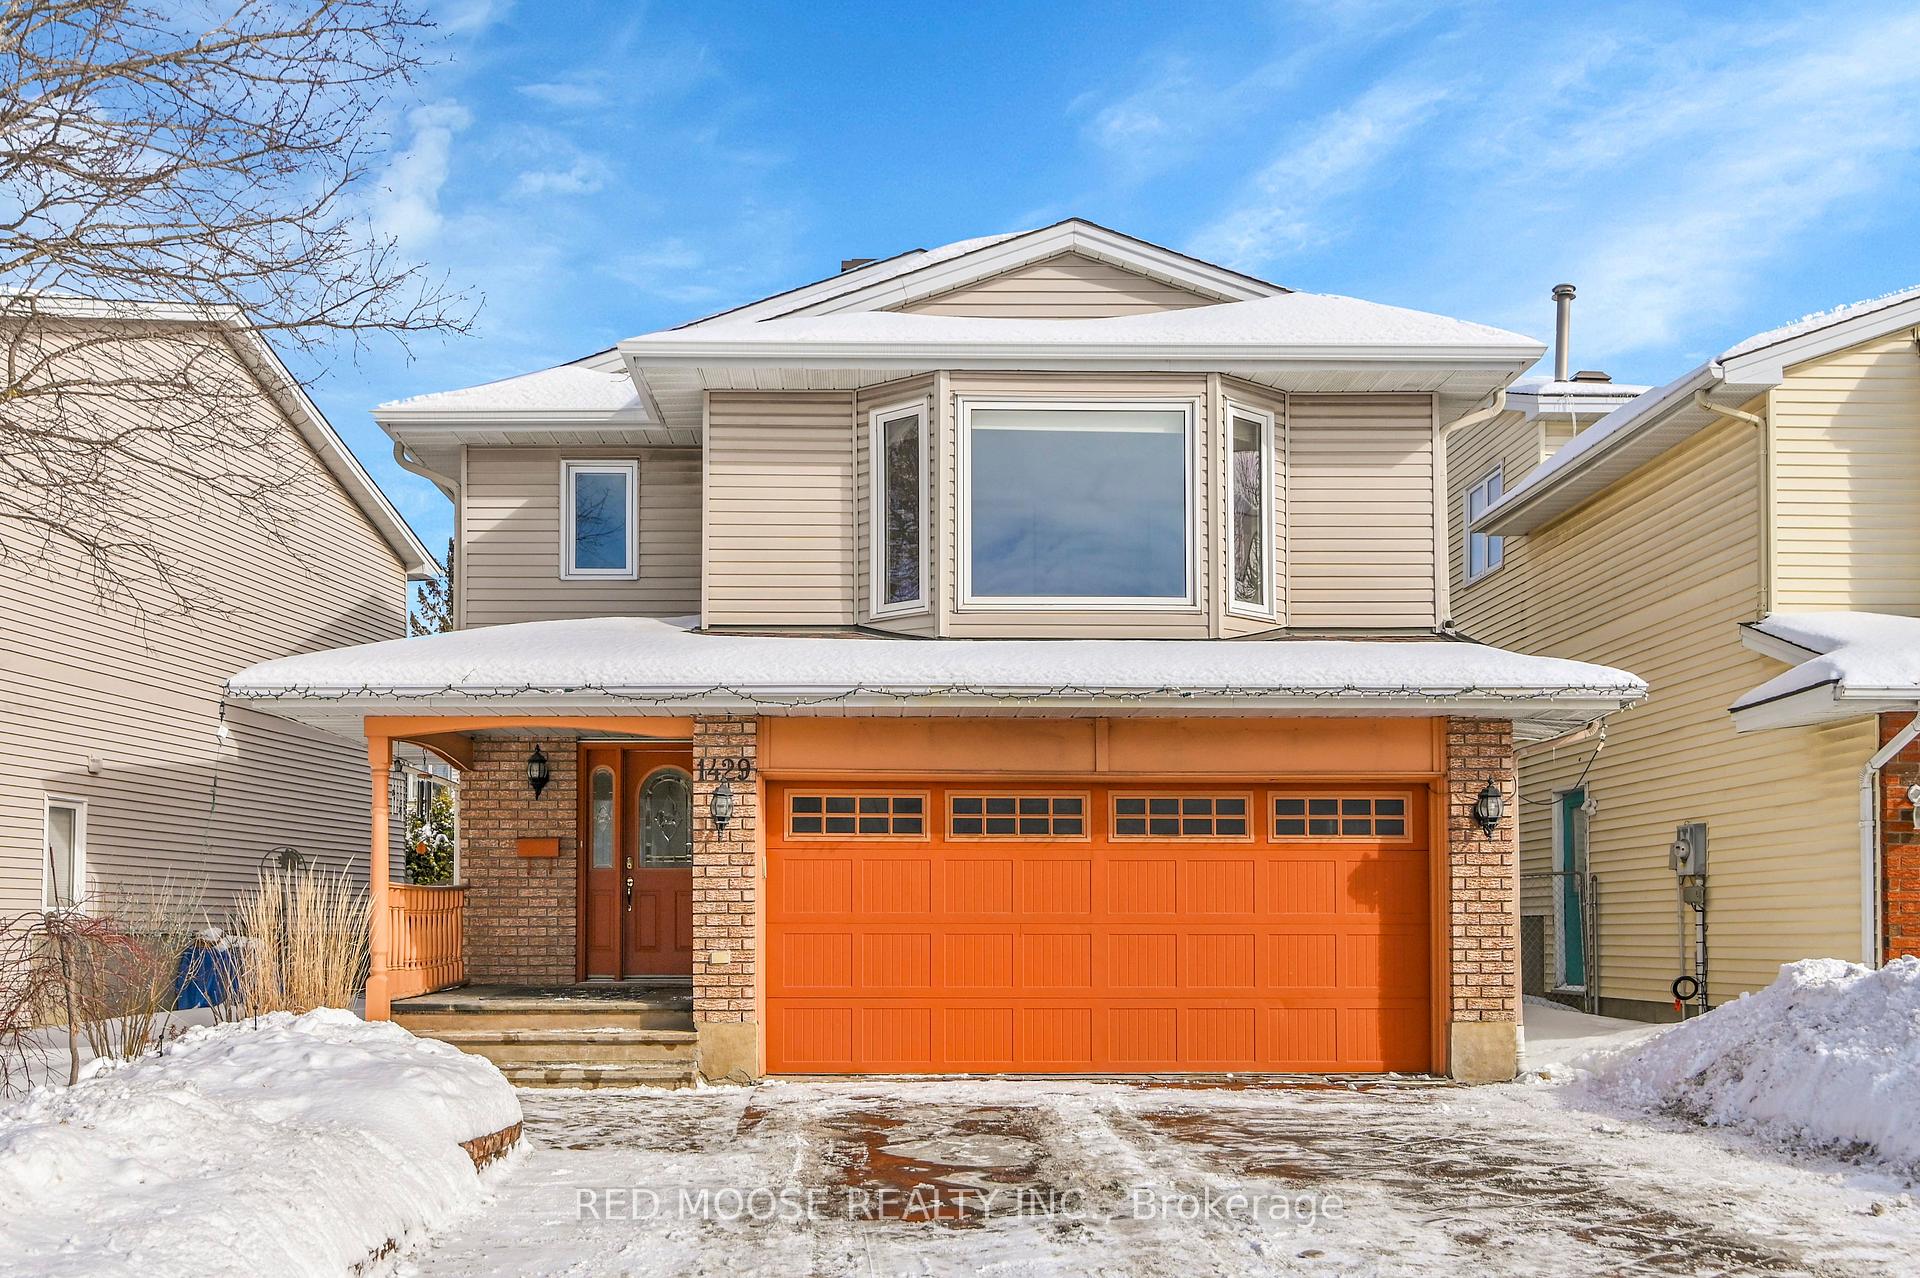


1429 Thurlow Street
Orleans - Cumberland and Area, ON K4A 1X8
About This Property
This Ubandale Arlington is special and just waiting for a new family to be it's second owner. Pull up to your 4 Bedroom home and park on the stamped concrete driveway. With a new roof in 2024 and the whole house being freshly re-painted Feb 2025 - this house is move in ready. The unique layout of this home has to be seen - (check out the virtual tour link) on the main floor you will find hardwood everywhere including the Den, Dining room and Family room. Wow - the Sunken family room is open concept to the Kitchen, overlooks the backyard and has cathedral ceilings. The open concept kitchen has floor to ceiling cabinets so storage is never an issue and also includes a neat built in sitting area. As you go upstairs you will notice the Primary bedroom has it's own level - perfect for being able to watch tv and not worry about being too loud that people in the other three rooms get disturbed. The Primary looks out over the front of the property through a massive Bay window. Off the primary is a 4 piece en-suite so you can get ready for a night on the town and then pick out your outfit from the twin closets. Up just a few more steps are three more bedrooms, upstairs laundry and another full washroom. If it's time to entertain then the basement is calling your name! Yes there is a DJ Booth. Yes there is a temperature controlled wine celler and YES....... there is a weird extra bathroom hiding down here too. Be Sure to try the 3D virtual tour attached to this listing and if you're ready to get a 4 Bed, 4(ish) bath detached house with a two car garage in Orleans for under $700k that maybe could use a bit of updates but is overall a great property and has amazing potential if you want to upgrade it or just move in and keep it how it is then call me.
Property Details
Sign in for full listing history and the exact list date.
Features & Amenities
- View
- Fireplace
- Air Conditioning
- Basement
Thinking of selling in Orleans - Cumberland and Area?
Filipe & Isabel Ferreira and the Team Filipe track every sale on this street. Get a free, no-obligation valuation and see what your home would list for today.
- What it costs to sell a house in Ontario
- How much are REALTOR® fees in Ontario?
- Real estate agents in Toronto & the GTA
TRREB MLS® Attribution
MLS® X11970734
Listed by RED MOOSE REALTY INC.
The trademarks MLS®, Multiple Listing Service® and the associated logos are owned by The Canadian Real Estate Association (CREA) and identify the quality of services provided by real estate professionals who are members of CREA. The trademarks REALTOR®, REALTORS® and the REALTOR® logo are controlled by CREA and identify real estate professionals who are members of CREA. Listing data provided by the Toronto Regional Real Estate Board (TRREB). The information contained herein is from sources believed to be reliable but is not guaranteed. Information deemed reliable but not guaranteed accurate by TRREB or Team Filipe / RE/MAX.
Team Filipe · RE/MAX · (647) 210-6070
Listed By
RED MOOSE REALTY INC.