






1426 Sheldon Street
Alcona / Innisfil, ON L9S 0H3
About This Property
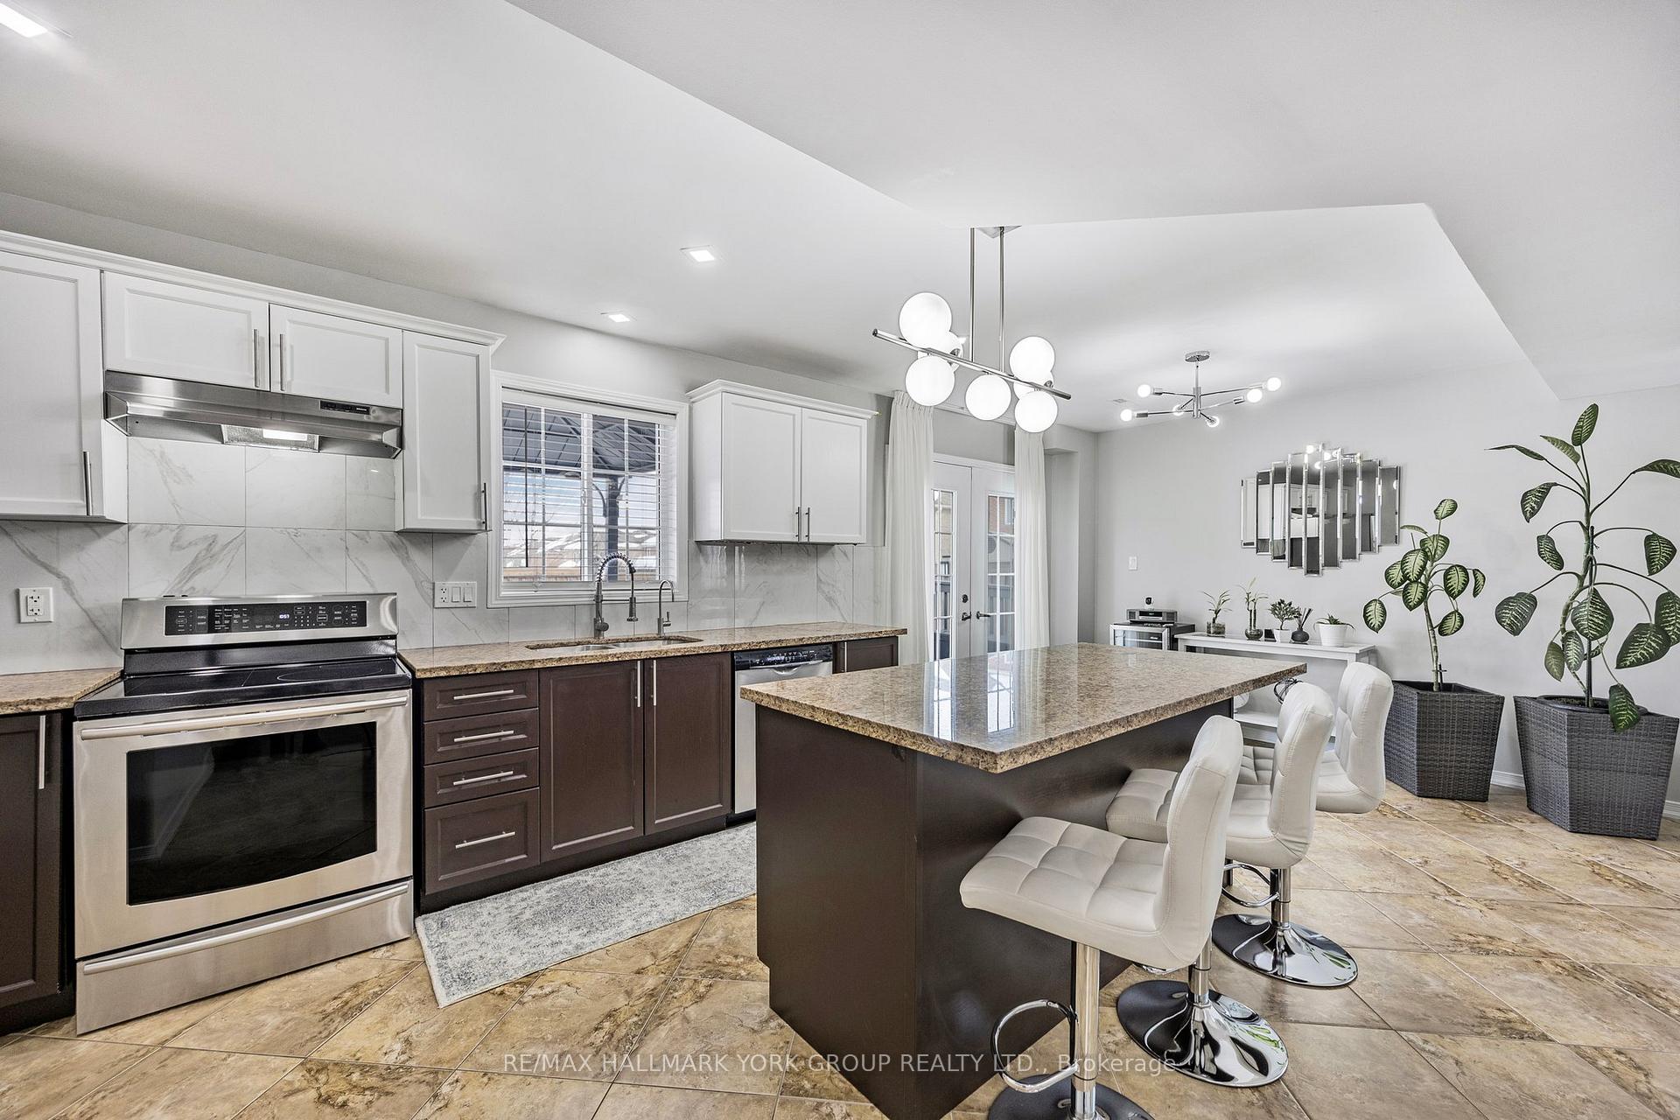
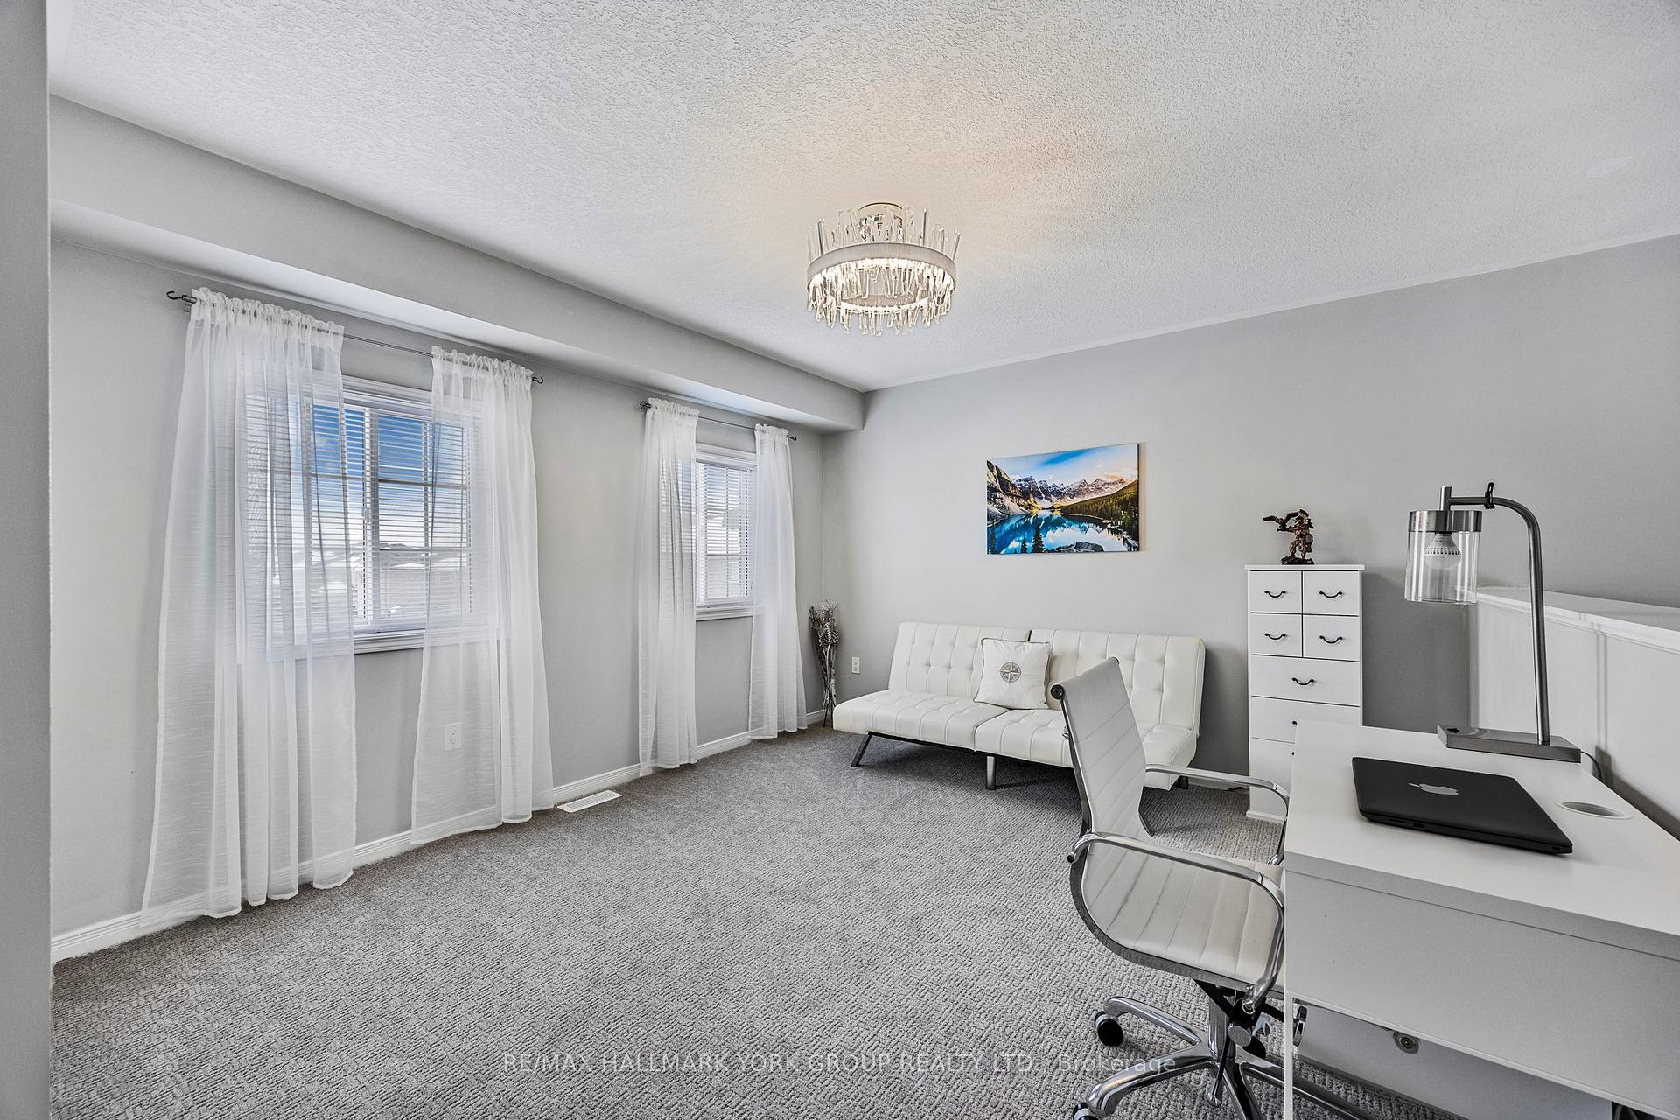
Meticulously Maintained 4 Bedroom Home In A Desirable Family Neighbourhood In Growing Innisfil! Almost 3500 Sq Ft, This Beautiful Home Offers An Open Concept Layout & Showcases A Huge Eat-In Kitchen With A Centre Island, Walk-In Pantry & Walk-Out To Deck & Gazebo - Great For A Large Family Gathering & Entertaining Friends! Nicely Sized Bedrooms Including Primary Bedroom With Walk-In Closet & 5-Piece Ensuite Bathroom & Den/Office Or A Potential 5th Bedroom. Third Floor Loft Boasts A Generously Sized Bedroom/Junior Primary Suite With Full Semi-Ensuite Bathroom & Spacious Living Area! Additional Features Include Hardwood Floors, Updated Light Fixtures, Built-In Speakers, Soaring Ceilings In The Dining Room & Direct Garage Access. Located Minutes To Shops, Restaurants & The Beach - An Absolute Gem!
Property Details
Sign in for full listing history and the exact list date.
Features & Amenities
- Air Conditioning
Thinking of selling in Innisfil?
Filipe & Isabel Ferreira and the Team Filipe track every sale on this street. Get a free, no-obligation valuation and see what your home would list for today.
- What it costs to sell a house in Ontario
- How much are REALTOR® fees in Ontario?
- Real estate agents in Toronto & the GTA
TRREB MLS® Attribution
MLS® N11990351
Listed by RE/MAX HALLMARK YORK GROUP REALTY LTD.
The trademarks MLS®, Multiple Listing Service® and the associated logos are owned by The Canadian Real Estate Association (CREA) and identify the quality of services provided by real estate professionals who are members of CREA. The trademarks REALTOR®, REALTORS® and the REALTOR® logo are controlled by CREA and identify real estate professionals who are members of CREA. Listing data provided by the Toronto Regional Real Estate Board (TRREB). The information contained herein is from sources believed to be reliable but is not guaranteed. Information deemed reliable but not guaranteed accurate by TRREB or Team Filipe / RE/MAX.
Team Filipe · RE/MAX · (647) 210-6070
Listed By
RE/MAX HALLMARK YORK GROUP REALTY LTD.