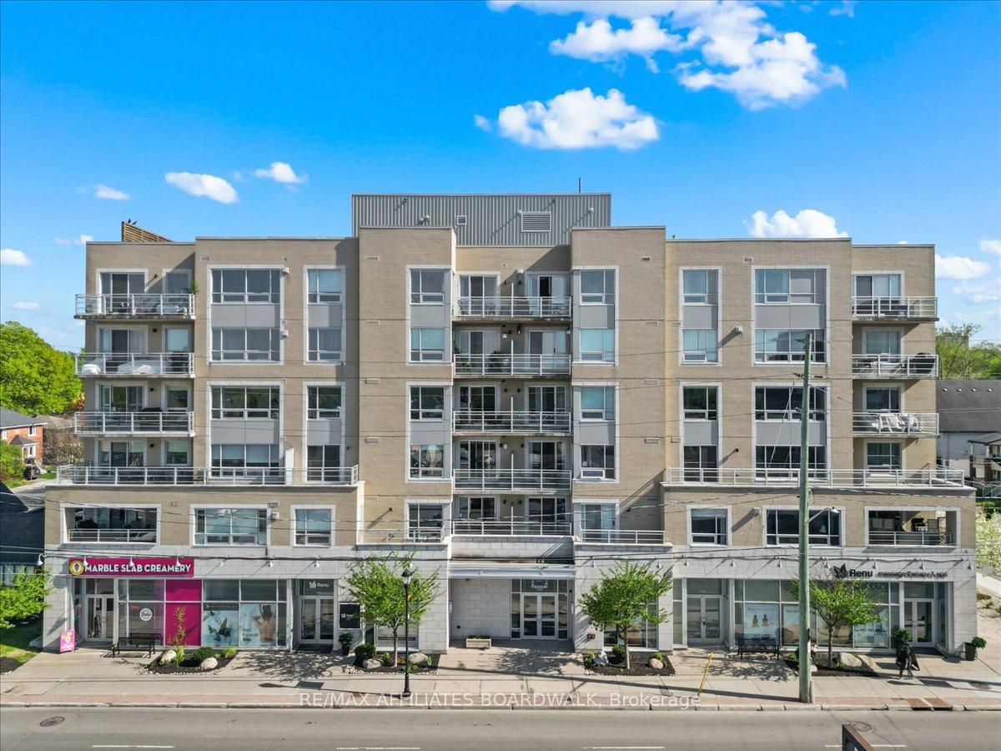
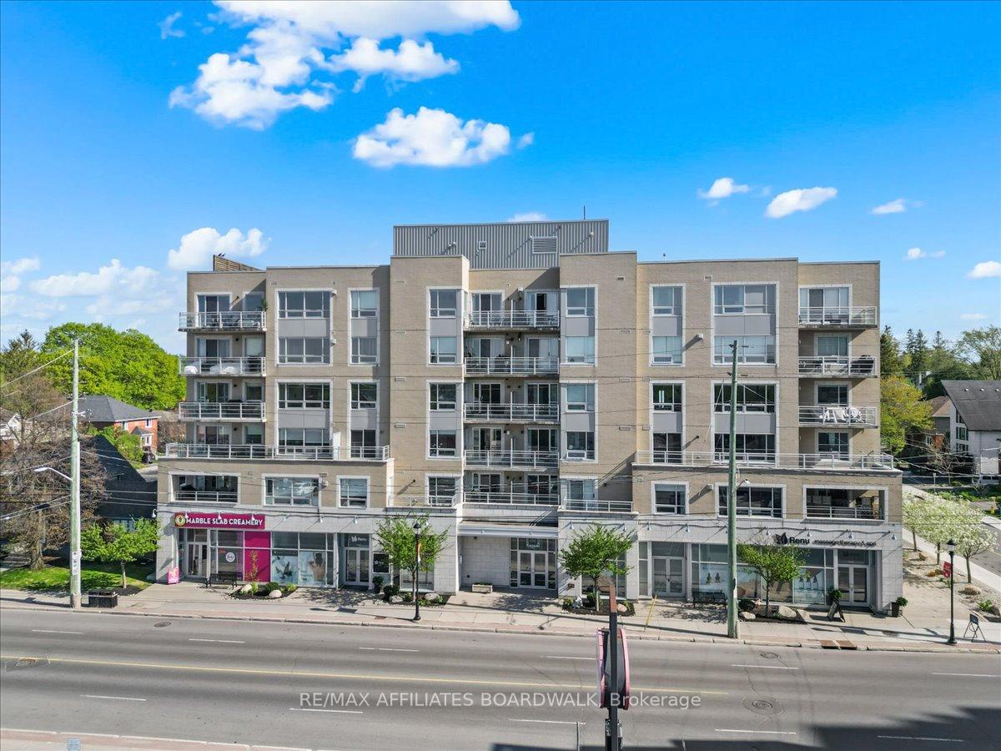



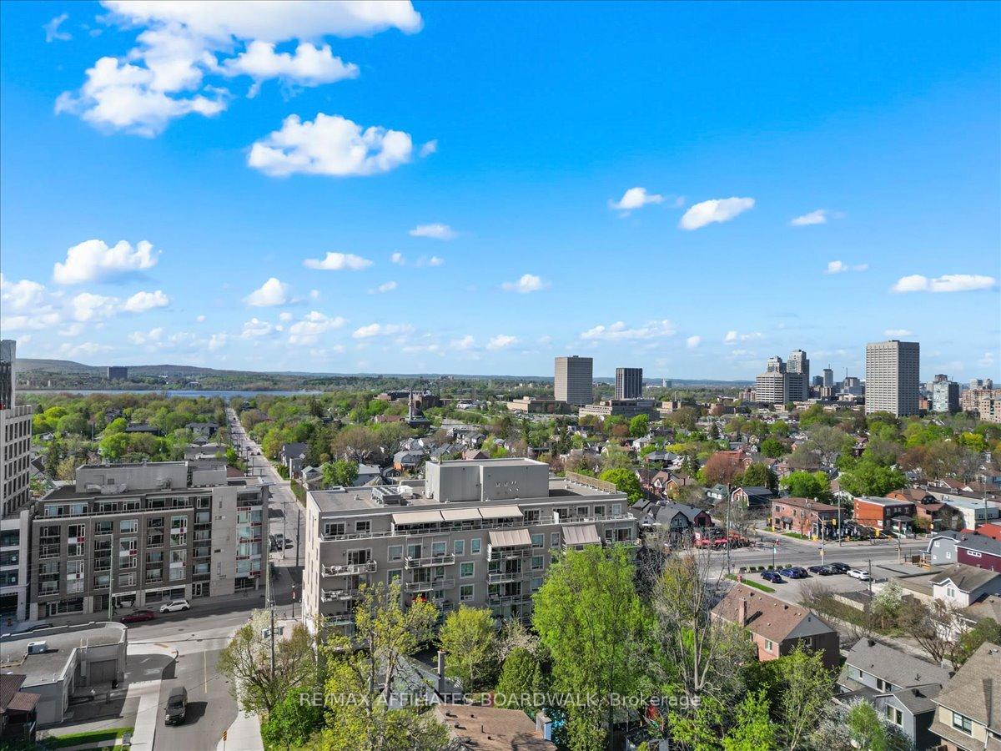
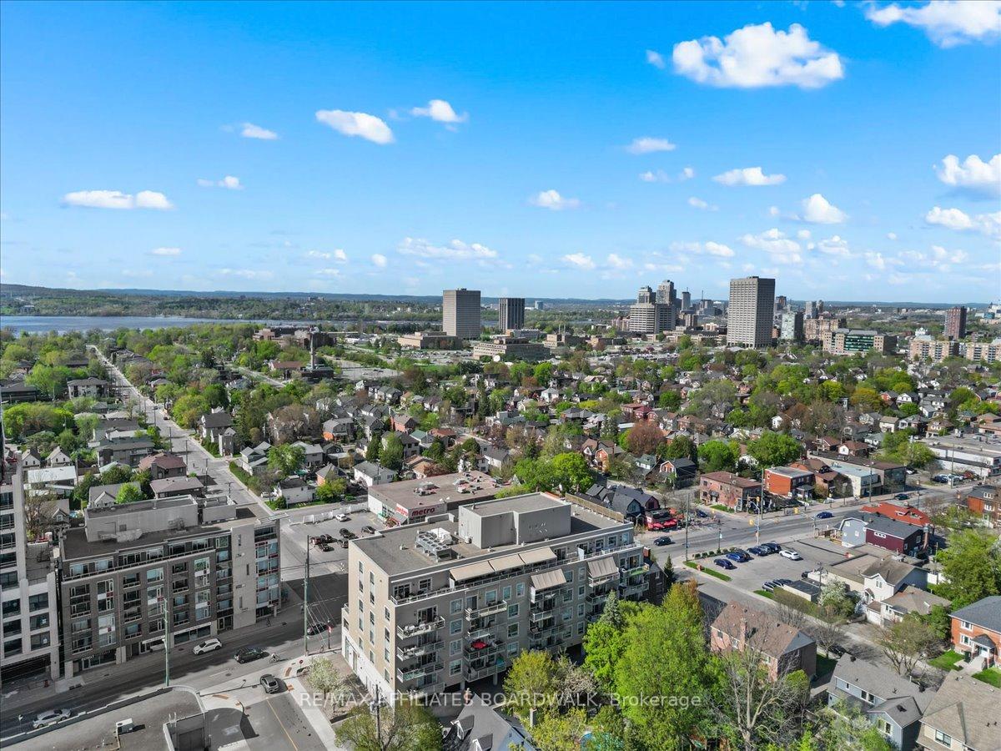
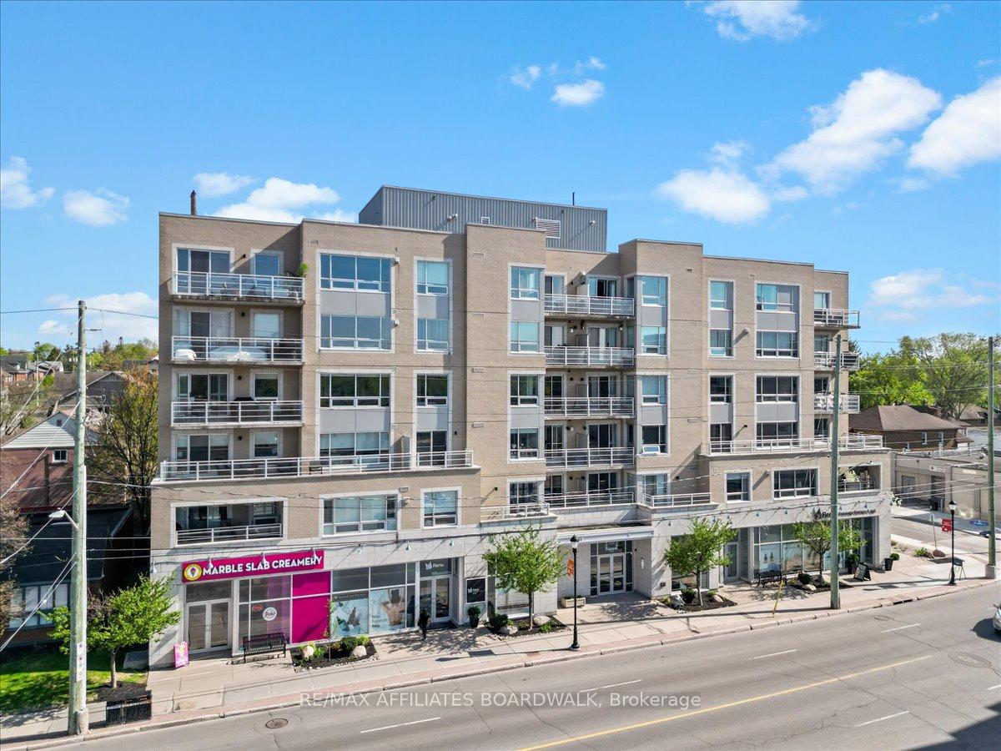
1422 Wellington Street Unit 403
4303 - Ottawa West / Tunneys Pasture and Ottawa West, ON K1Y 0X7
About This Property
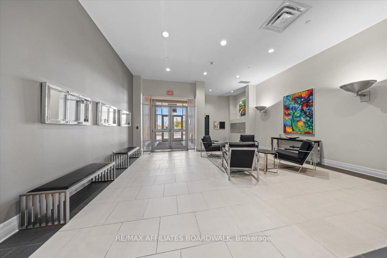
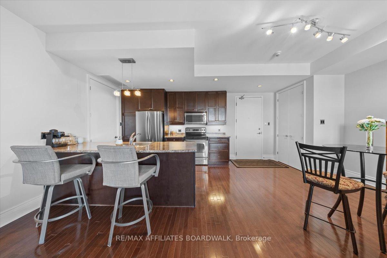
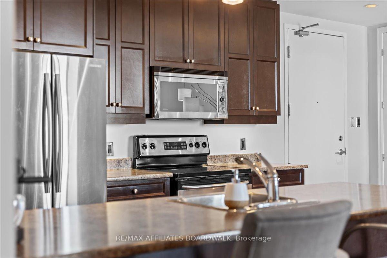
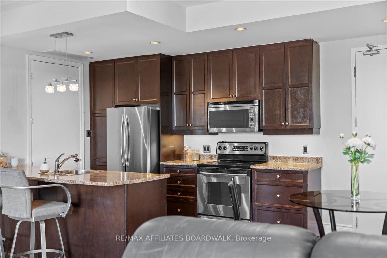
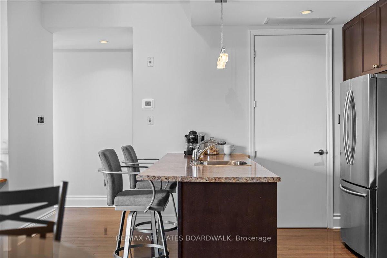
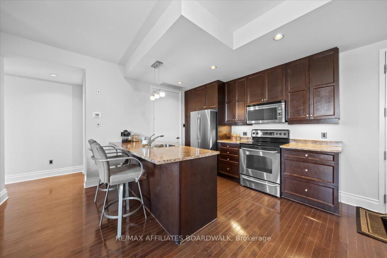
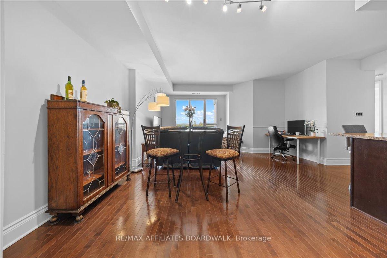
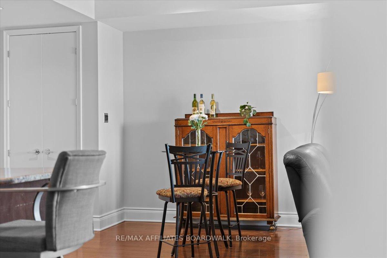
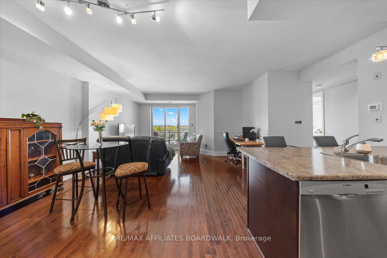
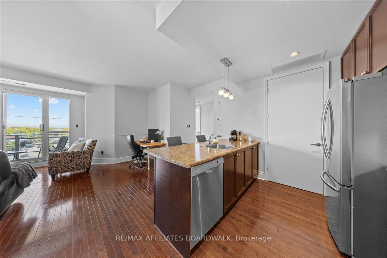
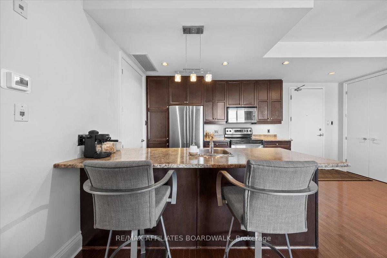
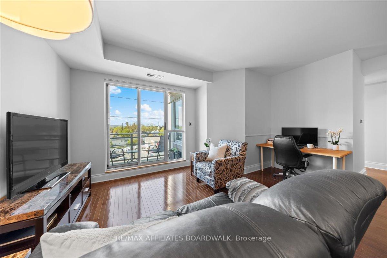
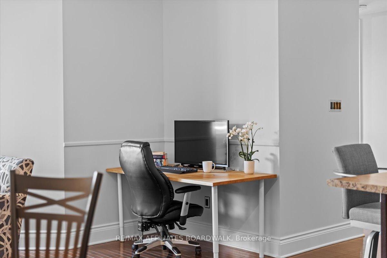
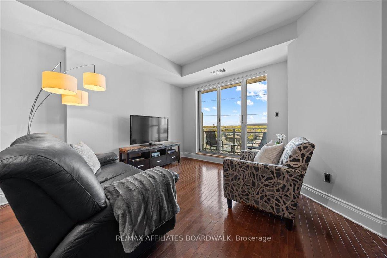
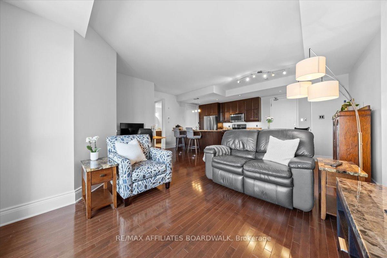
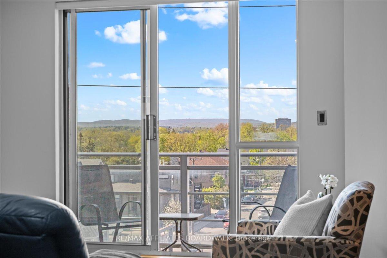
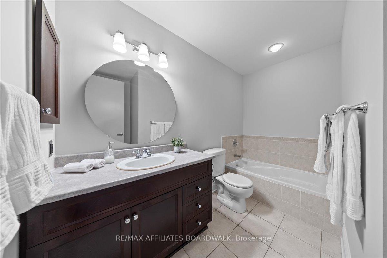
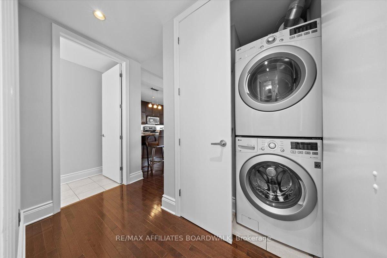
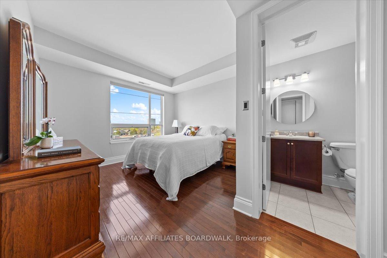
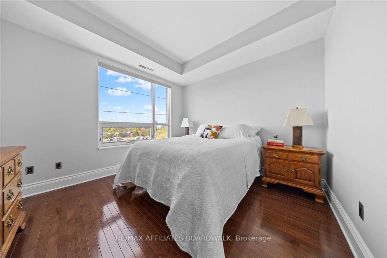
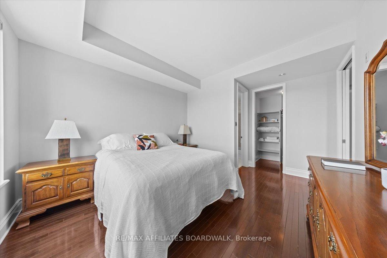
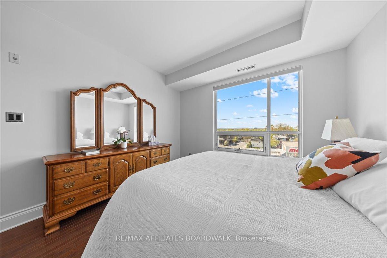
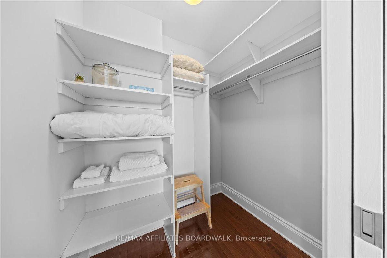
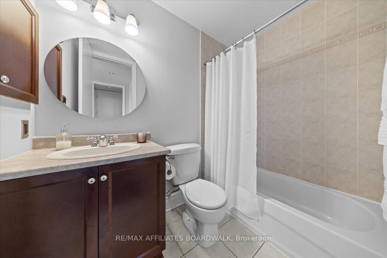
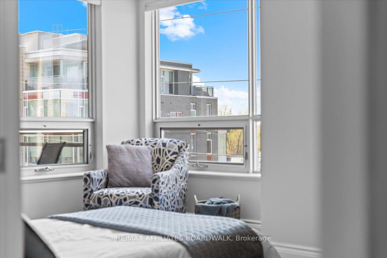
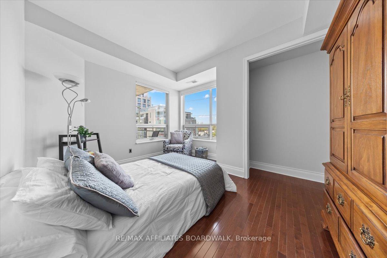
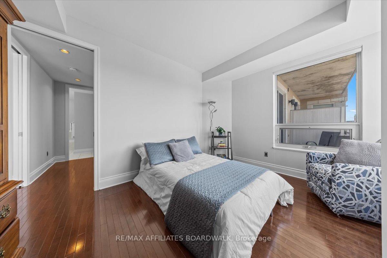
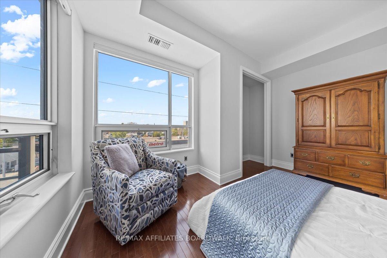
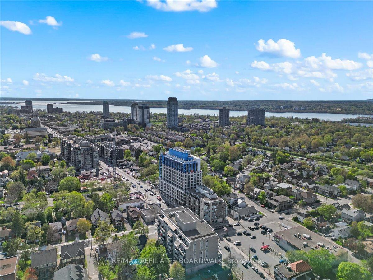
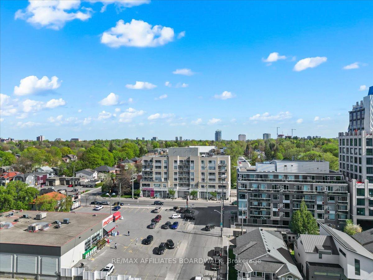
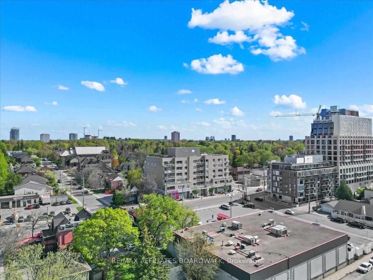
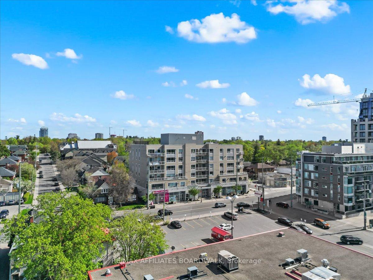
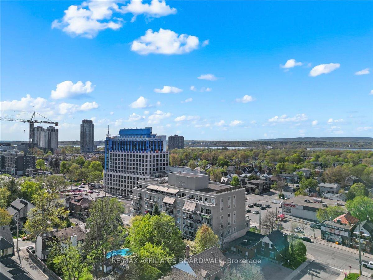
Impeccably maintained, this 2-bedroom, 2-bathroom condo offers timeless appeal and versatile style. Featuring rich dark hardwood floors and tall espresso cabinetry, the space is currently styled with traditional elegance but could easily transition to a more contemporary look. Ideal for urban living, the building is just steps from shops, dining, and everyday amenities, with convenient access to public transit. This unit includes one heated indoor parking space and a large storage locker for added convenience. A fantastic opportunity to own in a well-managed, walkable community!
Property Details
Sign in for full listing history and the exact list date.
Features & Amenities
- View
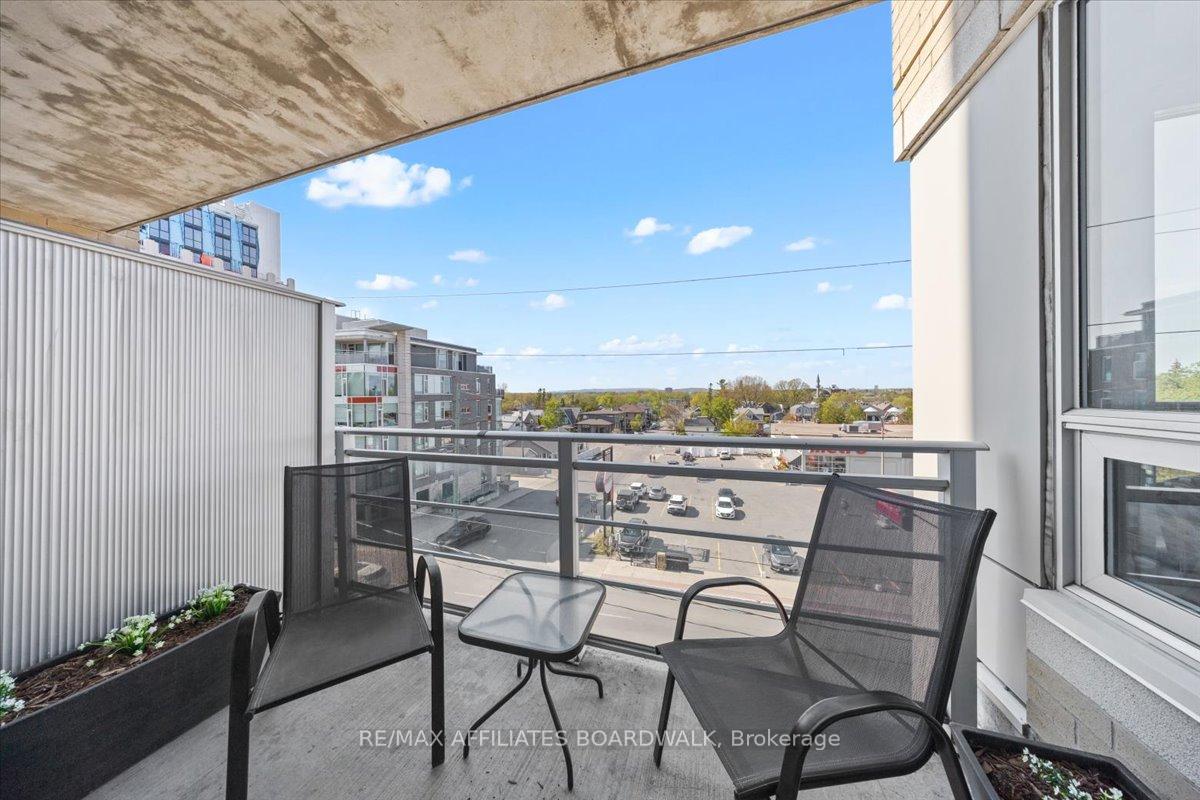
- Balcony
- Air Conditioning
- Basement
- Locker
Thinking of selling in Tunneys Pasture and Ottawa West?
Filipe & Isabel Ferreira and the Team Filipe track every sale on this street. Get a free, no-obligation valuation and see what your home would list for today.
- What it costs to sell a house in Ontario
- How much are REALTOR® fees in Ontario?
- Real estate agents in Toronto & the GTA
TRREB MLS® Attribution
MLS® X12149053
Listed by RE/MAX AFFILIATES BOARDWALK
The trademarks MLS®, Multiple Listing Service® and the associated logos are owned by The Canadian Real Estate Association (CREA) and identify the quality of services provided by real estate professionals who are members of CREA. The trademarks REALTOR®, REALTORS® and the REALTOR® logo are controlled by CREA and identify real estate professionals who are members of CREA. Listing data provided by the Toronto Regional Real Estate Board (TRREB). The information contained herein is from sources believed to be reliable but is not guaranteed. Information deemed reliable but not guaranteed accurate by TRREB or Team Filipe / RE/MAX.
Team Filipe · RE/MAX · (647) 210-6070
Listed By
RE/MAX AFFILIATES BOARDWALK