
1420 Garth Street Unit 50
Sheldon / Hamilton, ON L9B 1R6
About This Property
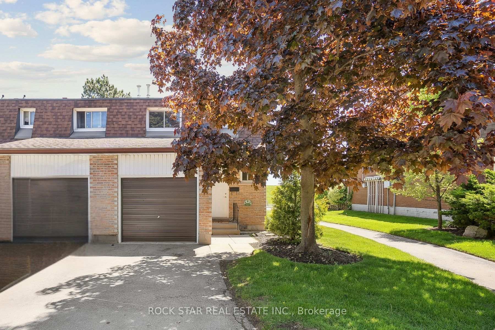
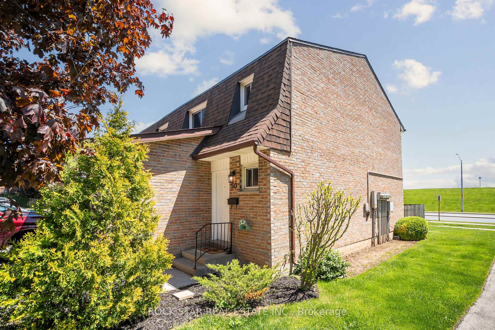
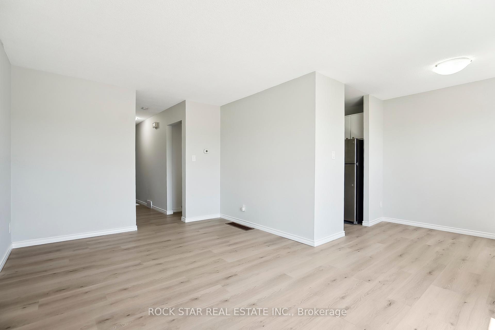
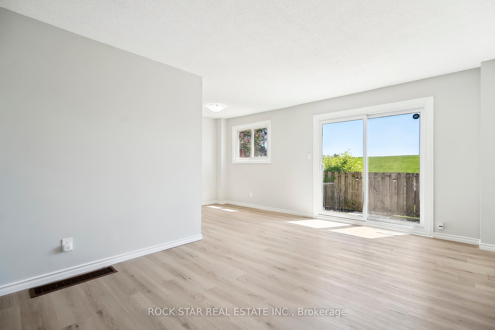
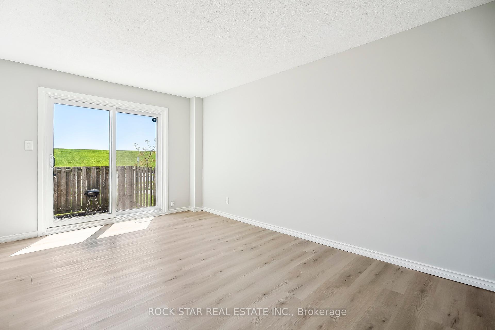
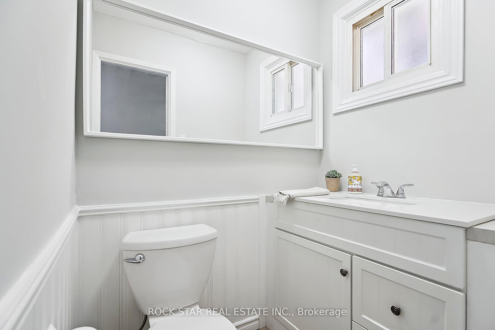
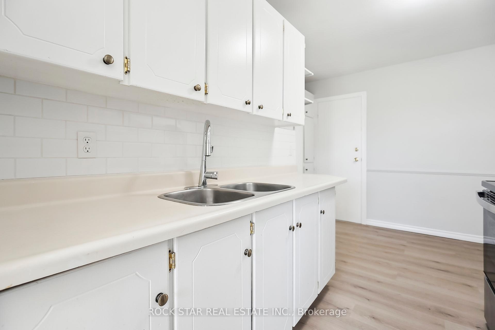
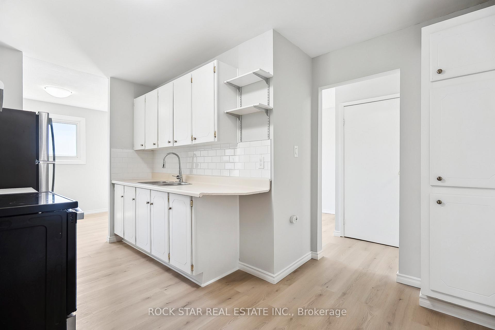
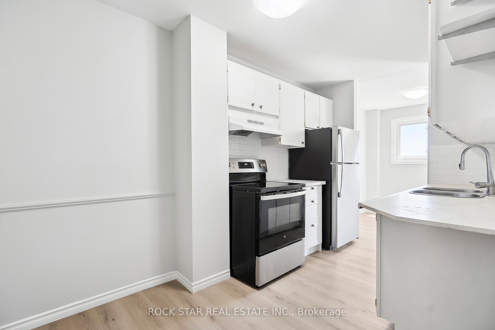
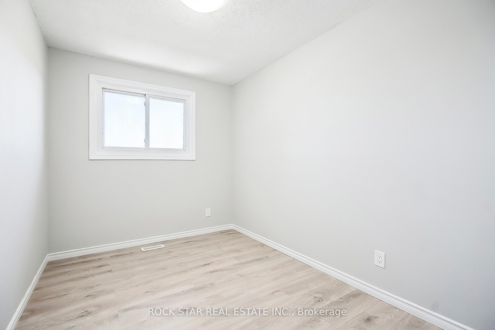
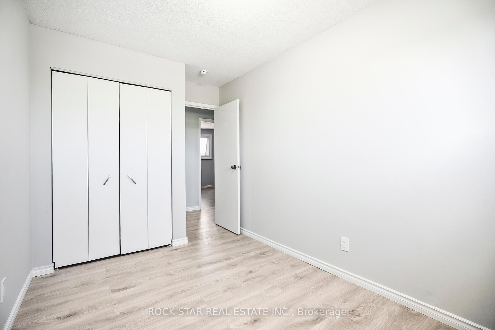
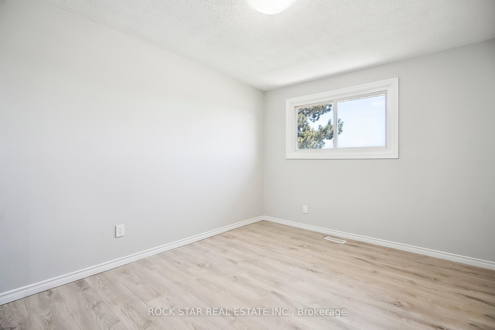
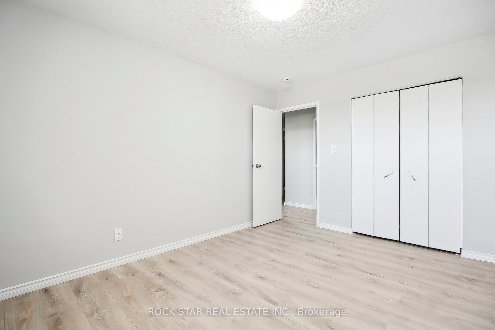
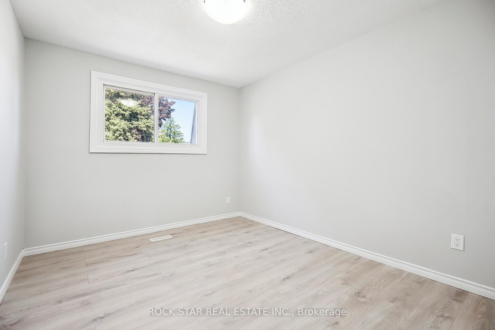
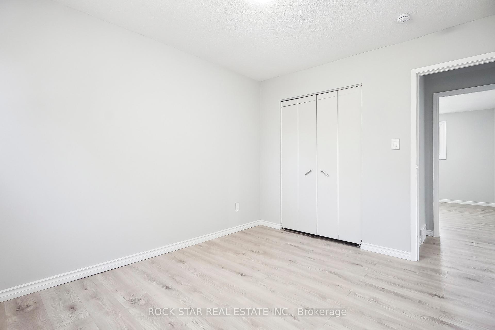
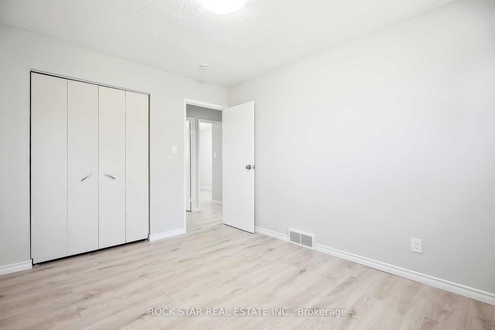
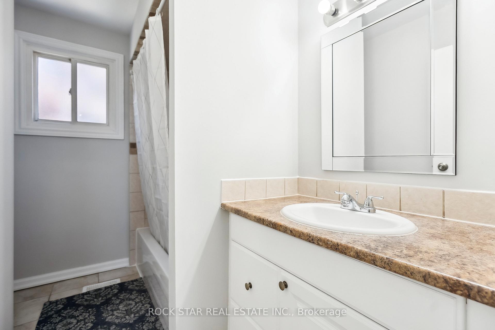
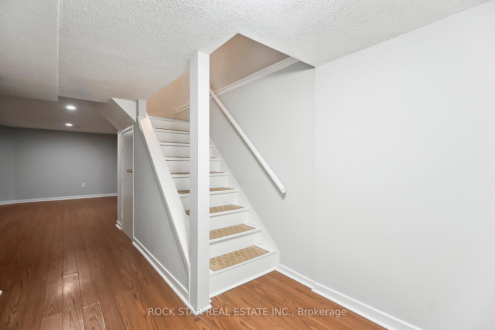
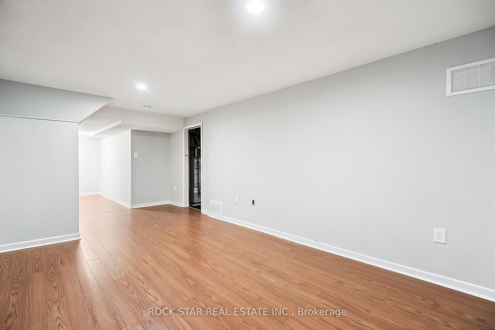
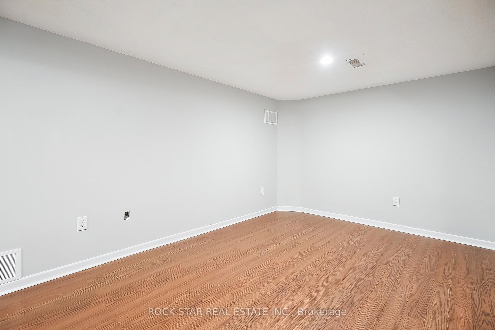
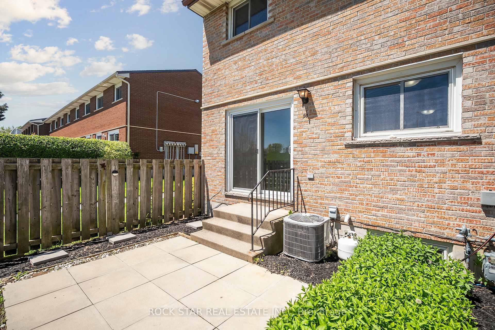
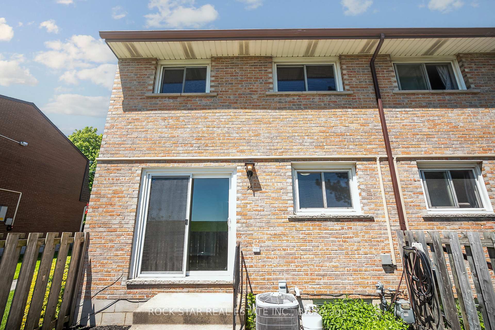

Charming, Upgraded End-Unit Townhome with Garage in Prime West Mountain Location! Ideally situated just minutes from The LINC and Ancaster, this bright and spacious 3-bedroom home offers low-maintenance living. Thoughtfully updated throughout, it features newer appliances, an upgraded powder room, stylish flooring on both levels and staircase, fresh paint, new baseboards, and an updated electrical panel. The open-concept main floor includes a convenient powder room and a sun-filled living and dining area that seamlessly extends to a private backyardperfect for entertaining or unwinding. Upstairs, you'll find three generously sized bedrooms and a full bath, while the finished basement provides additional living space for a rec room or home office. With low condo fees covering water, cable TV, parking, and exterior maintenanceplus a garage and ample visitor parkingthis well-maintained end unit blends comfort, style, and unbeatable convenience in one of Hamiltons most sought-after neighborhoods.
Property Details
Sign in for full listing history and the exact list date.
Features & Amenities
- View
- Balcony
- Air Conditioning
- Basement
Thinking of selling in Hamilton?
Filipe & Isabel Ferreira and the Team Filipe track every sale on this street. Get a free, no-obligation valuation and see what your home would list for today.
- Real estate agents in Hamilton
- Rental agent in Hamilton
- Recently sold homes in Hamilton
- What it costs to sell a house in Ontario
- How much are REALTOR® fees in Ontario?
TRREB MLS® Attribution
MLS® X12176736
Listed by ROCK STAR REAL ESTATE INC.
The trademarks MLS®, Multiple Listing Service® and the associated logos are owned by The Canadian Real Estate Association (CREA) and identify the quality of services provided by real estate professionals who are members of CREA. The trademarks REALTOR®, REALTORS® and the REALTOR® logo are controlled by CREA and identify real estate professionals who are members of CREA. Listing data provided by the Toronto Regional Real Estate Board (TRREB). The information contained herein is from sources believed to be reliable but is not guaranteed. Information deemed reliable but not guaranteed accurate by TRREB or Team Filipe / RE/MAX.
Team Filipe · RE/MAX · (647) 210-6070
Listed By
ROCK STAR REAL ESTATE INC.