



142 Vansickle Street
462 - Rykert/Vansickle / St. Catharines, ON L2S 3W5
About This Property
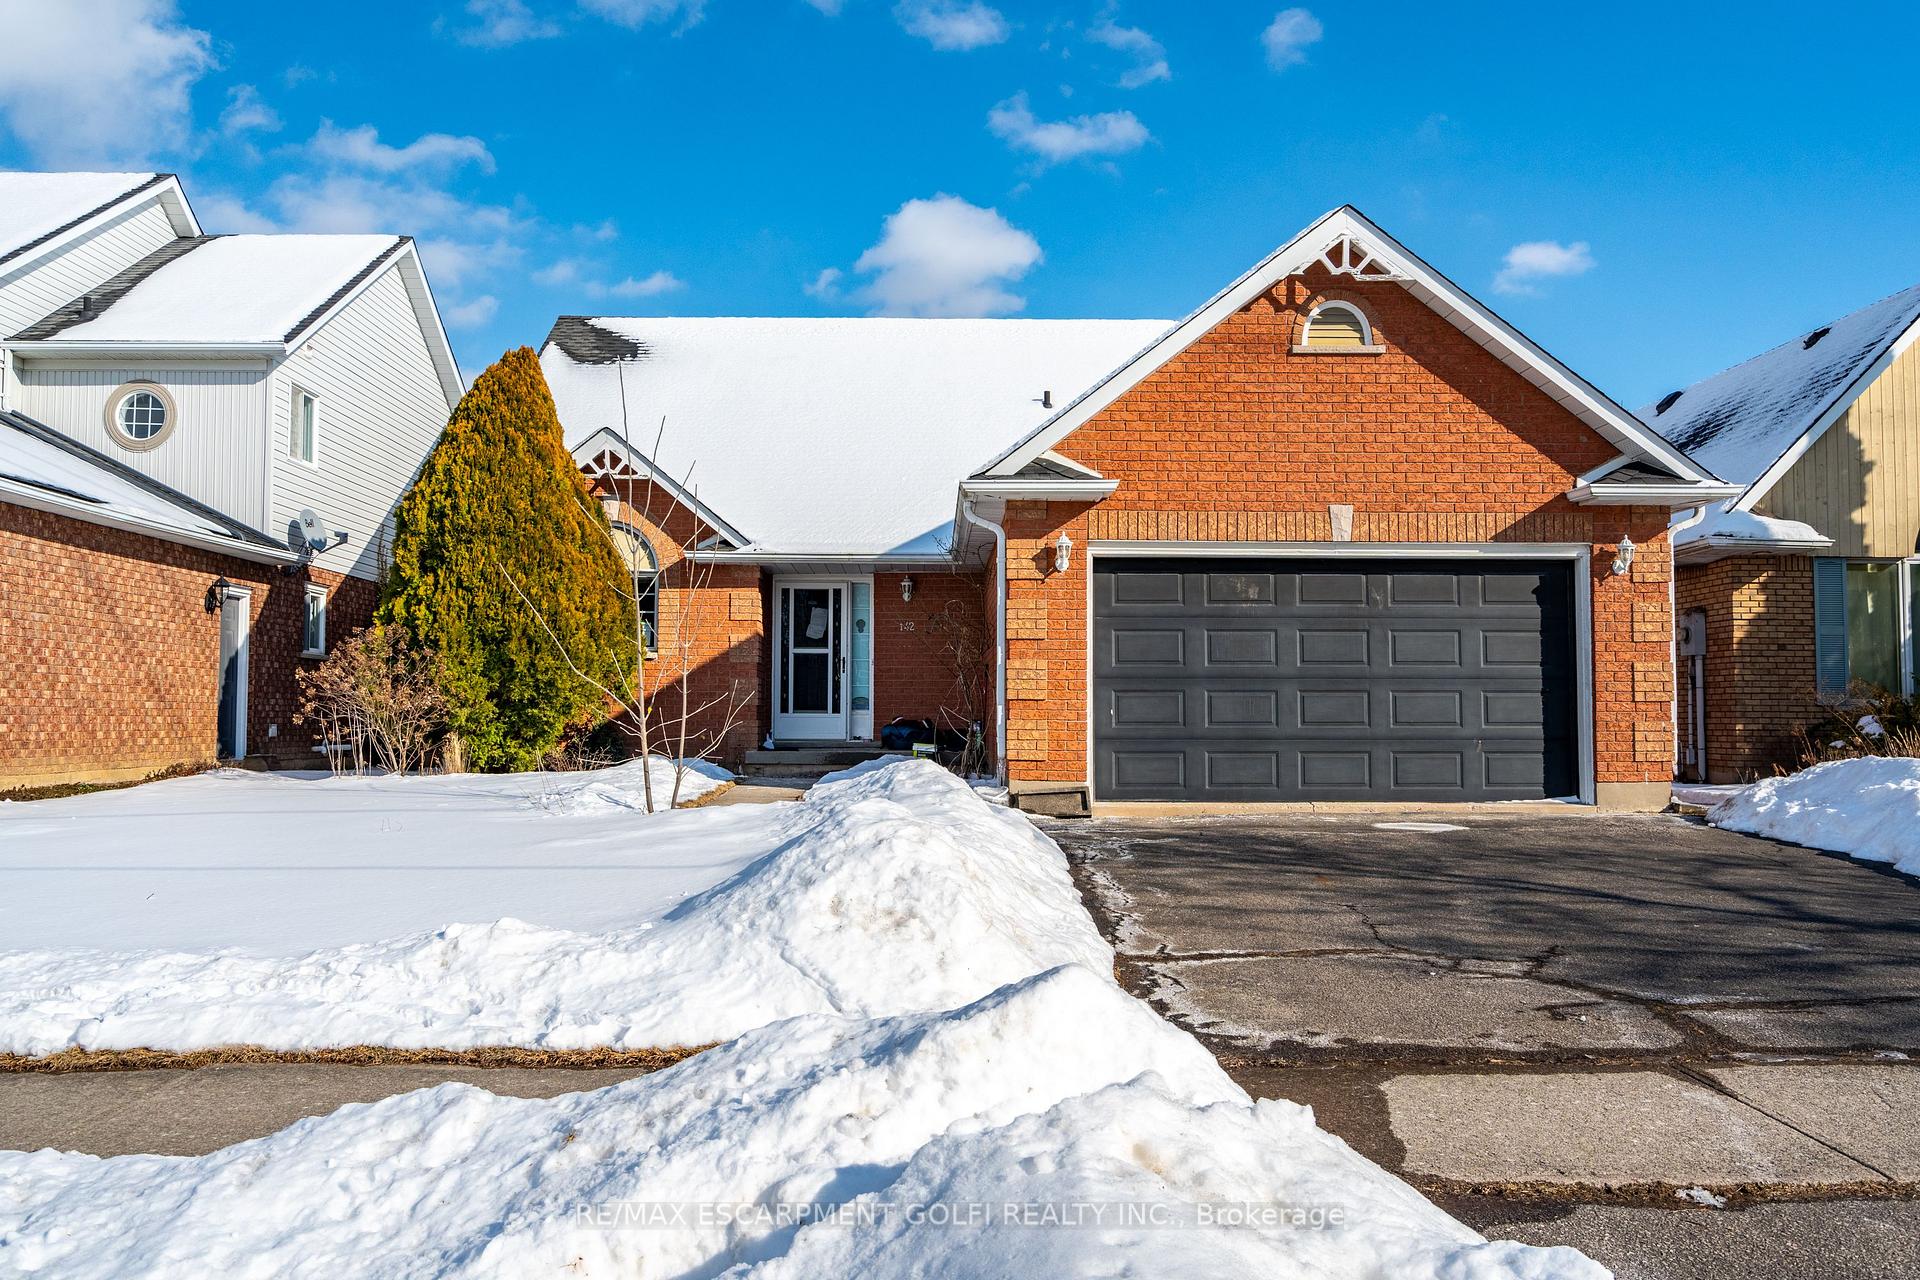


Welcome to this charming 1.5-storey home in Western Hill, offering an open floor plan filled with natural light. The vaulted foyer and kitchen create an airy, inviting space, while the living room features a cozy gas fireplace. The main floor primary bedroom is perfect for those seeking a bungalow-style lifestyle, complemented by a 2-piece bath and laundry with inside entry to the 1.5-car garage. Upstairs, you'll find two spacious bedrooms and a 4-piece bath. The large, unspoiled basement is ready for your personal touch. Outside, enjoy a generous backyard with a decked patio and plenty of green space. With driveway parking for two, this home is conveniently located near top amenities, including schools, parks, Club Roma, Seymour-Hannah Sports Centre, Kiwanis Field, Ridley College, Brock University, Niagara Health Hospital, golf courses, wineries and scenic hiking trails
Property Details
Sign in for full listing history and the exact list date.
Features & Amenities
- View
- Fireplace
- Air Conditioning
- Basement
Thinking of selling in St. Catharines?
Filipe & Isabel Ferreira and the Team Filipe track every sale on this street. Get a free, no-obligation valuation and see what your home would list for today.
- What it costs to sell a house in Ontario
- How much are REALTOR® fees in Ontario?
- Real estate agents in Toronto & the GTA
TRREB MLS® Attribution
MLS® X11974004
Listed by RE/MAX ESCARPMENT GOLFI REALTY INC.
The trademarks MLS®, Multiple Listing Service® and the associated logos are owned by The Canadian Real Estate Association (CREA) and identify the quality of services provided by real estate professionals who are members of CREA. The trademarks REALTOR®, REALTORS® and the REALTOR® logo are controlled by CREA and identify real estate professionals who are members of CREA. Listing data provided by the Toronto Regional Real Estate Board (TRREB). The information contained herein is from sources believed to be reliable but is not guaranteed. Information deemed reliable but not guaranteed accurate by TRREB or Team Filipe / RE/MAX.
Team Filipe · RE/MAX · (647) 210-6070
Listed By
RE/MAX ESCARPMENT GOLFI REALTY INC.