










142 Hialeah Crescent Unit Main
Blue Grass Meadows / Whitby, ON L1N 7L6
About This Property
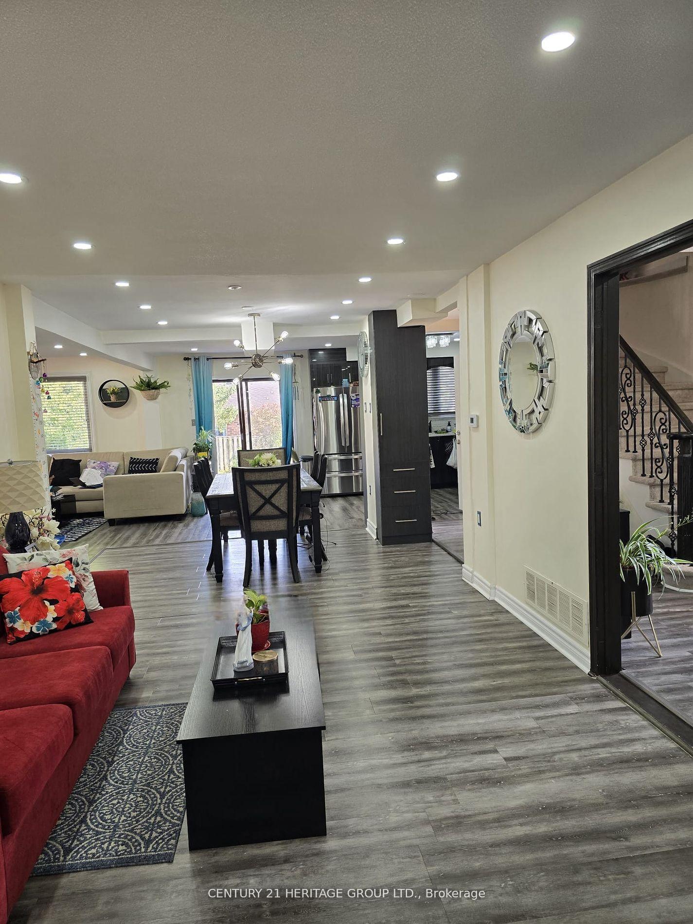
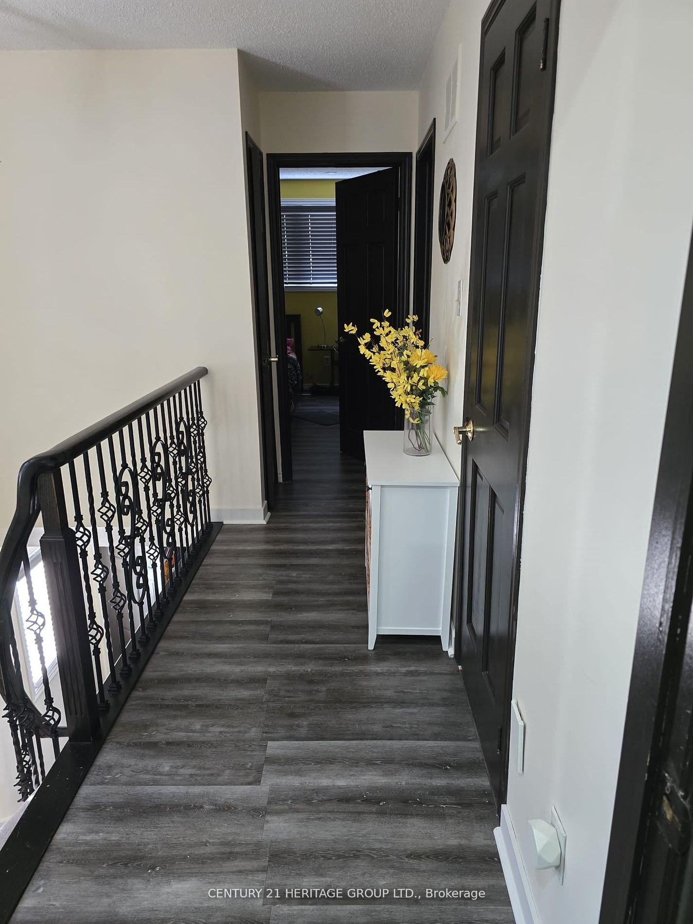
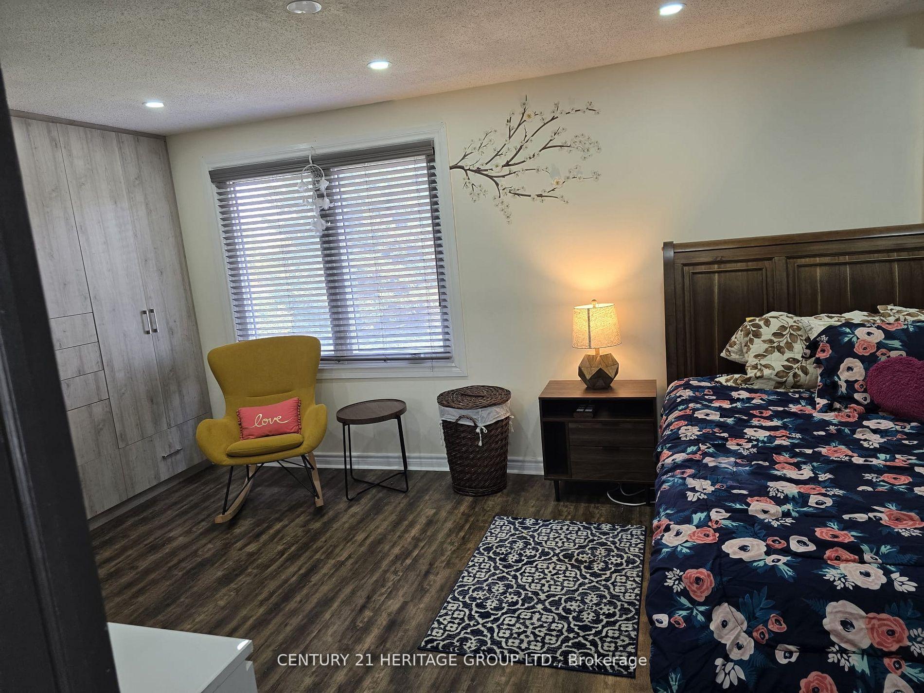
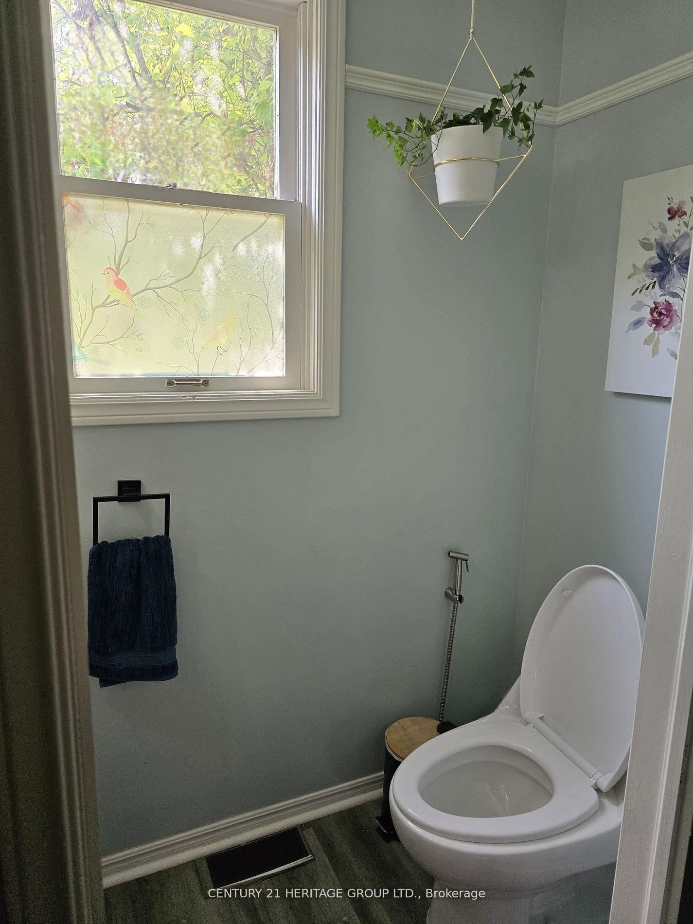
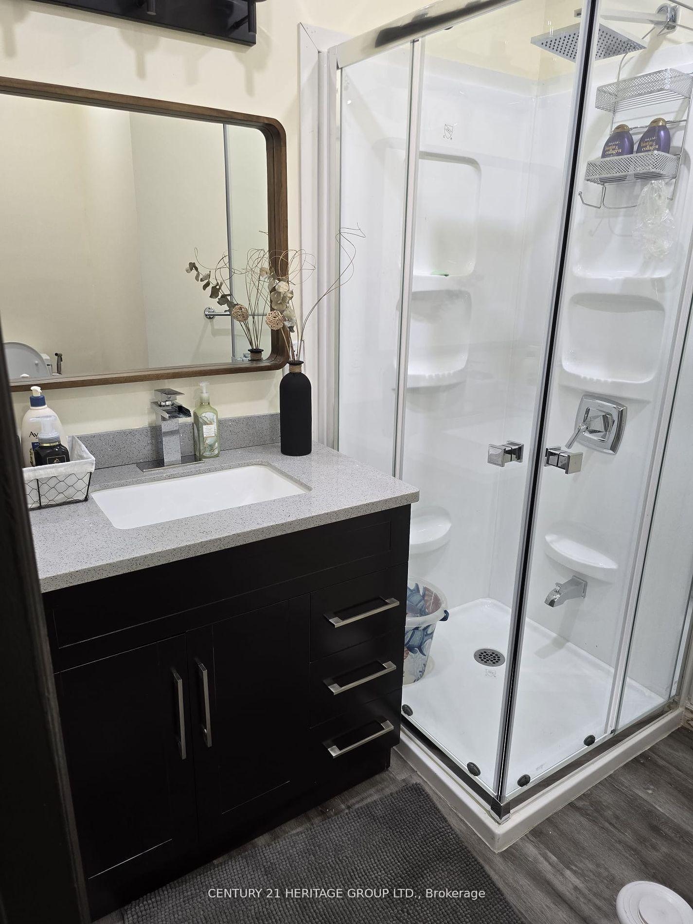
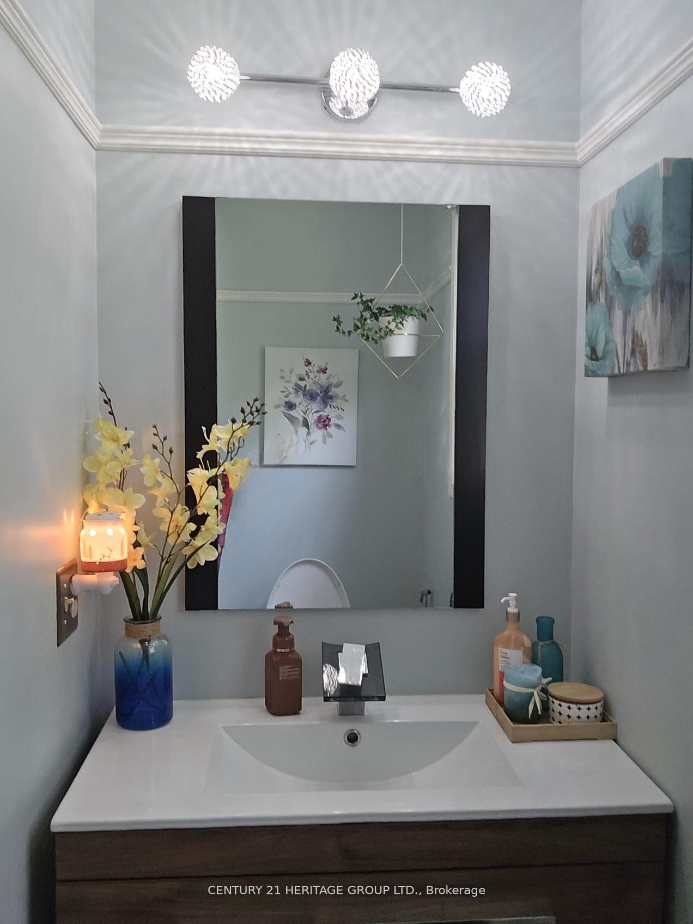
3 Bedrooms + 3 Washrooms house available for rent The Bright Sun Filled Main Area Is Open Concept.At Main Floor Open Concept Kitchen With S/S Appliances, Large Living Area, Dining, Family! PotLights Throughout! One Year old Roof. Steps To Public Transit, Hwy 401/412/407, Shopping Centre,Convenience, School And Many More Amenities. Super huge backyard. Walking Distance to Bus Stop.Amazing neighbourhood safe family friendly locality near the intersection of Thickson Rd andCanadian Oaks Dr. Close to Highway 401/412/407, - The upstairs features three large, sunny bedroomswith no carpets. The master bedroom includes a custom-made wardrobe closet and ensuite bathroom.The other 2 bedrooms are good size. Another full washroom upstairs. - 1 covered garage parkingspace and 1 parking space on the driveway. -Basement is not included and rented separately. - 70% utilities (heat, hydro, water, internet). **EXTRAS** Fridge, Stove, Dishwasher. Washer And Dryer.
Property Details
Sign in for full listing history and the exact list date.
Features & Amenities
- Fireplace
- Air Conditioning
- Basement
Buying or selling in Whitby?
Filipe & Isabel Ferreira and the Team Filipe (RE/MAX Ultimate Realty Inc., Brokerage) represent buyers and sellers here. Local guides and live listings below.
Talk to Filipe & Isabel Ferreira →TRREB MLS® Attribution
MLS® E14120468
Listed by CENTURY 21 HERITAGE GROUP LTD.
The trademarks MLS®, Multiple Listing Service® and the associated logos are owned by The Canadian Real Estate Association (CREA) and identify the quality of services provided by real estate professionals who are members of CREA. The trademarks REALTOR®, REALTORS® and the REALTOR® logo are controlled by CREA and identify real estate professionals who are members of CREA. Listing data provided by the Toronto Regional Real Estate Board (TRREB). The information contained herein is from sources believed to be reliable but is not guaranteed. Information deemed reliable but not guaranteed accurate by TRREB or Team Filipe / RE/MAX.
Team Filipe · RE/MAX · (647) 210-6070
Mortgage Estimate
Est. Monthly Payment
$15
/month · $2,480 mortgage
Amortization
Total Interest
$2,061
Total Cost
$4,541
Estimate only. Based on Canadian semi-annual compounding, 25-yr amortization at 5.5%.
Full Mortgage Calculator →Listed By
CENTURY 21 HERITAGE GROUP LTD.