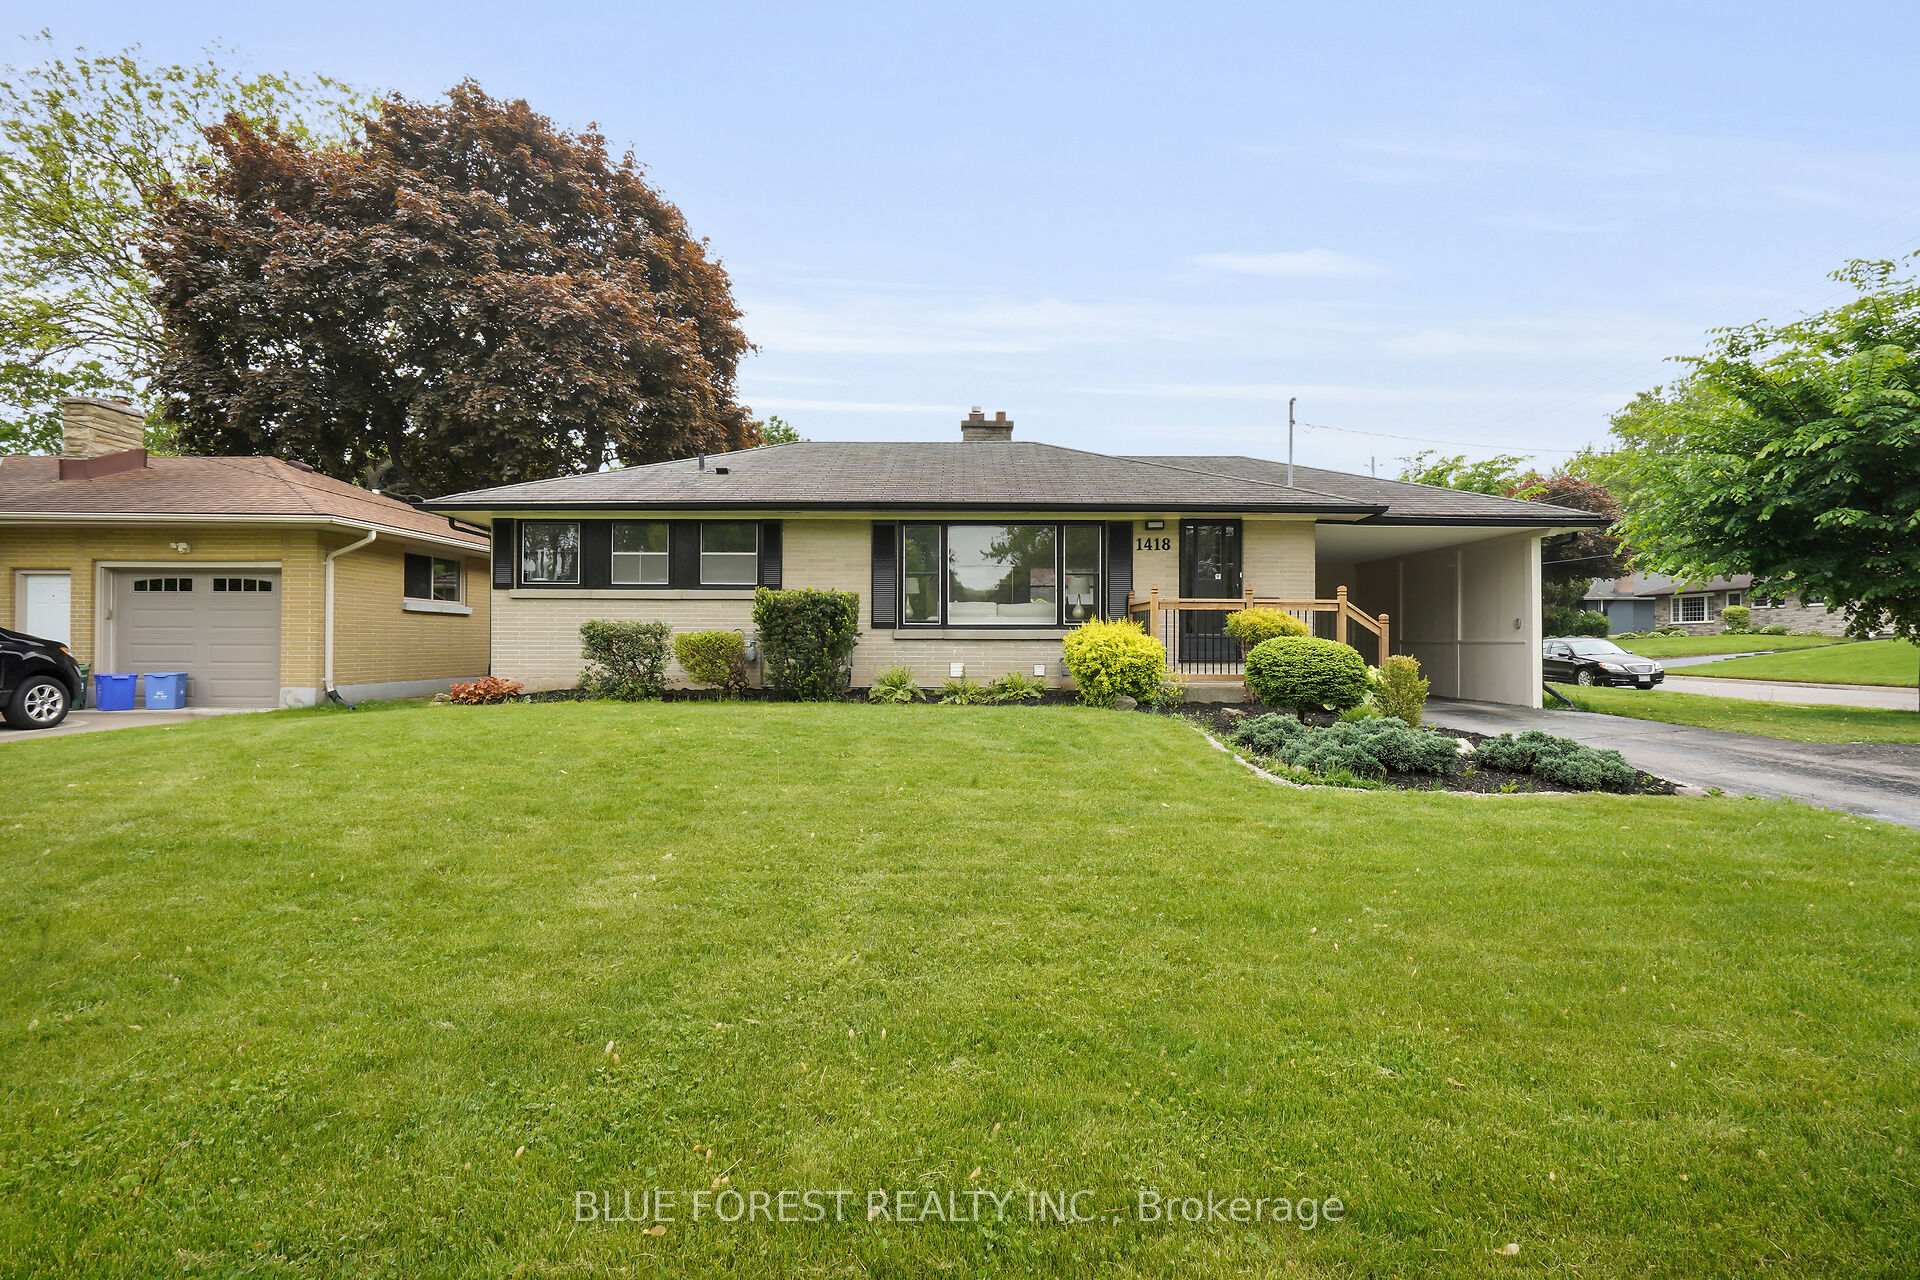


1418 Woodbine Street
South B / London South, ON N6K 1Y5
About This Property
Welcome to your dream home in the heart of Byron! This beautifully renovated bungalow sits on a spacious corner lot on a quiet, tree-lined street offering the perfect blend of modern comfort and unbeatable location. Inside, you'll find 2+1 generously sized bedrooms, 2 full bathrooms, a dedicated office space, and a cozy den, ideal for work-from-home setups or quiet reading nooks. The heart of the home features a bright open concept living area, complete with a fireplace and abundant natural light. The fully updated kitchen with brand new appliances flows into the dining area, making entertaining effortless. Head downstairs to discover a massive rec room, perfect for movie nights, a home gym, or a play area plus a second fireplace for added charm. The laundry area is fully updated, and the furnace, A/C, and water heater are all new for peace of mind. Step outside and be amazed by the expansive outdoor space ideal for gardening, lounging, or future outdoor entertaining. Just steps from your front door, you'll find grocery stores, top-rated schools, walking trails, restaurants, and public transit, making everyday living easy and convenient. This move-in ready home has it all modern updates, functional layout, and a walkable location in one of Byrons most desirable neighborhoods. Don't miss this rare opportunity schedule your showing today!
Property Details
Sign in for full listing history and the exact list date.
Features & Amenities
- View
- Fireplace
- Air Conditioning
- Basement
Thinking of selling in London South?
Filipe & Isabel Ferreira and the Team Filipe track every sale on this street. Get a free, no-obligation valuation and see what your home would list for today.
- What it costs to sell a house in Ontario
- How much are REALTOR® fees in Ontario?
- Real estate agents in Toronto & the GTA
TRREB MLS® Attribution
MLS® X12182231
Listed by BLUE FOREST REALTY INC.
The trademarks MLS®, Multiple Listing Service® and the associated logos are owned by The Canadian Real Estate Association (CREA) and identify the quality of services provided by real estate professionals who are members of CREA. The trademarks REALTOR®, REALTORS® and the REALTOR® logo are controlled by CREA and identify real estate professionals who are members of CREA. Listing data provided by the Toronto Regional Real Estate Board (TRREB). The information contained herein is from sources believed to be reliable but is not guaranteed. Information deemed reliable but not guaranteed accurate by TRREB or Team Filipe / RE/MAX.
Team Filipe · RE/MAX · (647) 210-6070
Listed By
BLUE FOREST REALTY INC.