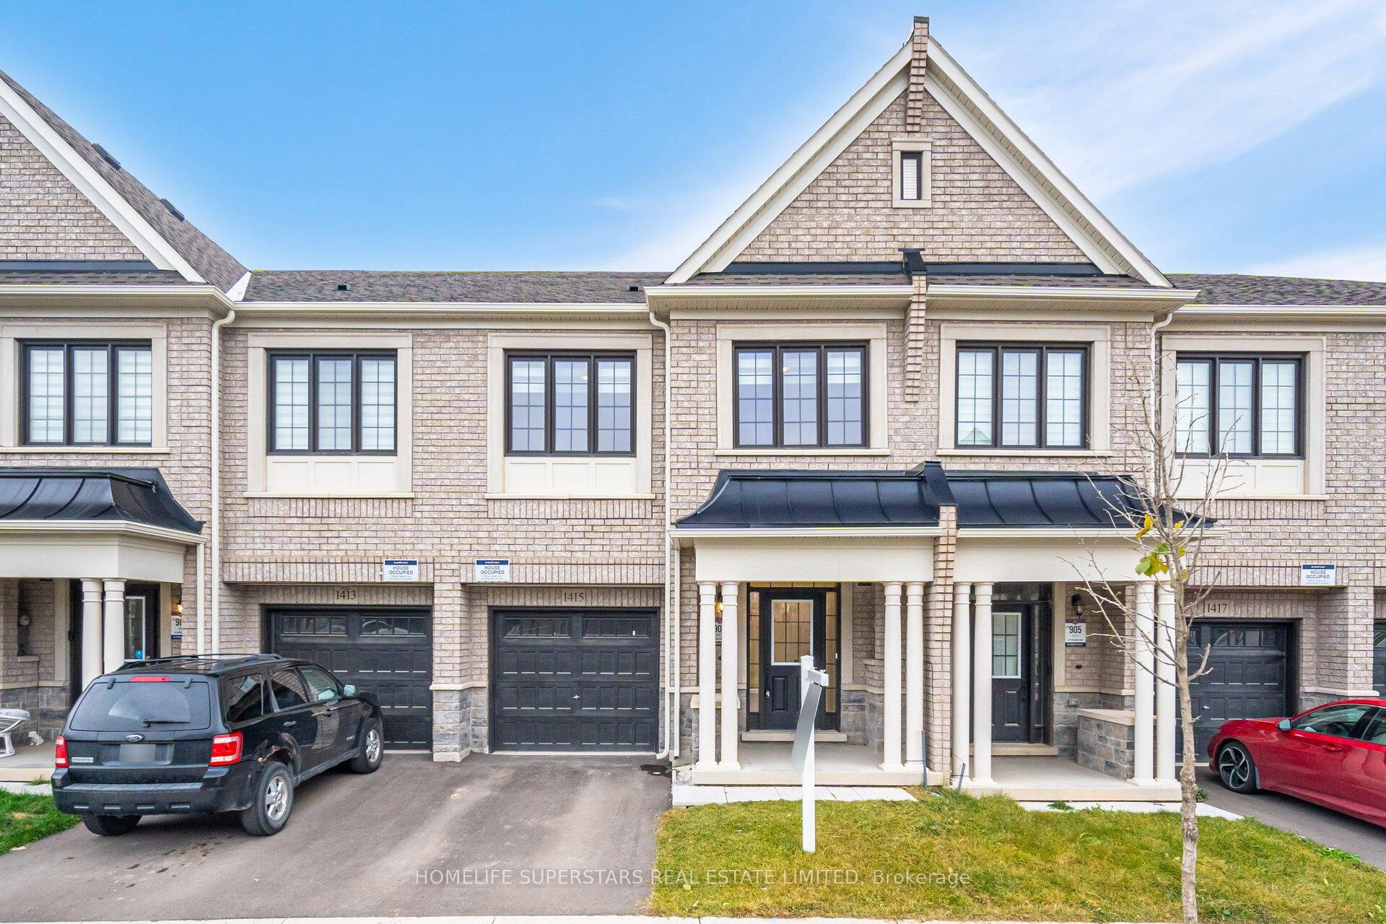
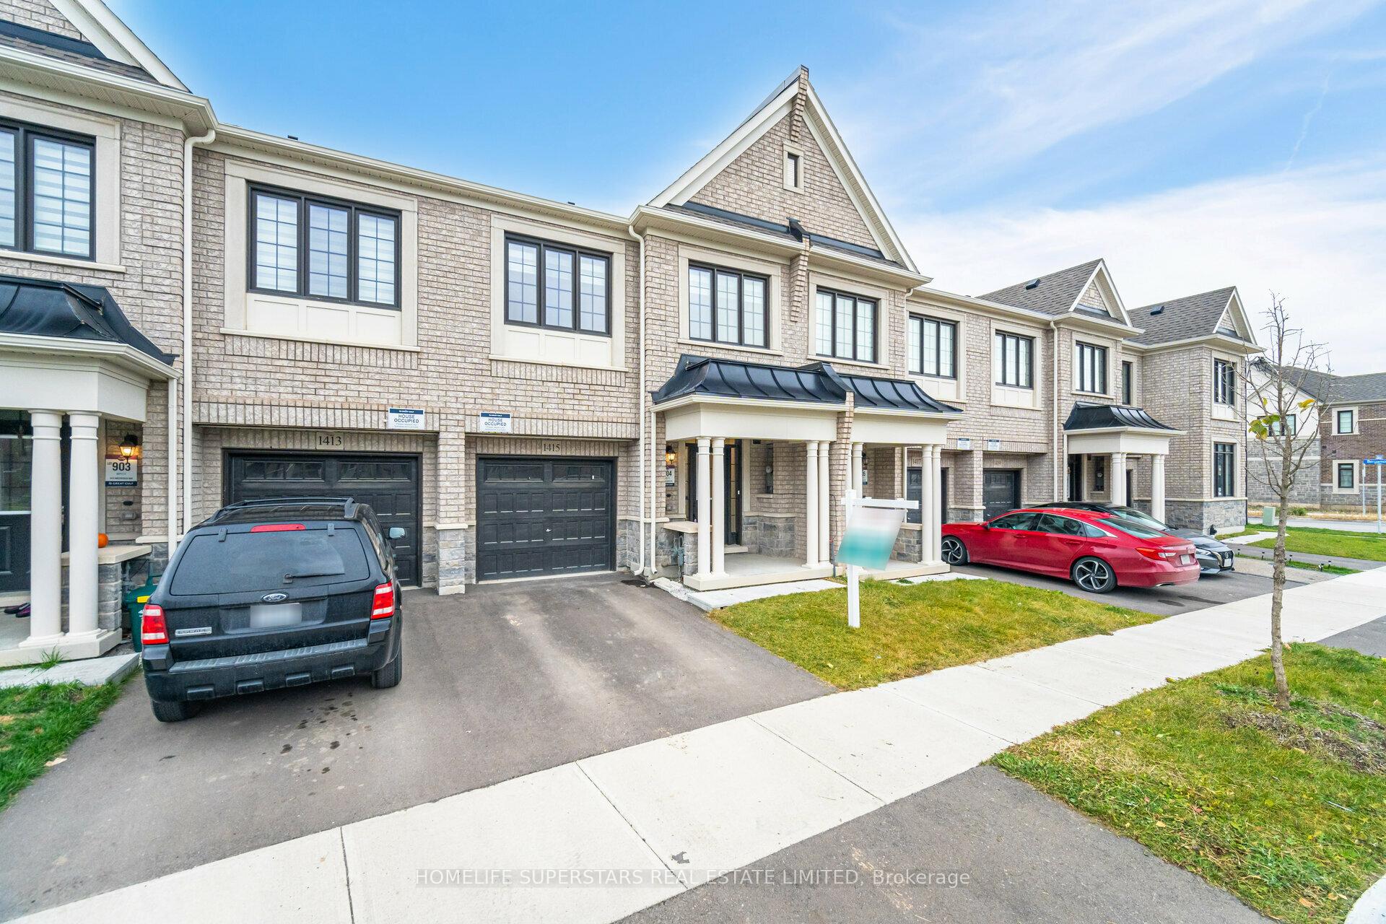
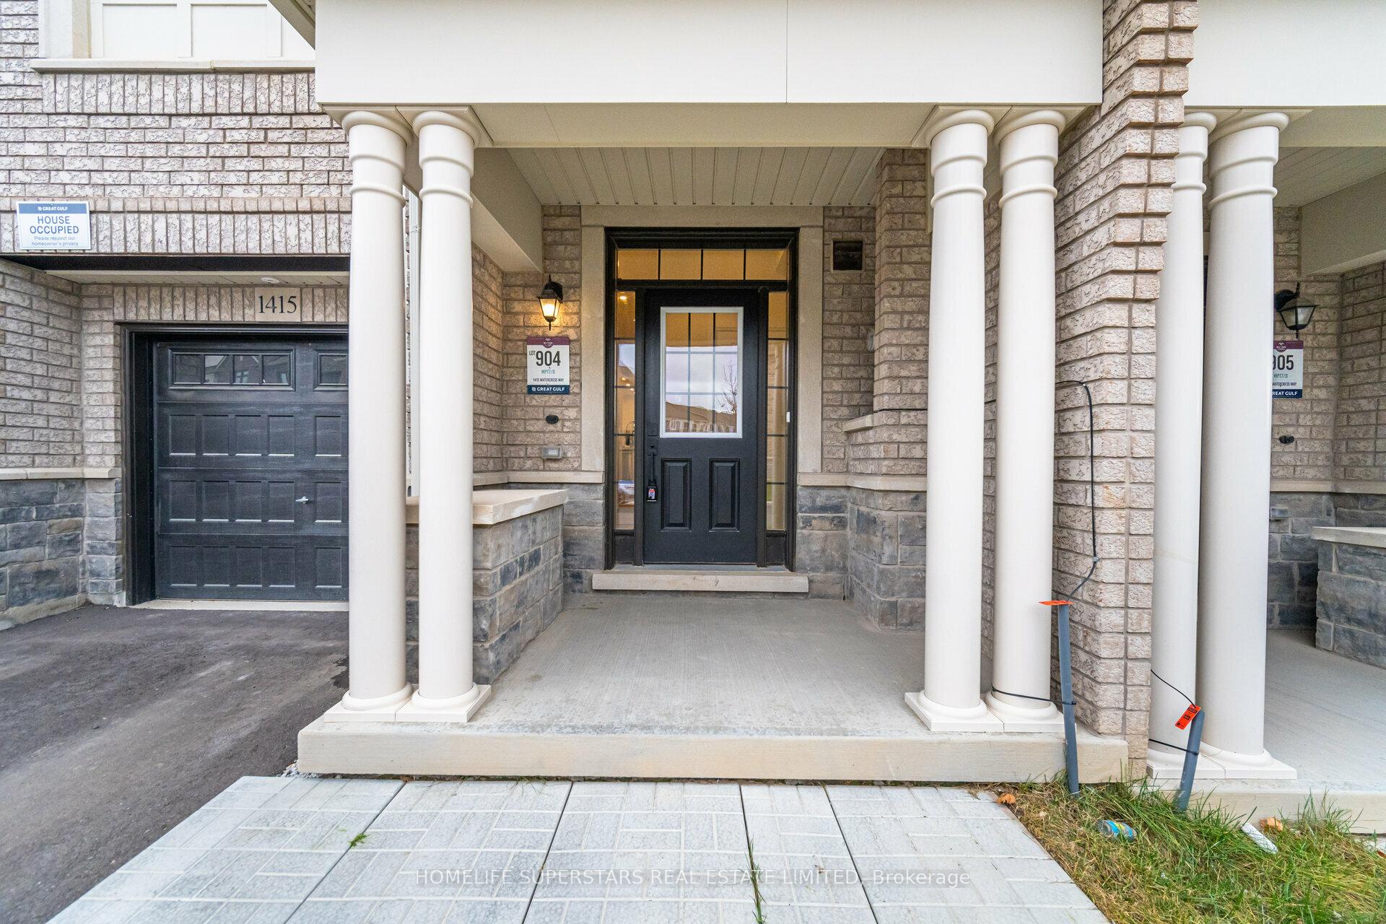

1415 Watercress Way
1051 - Walker / Milton, ON L9E 1T9
About This Property
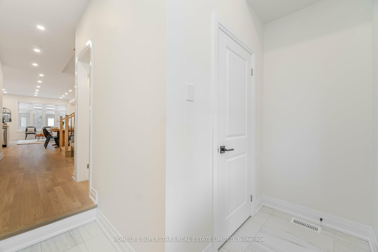
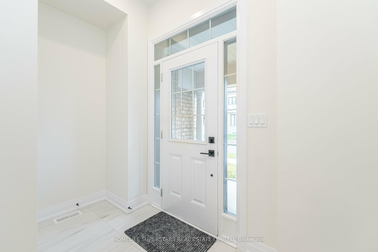
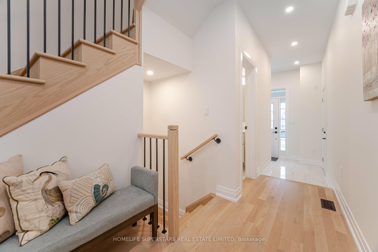
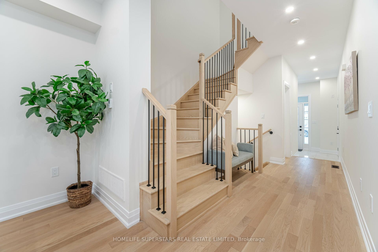
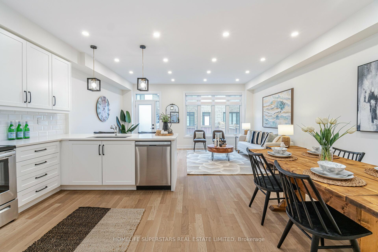
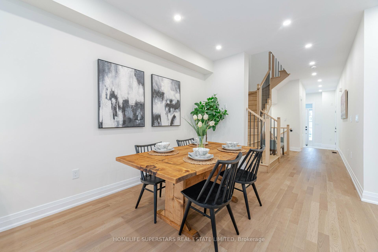
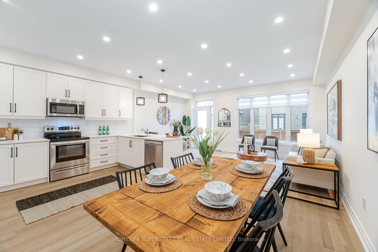
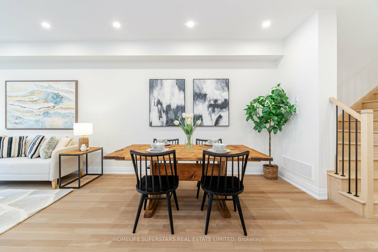
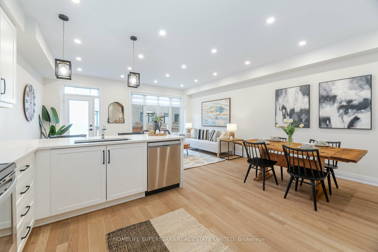
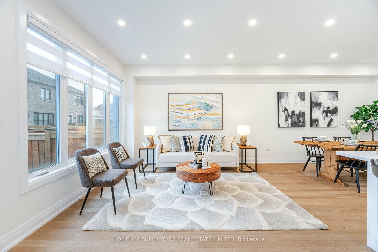
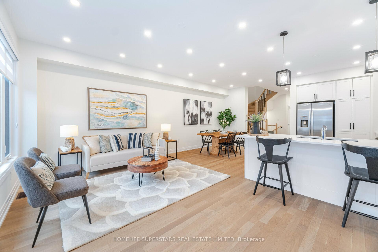
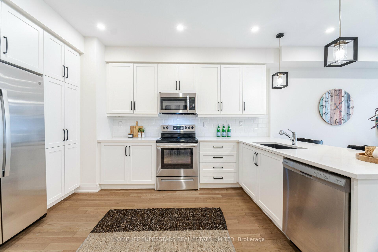
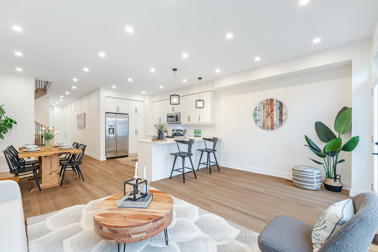
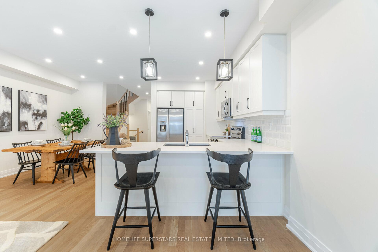
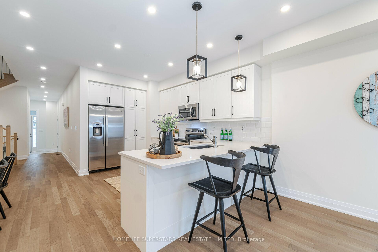
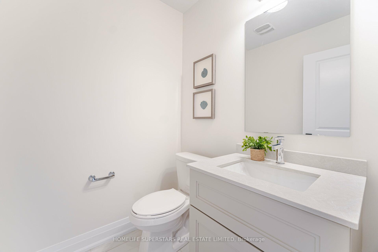
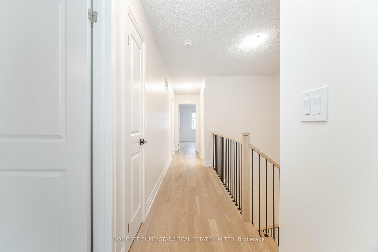
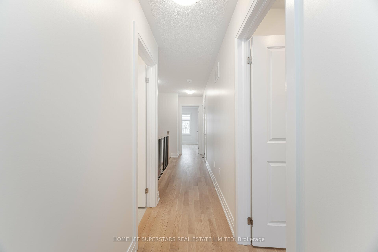
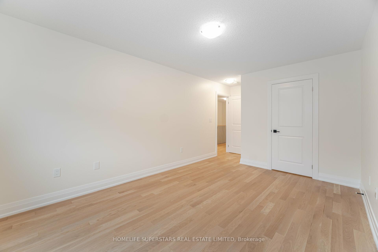
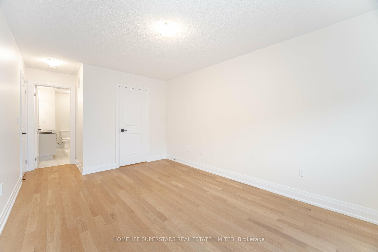
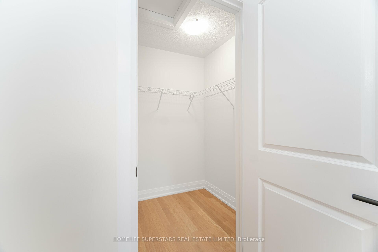
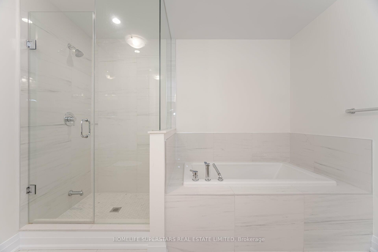
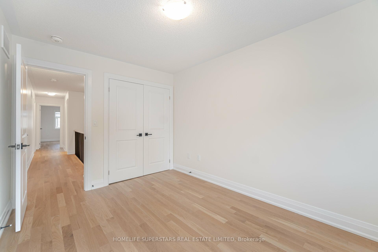
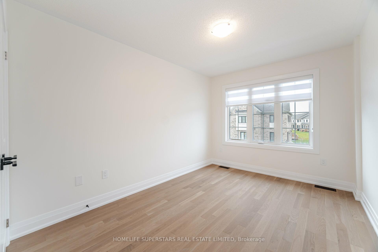
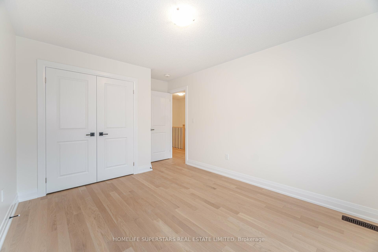
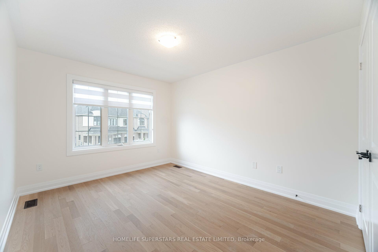
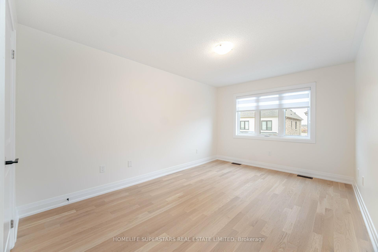
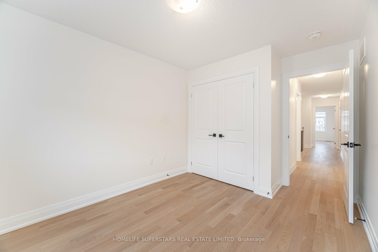
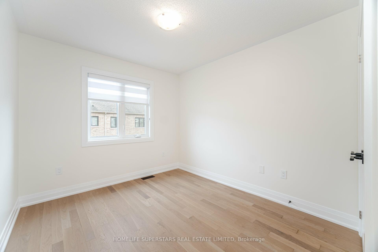
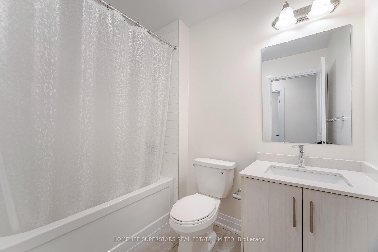
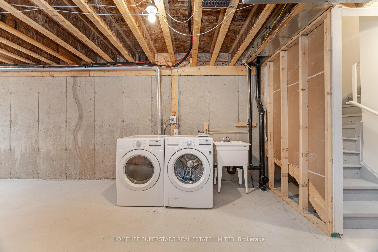
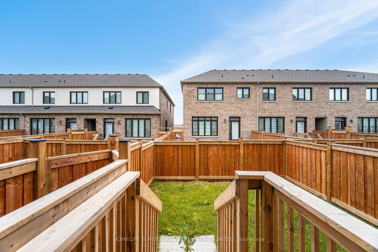
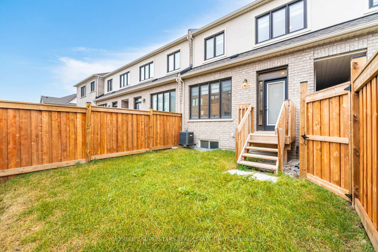
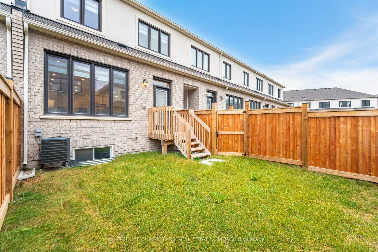
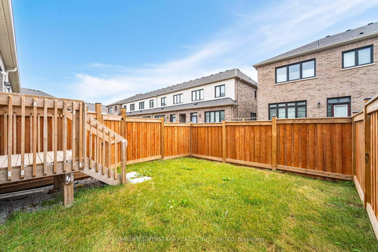
Welcome Home! Perfect Opportunity For First Time Home Buyers Or Investors! Beautiful, Modern And Fully Upgraded 4 Bedroom & 2.5 Bathroom Freehold Townhouse By Great Gulf In The Highly Sought After Walker Neighbourhood. This Home Comes With Upgraded Hardwood Floors Throughout, Freshly Painted, 9 Feet Smooth Ceiling On Main Floor, Pot Lights Throughout Main Floor, Island Lighting, Stainless Steel Appliances, Upgraded Kitchen Cabinets, Back Splash, Upgraded Quartz Counters, Black Under-mount Sink, Upgraded Modern Baseboards/Casing, Upgraded Black Modern Door Handles And Zebra Blinds Throughout And Much More. Spacious Primary Bedroom With Walk-In Closet & Upgraded 4-PC en-suite With Double Sink and Rimless Glass Shower. Direct Access From The Garage Providing Added Convenience. Unfinished Basement With Large Windows And Bathroom Rough In. Close To Public Transit, Schools, Shopping And Restaurants. Don't Miss Out!
Property Details
Sign in for full listing history and the exact list date.
Features & Amenities
- Air Conditioning
- Basement
Thinking of selling in Milton?
Filipe & Isabel Ferreira and the Team Filipe track every sale on this street. Get a free, no-obligation valuation and see what your home would list for today.
- What it costs to sell a house in Ontario
- How much are REALTOR® fees in Ontario?
- Real estate agents in Toronto & the GTA
TRREB MLS® Attribution
MLS® W10930016
Listed by HOMELIFE SUPERSTARS REAL ESTATE LIMITED
The trademarks MLS®, Multiple Listing Service® and the associated logos are owned by The Canadian Real Estate Association (CREA) and identify the quality of services provided by real estate professionals who are members of CREA. The trademarks REALTOR®, REALTORS® and the REALTOR® logo are controlled by CREA and identify real estate professionals who are members of CREA. Listing data provided by the Toronto Regional Real Estate Board (TRREB). The information contained herein is from sources believed to be reliable but is not guaranteed. Information deemed reliable but not guaranteed accurate by TRREB or Team Filipe / RE/MAX.
Team Filipe · RE/MAX · (647) 210-6070
Listed By
HOMELIFE SUPERSTARS REAL ESTATE LIMITED