
1415 MONARCH Drive
42 - City Northwest / Kingston, ON K7P 0R9
About This Property
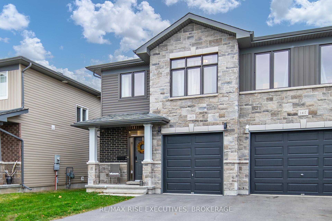
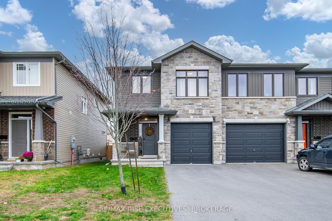
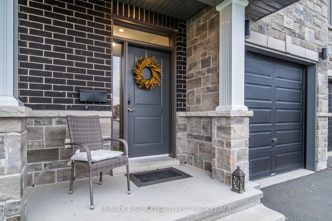
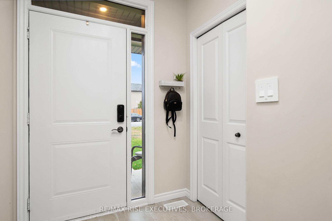
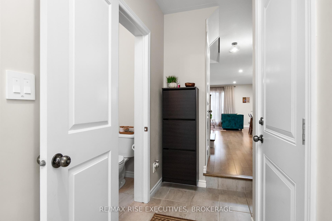
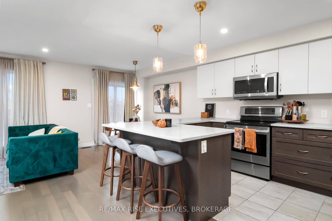
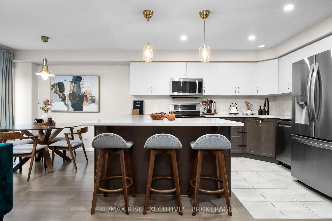
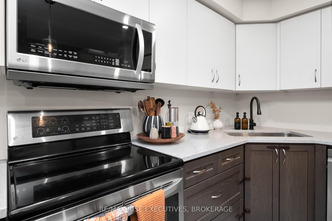
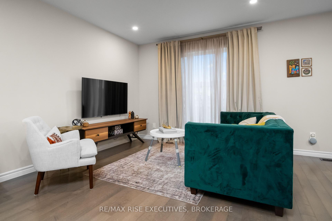
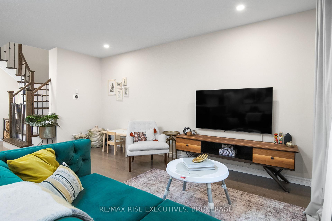
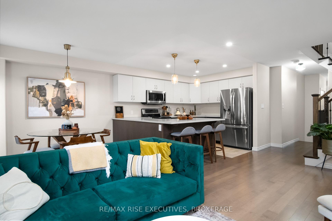
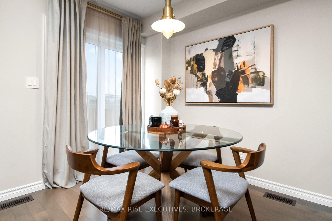
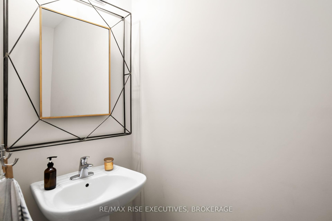
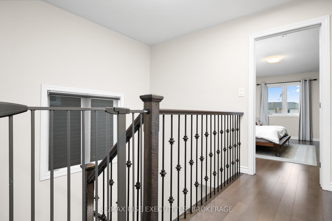
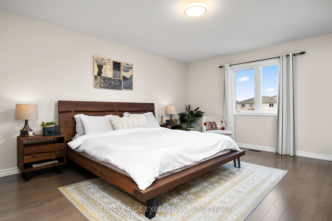
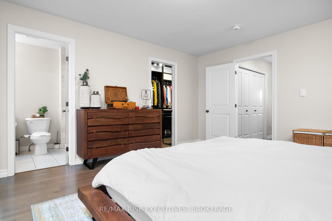
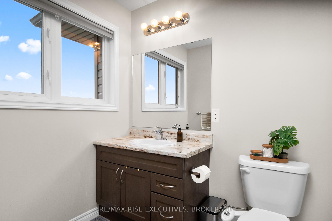
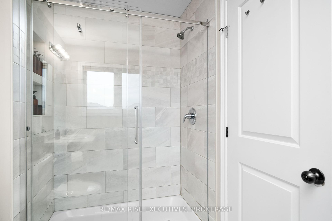
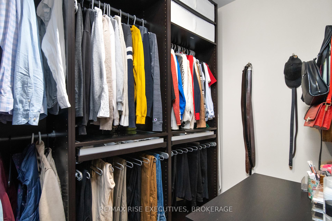
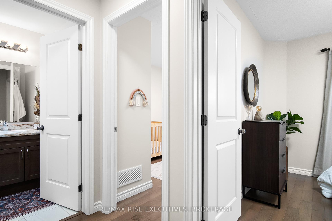
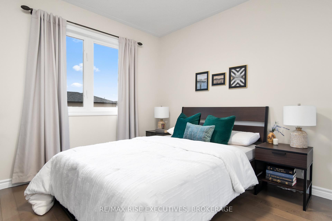
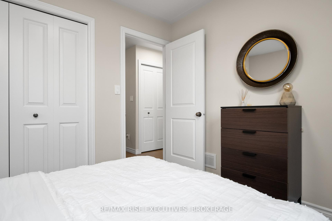
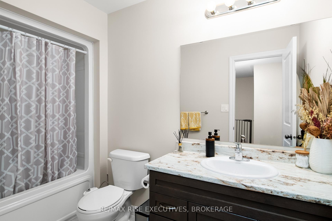
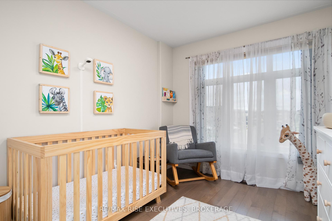
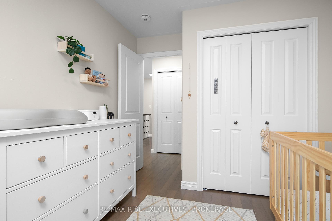
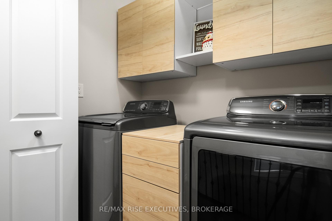
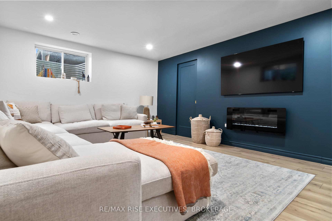
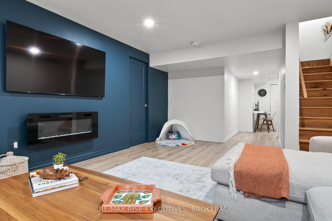
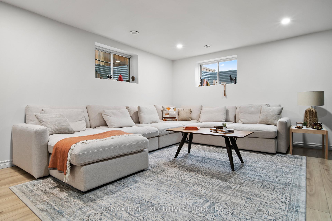
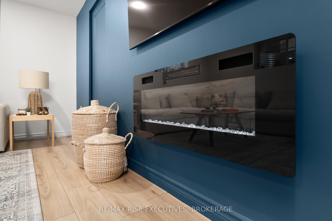
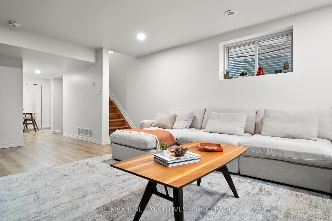
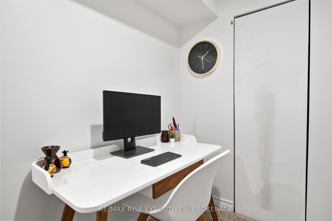
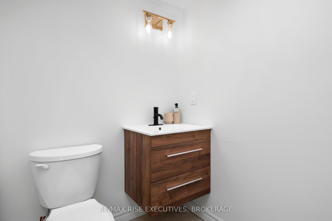
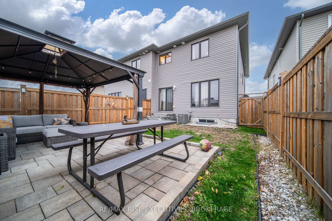
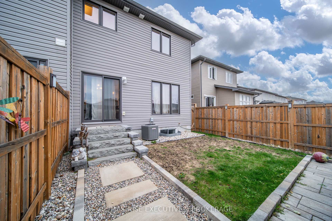
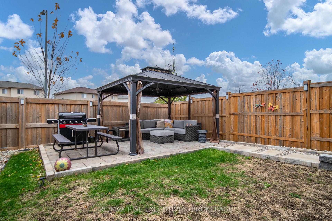
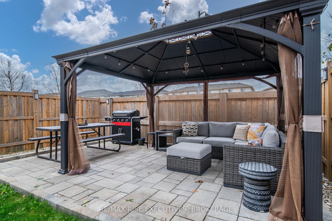
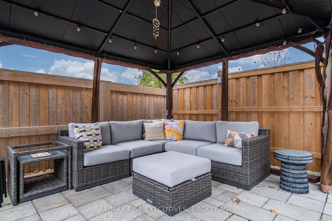
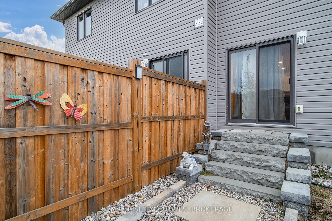
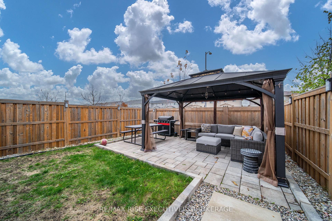
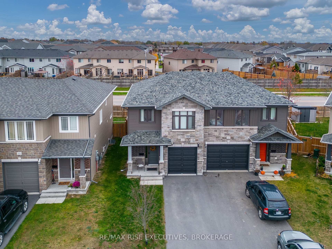
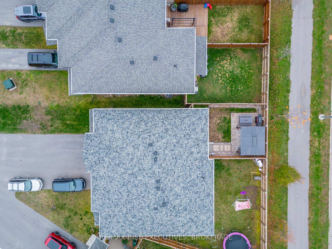
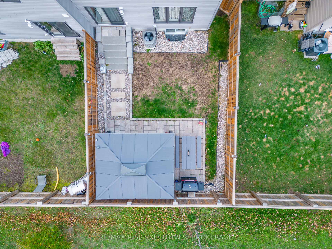

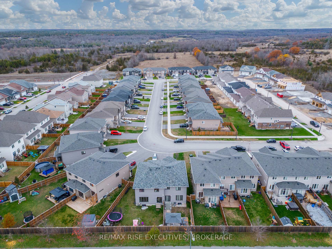
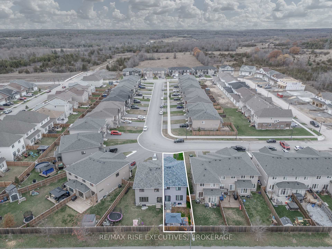
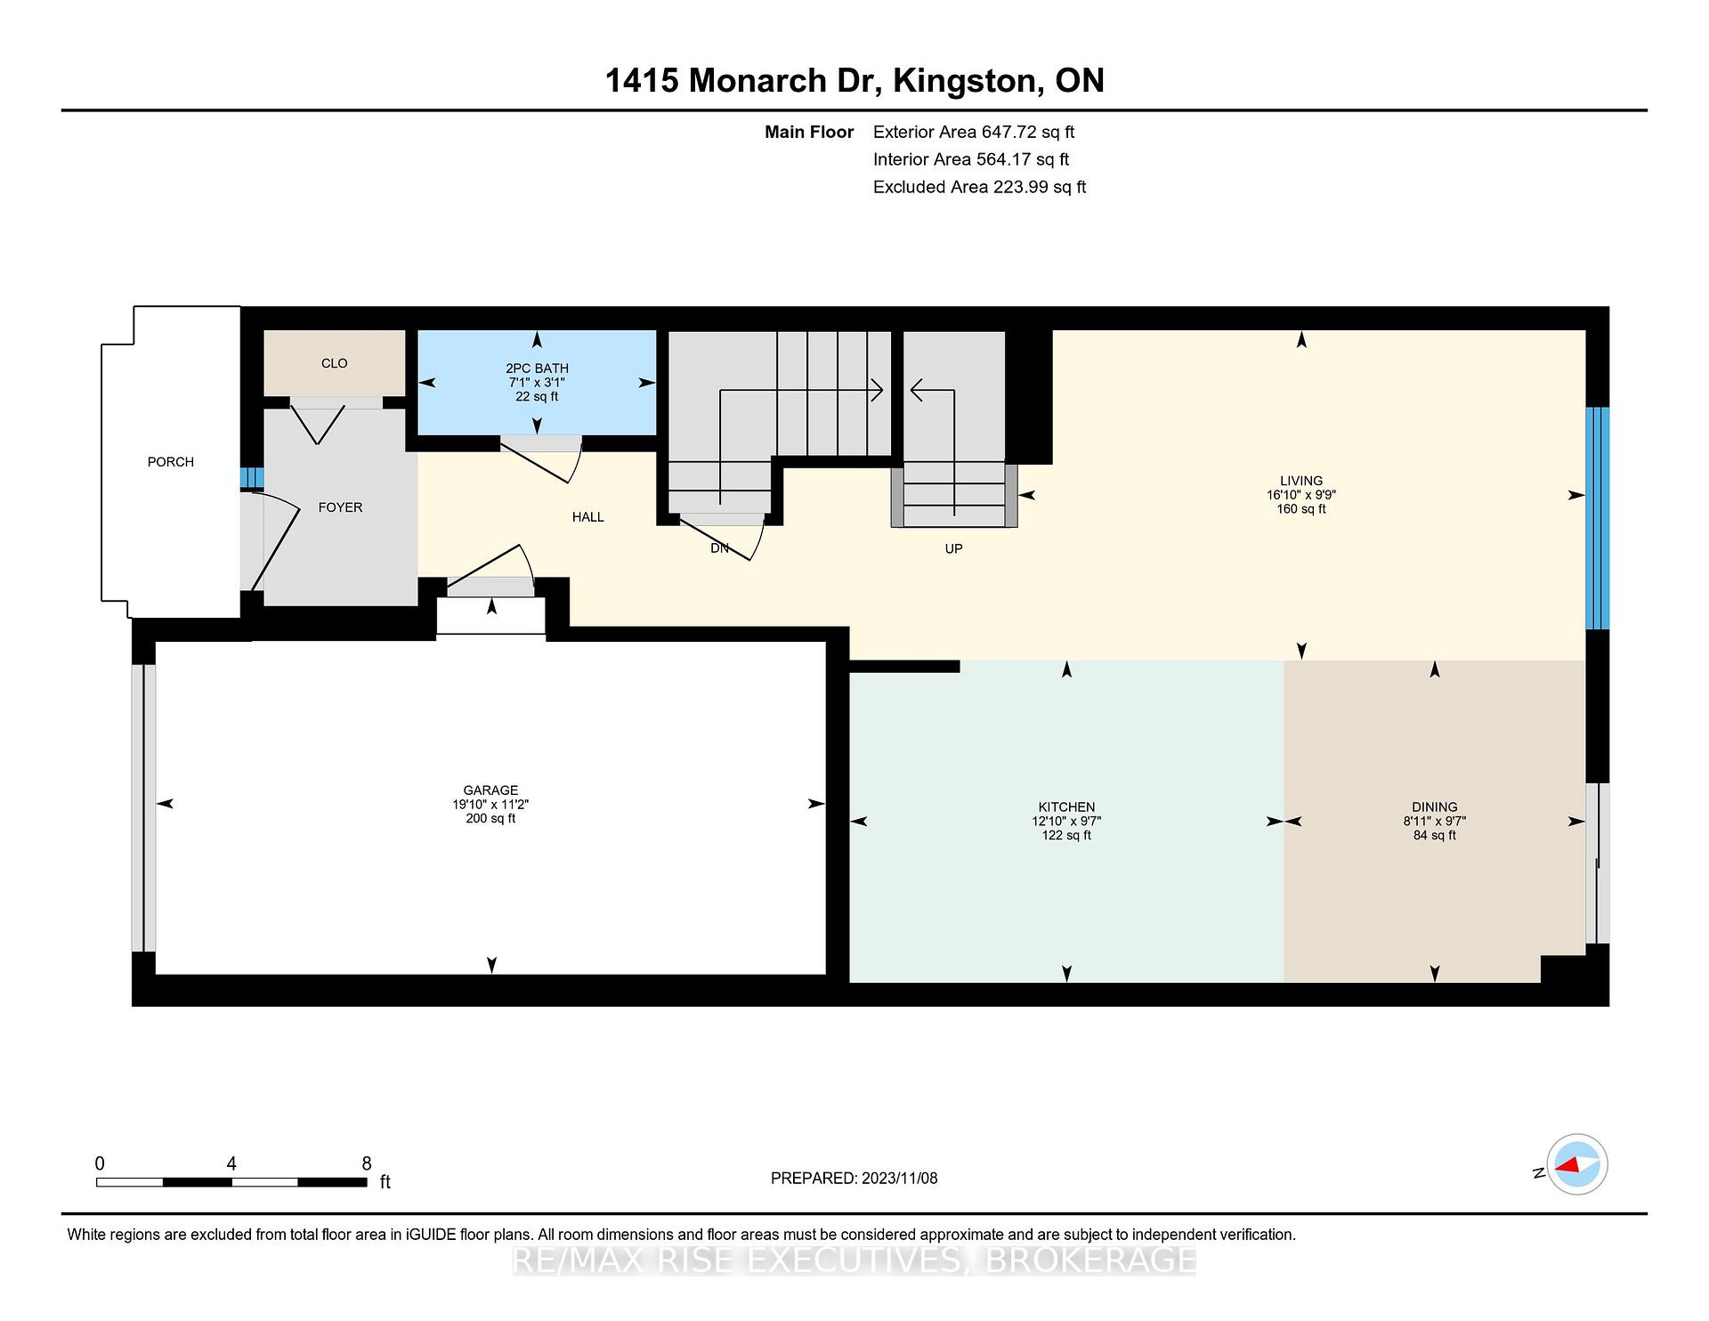
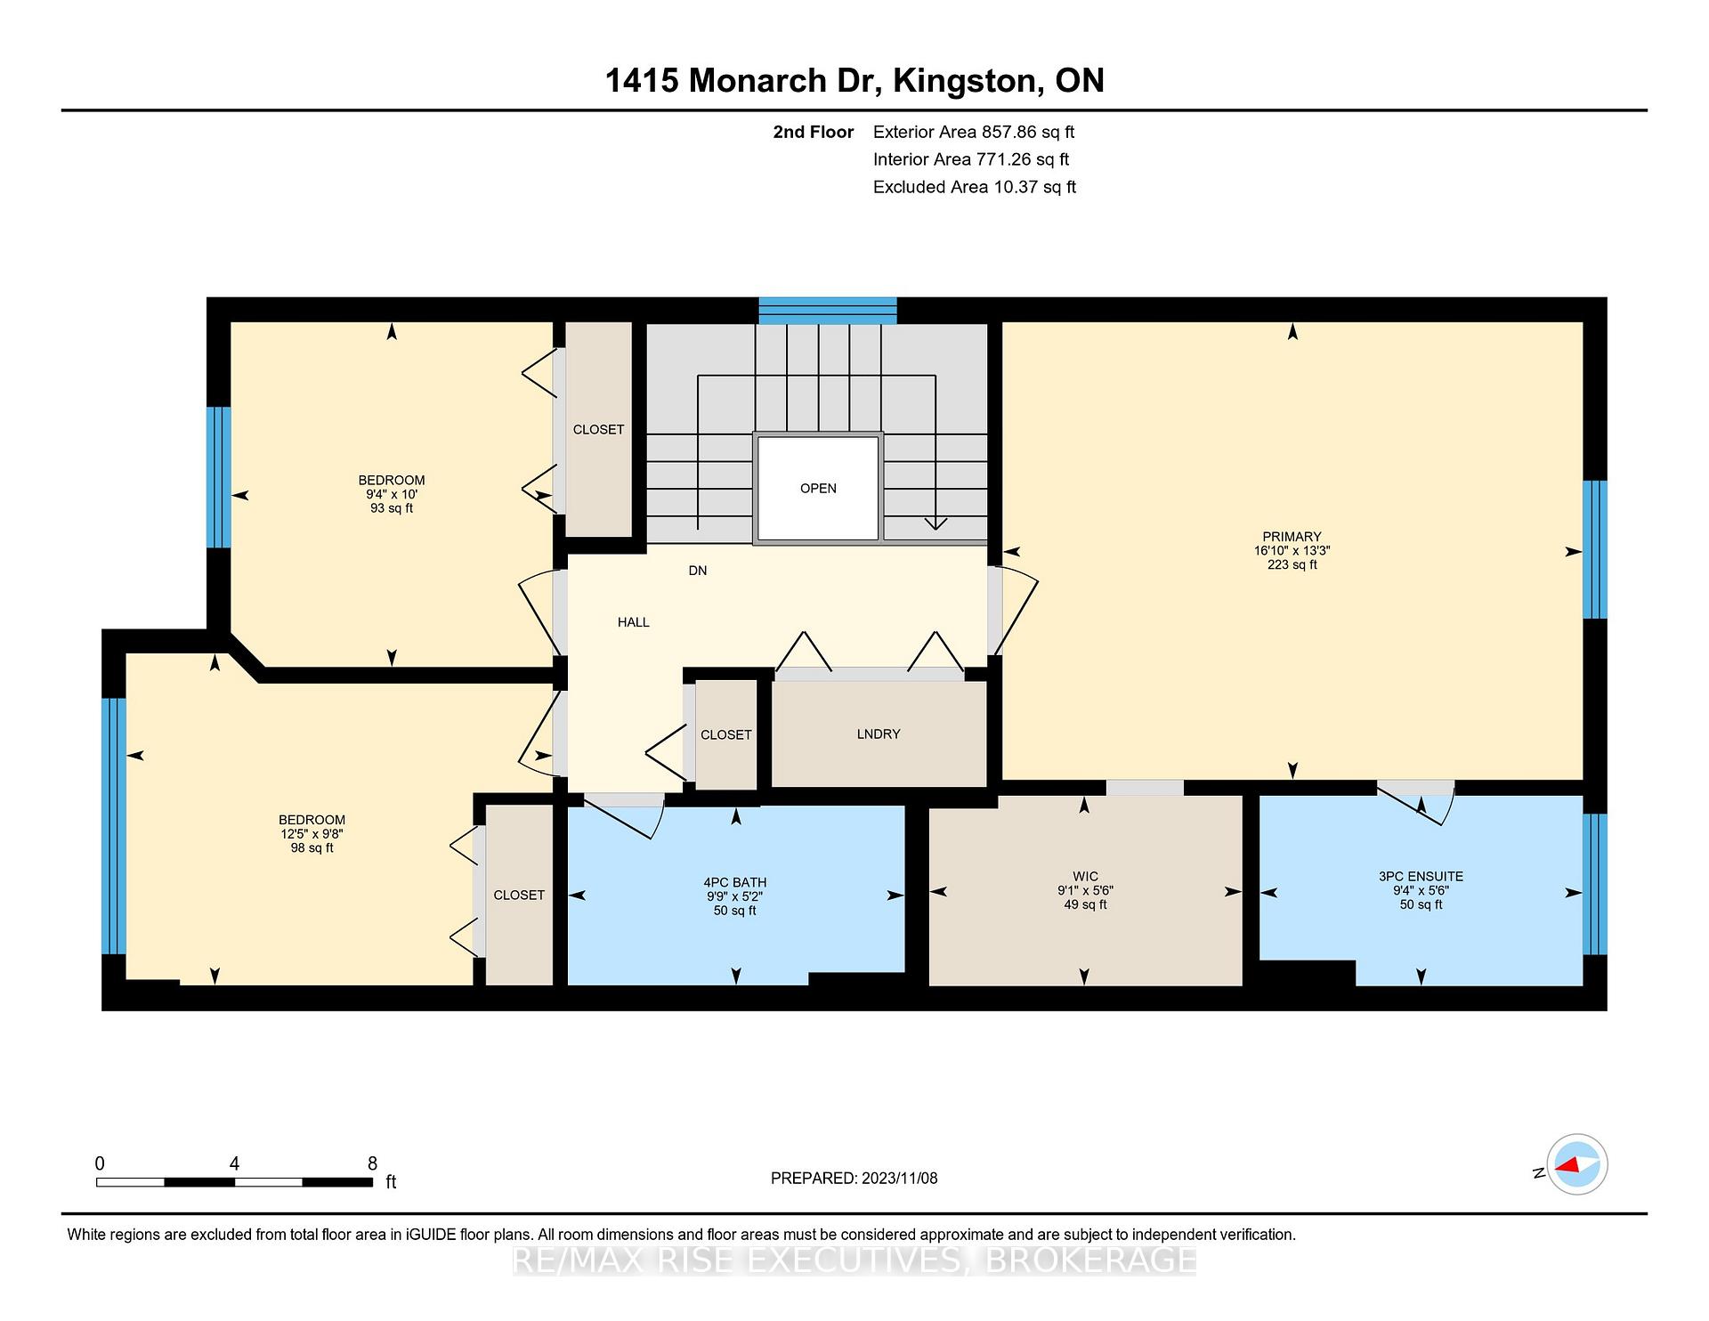
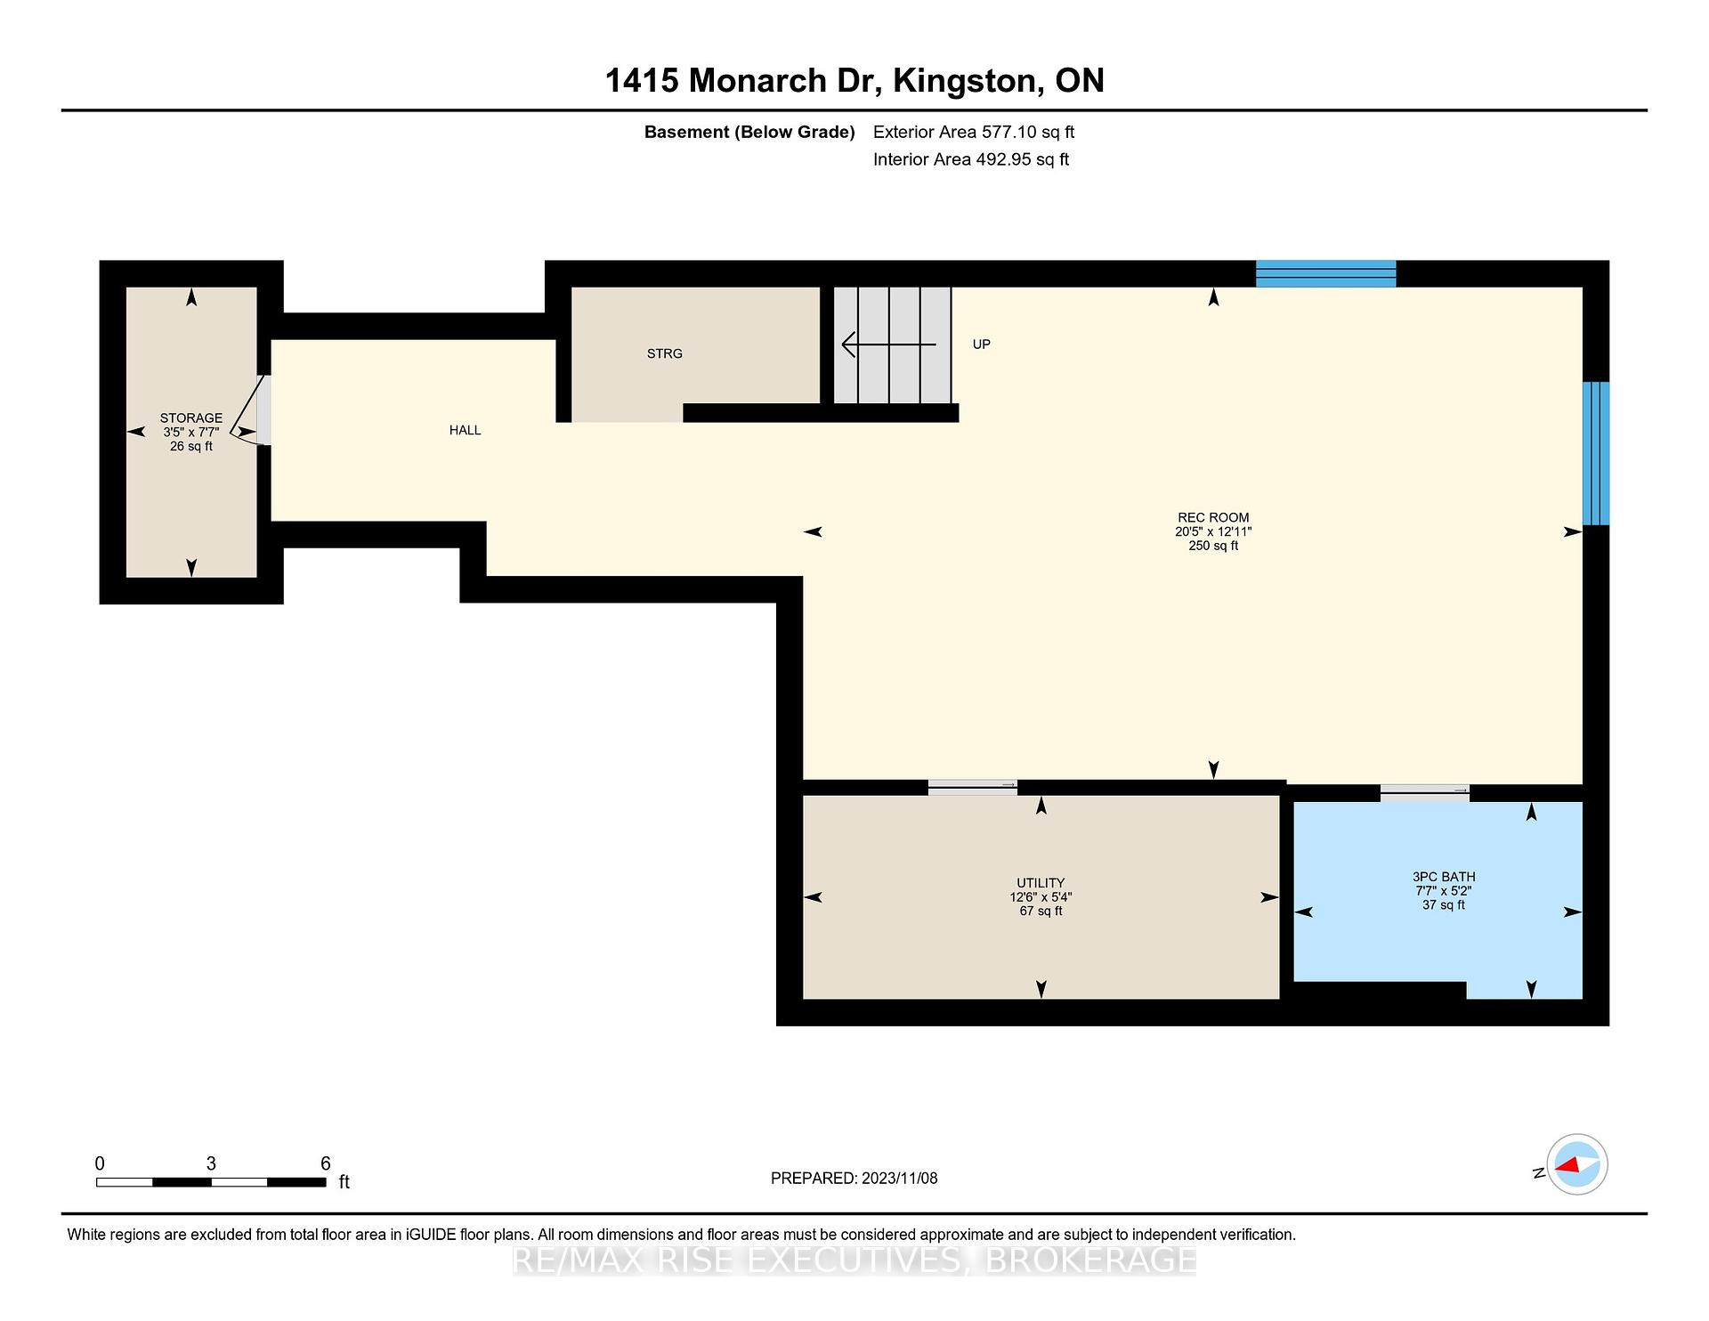
Welcome to 1415 Monarch Drive where style, comfort, and quality upgrades come together in this beautifully finished semi-detached home. Built by Braebury Homes in 2018, this custom Banff model is fully finished, move-in ready, and located in Kingston's sought-after Woodhaven community. Step into the sunken tiled foyer, complete with a coat closet, powder room, and convenient inside access to the garage. The main floor features a bright, open-concept layout with engineered hardwood flooring throughout. The custom kitchen is elegant and functional, offering two-tone cabinetry, quartz countertops, stainless steel appliances, and an extended breakfast bar ideal for casual meals and entertaining. The dining area flows seamlessly to a professionally landscaped, fully fenced backyard with no direct rear neighbours featuring interlock patio and walkways, and a charming gazebo for year-round enjoyment. Upstairs, you'll find three spacious bedrooms, each outfitted with custom closet systems. The oversized primary suite is a true retreat, complete with a large walk-in closet and a modern ensuite with a glass-enclosed tiled shower and built-in niche. The fully finished basement adds even more living space, with large windows, durable laminate flooring, pot lights, and a cozy electric fireplace feature wall. There's a versatile rec. room, office, or play space, a two-piece bathroom with a pre-installed shower base, and ample storage. Additional highlights include smart light switches, a Nest thermostat, and an extended driveway with parking for multiple vehicles, plus a single-car garage. Set in Kingston's growing west end, you're just minutes from parks, trails, shopping, and a brand-new school just steps away. Don't miss your chance to own this turnkey modern home - book your private showing today!
Property Details
Sign in for full listing history and the exact list date.
Features & Amenities
- View
- Fireplace
- Air Conditioning
- Basement
Thinking of selling in Kingston?
Filipe & Isabel Ferreira and the Team Filipe track every sale on this street. Get a free, no-obligation valuation and see what your home would list for today.
- What it costs to sell a house in Ontario
- How much are REALTOR® fees in Ontario?
- Real estate agents in Toronto & the GTA
TRREB MLS® Attribution
MLS® X12159168
Listed by RE/MAX RISE EXECUTIVES, BROKERAGE
The trademarks MLS®, Multiple Listing Service® and the associated logos are owned by The Canadian Real Estate Association (CREA) and identify the quality of services provided by real estate professionals who are members of CREA. The trademarks REALTOR®, REALTORS® and the REALTOR® logo are controlled by CREA and identify real estate professionals who are members of CREA. Listing data provided by the Toronto Regional Real Estate Board (TRREB). The information contained herein is from sources believed to be reliable but is not guaranteed. Information deemed reliable but not guaranteed accurate by TRREB or Team Filipe / RE/MAX.
Team Filipe · RE/MAX · (647) 210-6070
Listed By
RE/MAX RISE EXECUTIVES, BROKERAGE