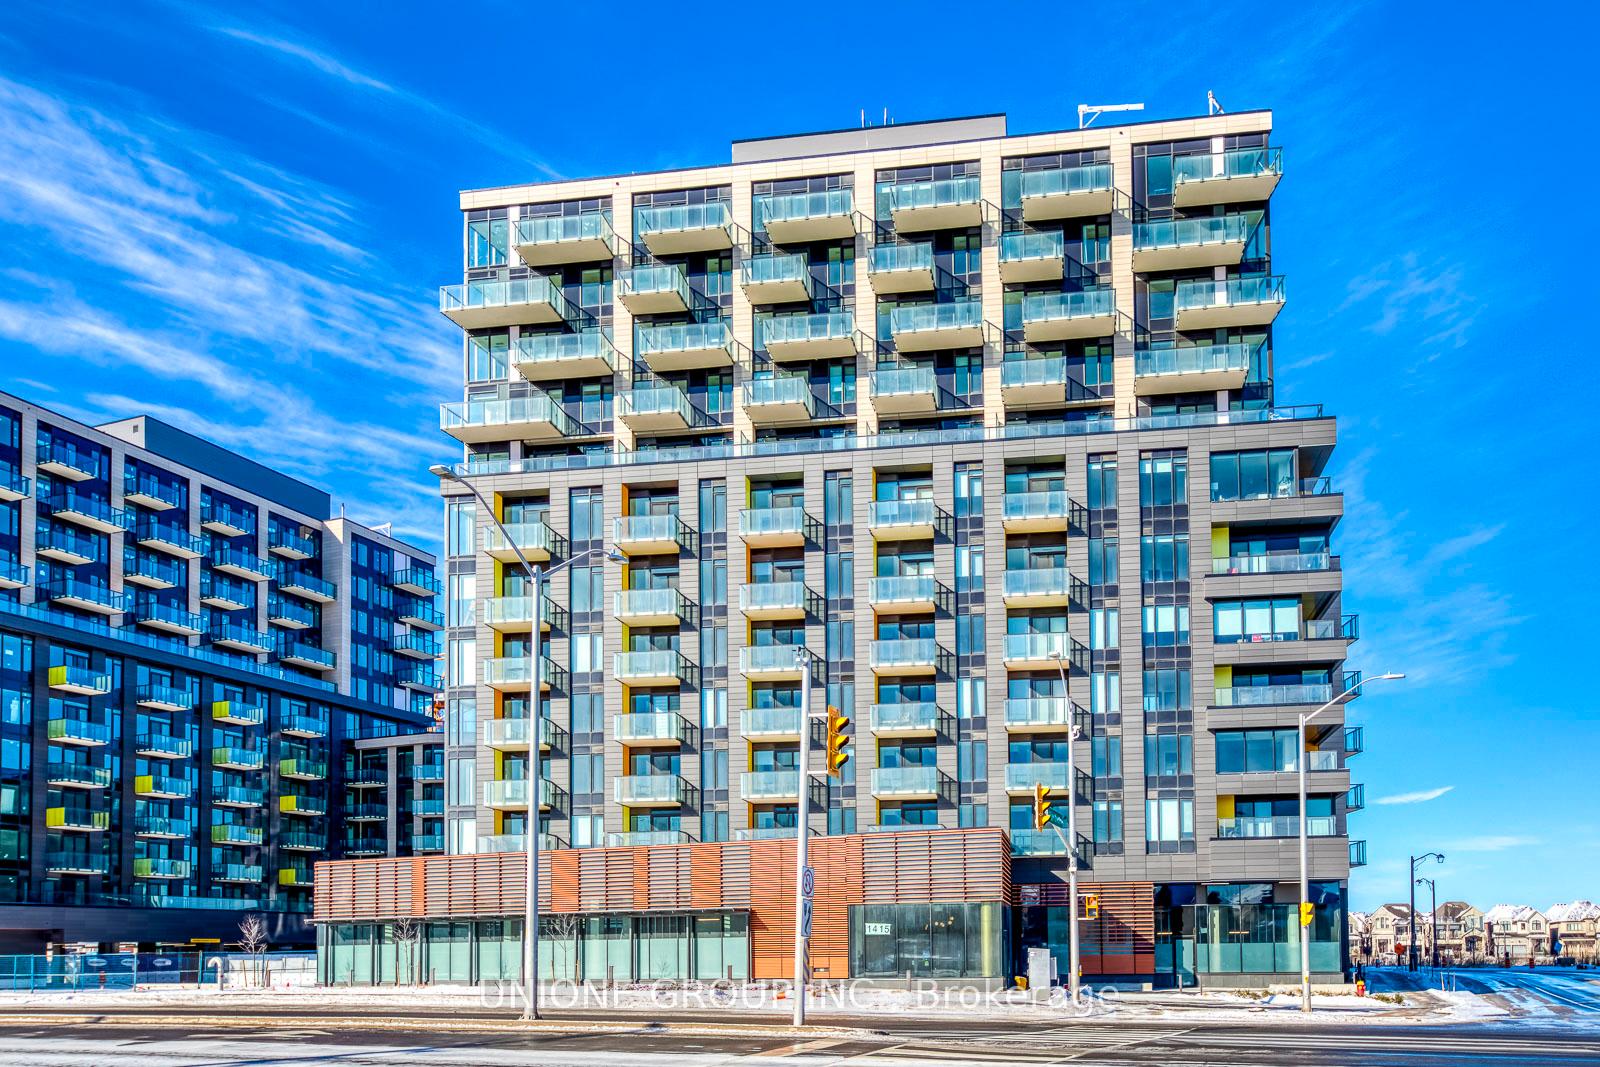




1415 Dundas Street Unit 1208
1010 - JM Joshua Meadows / Oakville, ON L6H 8A3
About This Property
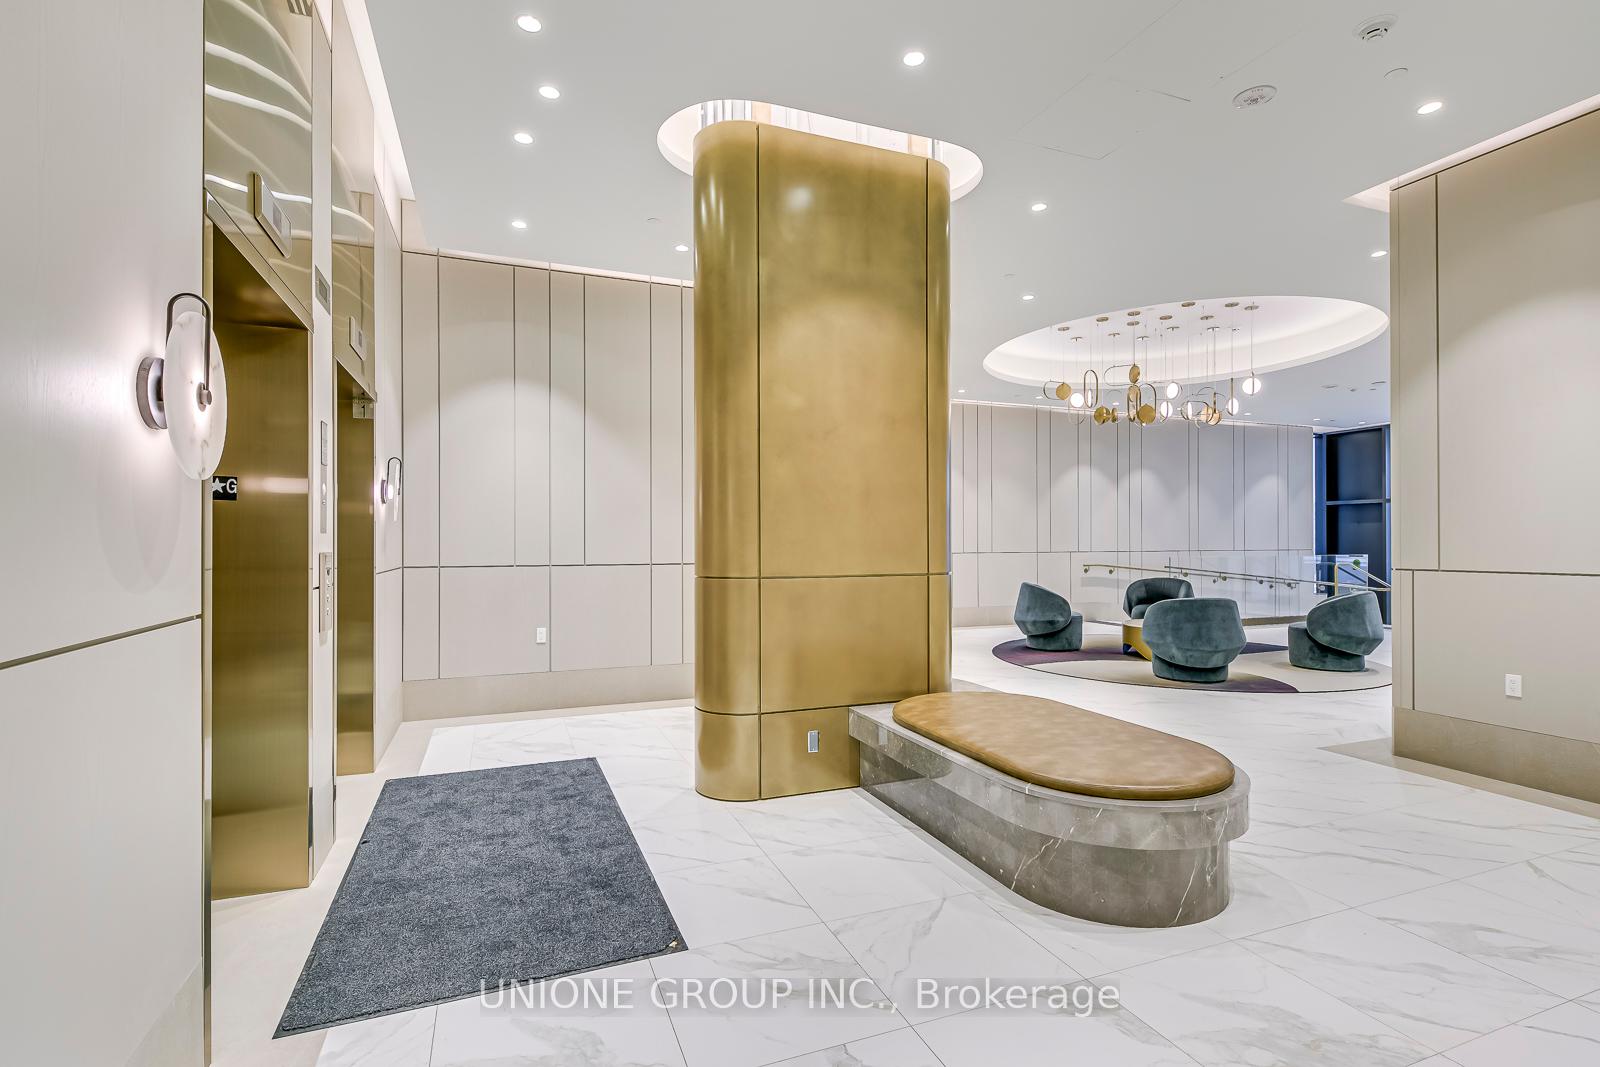
Brand New Luxury Penthouse 817 Sq. Ft. Two Bedroom Two Bathroom Corner Unit In Mattamy's Clockwork at Upper Joshua Creek. Bright South-East Facing With Excellent Open Concept Practical Layout. One Parking & Locker. Include An Extra Large Balcony With A Lake View. 9 Ft Smooth Ceiling. Laminate Flooring Throughout. Motorized Blinds For All Windows. Floor To Ceiling Waindows. Large Primary Bedroom With Large Closet. Bedroom 2 Has A 3 PC Ensuite. Fully Upgraded Gourmet Kitchen With Granite Countertop & Center Island With Storage And Seating. Exercise Room, Party Room, Roof Top Patio, Visitor Parking & 24 Hrs Concierge. 1 Year Rogers Internet. Geothermal Heating And Cooling Included In The Rent. AAA Location In The Heart Of Oakville. Minutes To Highway 403 & 407, Costco, Shopping Malls, Restaurants And Schools.
Property Details
Sign in for full listing history and the exact list date.
Features & Amenities
- Balcony
- Air Conditioning
- Locker
Thinking of selling in Oakville?
Filipe & Isabel Ferreira and the Team Filipe track every sale on this street. Get a free, no-obligation valuation and see what your home would list for today.
- What it costs to sell a house in Ontario
- How much are REALTOR® fees in Ontario?
- Real estate agents in Toronto & the GTA
TRREB MLS® Attribution
MLS® W11980305
Listed by UNIONE GROUP INC.
The trademarks MLS®, Multiple Listing Service® and the associated logos are owned by The Canadian Real Estate Association (CREA) and identify the quality of services provided by real estate professionals who are members of CREA. The trademarks REALTOR®, REALTORS® and the REALTOR® logo are controlled by CREA and identify real estate professionals who are members of CREA. Listing data provided by the Toronto Regional Real Estate Board (TRREB). The information contained herein is from sources believed to be reliable but is not guaranteed. Information deemed reliable but not guaranteed accurate by TRREB or Team Filipe / RE/MAX.
Team Filipe · RE/MAX · (647) 210-6070
Listed By
UNIONE GROUP INC.