


1407 GREENRIDGE Circle
Oakville, ON L6M 2K2
About This Property
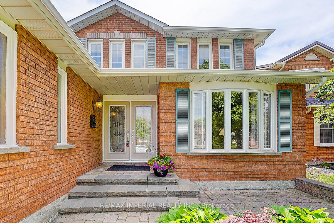
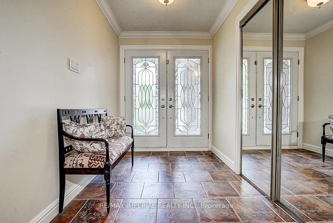
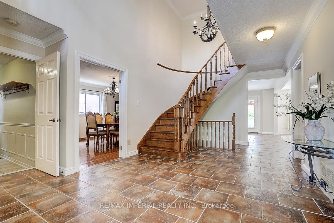
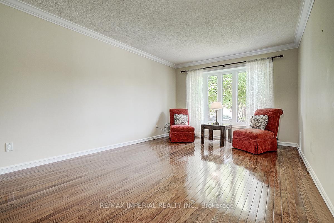
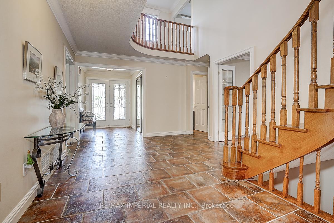
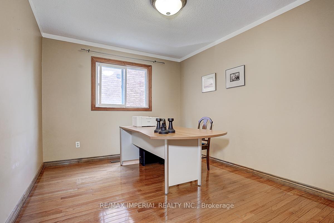
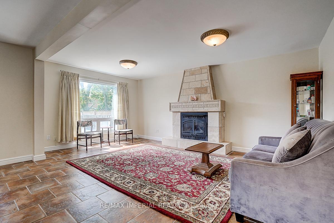
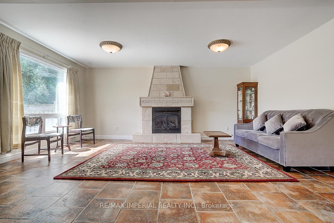
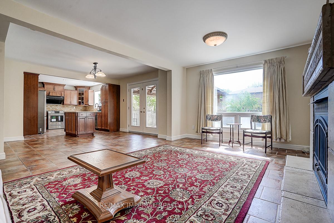
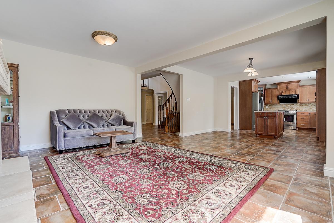
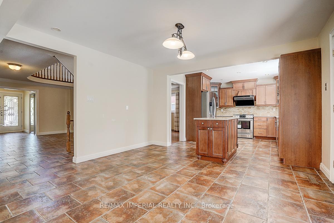
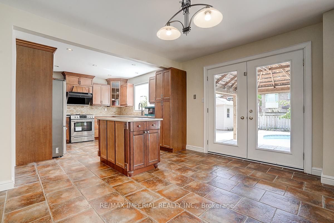
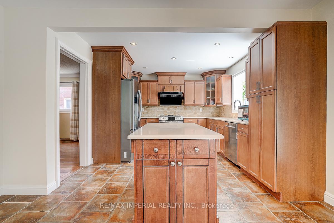
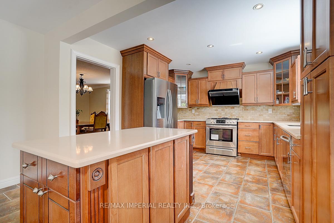
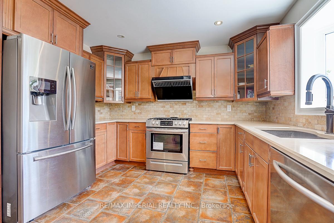
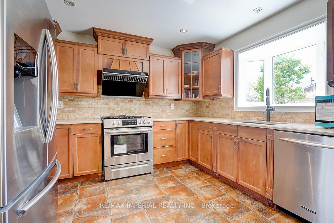
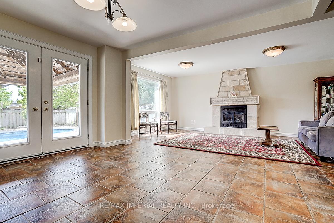
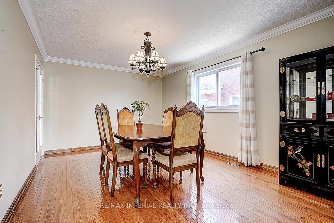
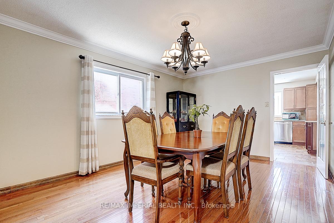
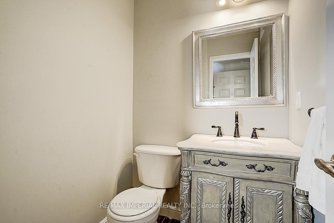
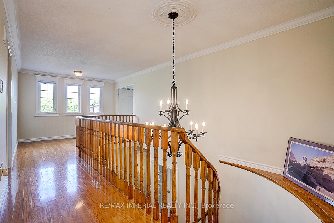
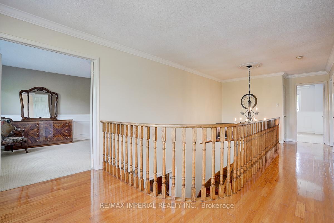
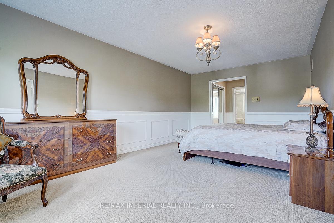
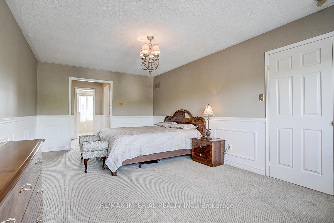
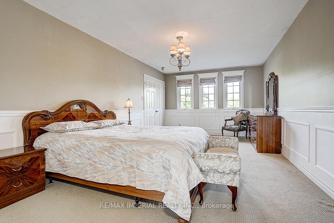
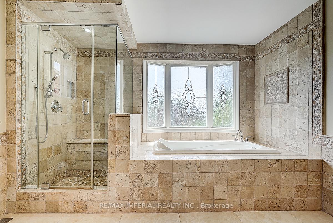
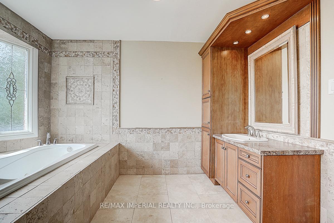
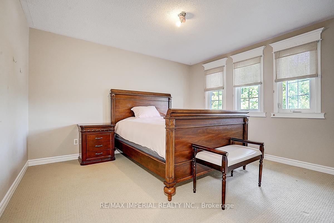
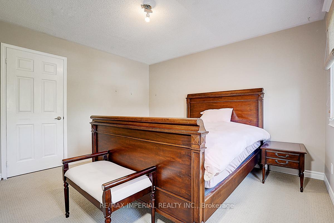
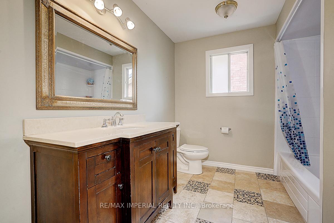
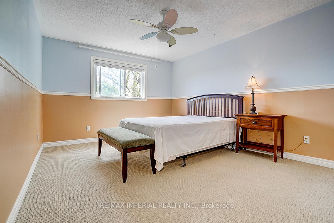
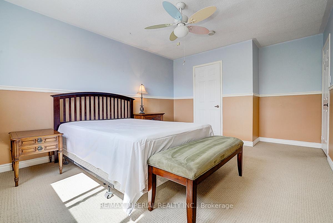
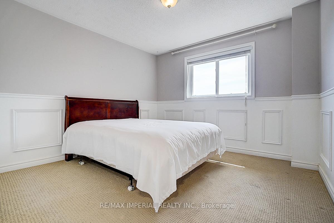
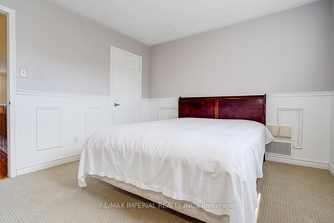
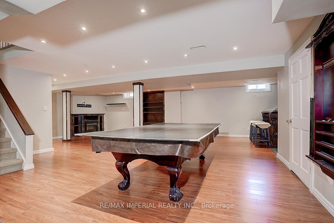
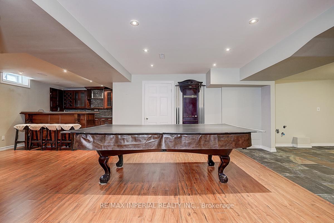
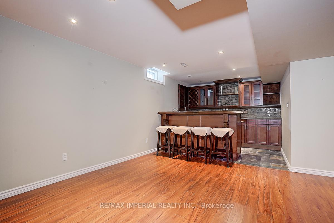
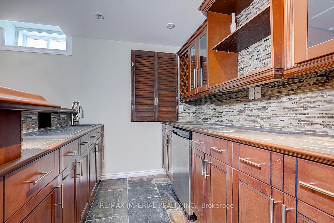
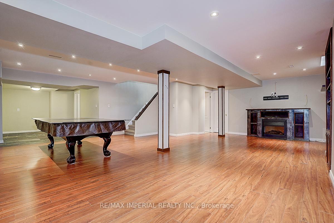
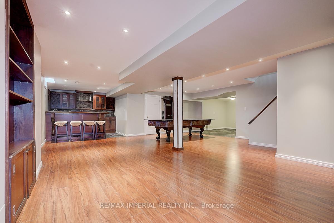
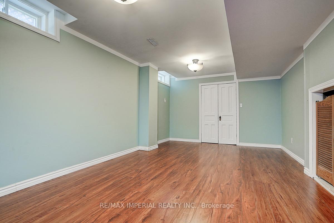
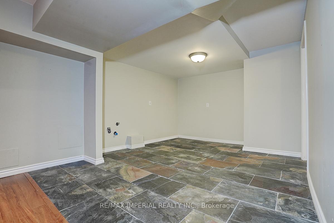
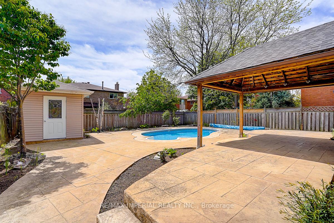
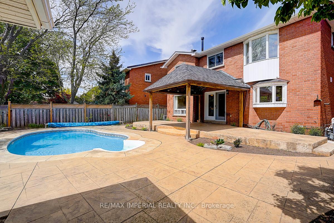
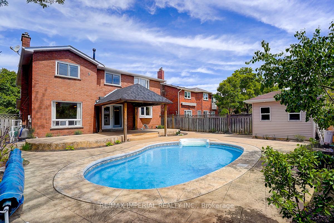
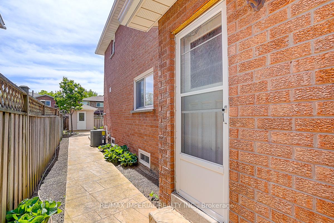
Stunning 4+1 Bedroom Home in Prestigious Glen Abbey!This beautifully maintained residence features a fully finished basement and a main floor office, ideal for work-from-home or family flexibility. The formal living and dining rooms are enhanced with French doors and crown moulding, adding timeless elegance.Enjoy a sun-filled south exposure and a professionally landscaped front and backyard. Your private backyard oasis includes a saltwater inground pool, cabana, covered patio, and elegant stamped concrete finishes perfect for entertaining or relaxing.The kitchen boasts Corian countertops and a bay window overlooking the pool. Additional highlights include exterior roof lighting and a location in the top-ranked Pilgrim Wood Public School and Glen Abbey High School zone.
Property Details
Sign in for full listing history and the exact list date.
Features & Amenities
- View
- Fireplace
- Air Conditioning
- Basement
Thinking of selling in Oakville?
Filipe & Isabel Ferreira and the Team Filipe track every sale on this street. Get a free, no-obligation valuation and see what your home would list for today.
- What it costs to sell a house in Ontario
- How much are REALTOR® fees in Ontario?
- Real estate agents in Toronto & the GTA
TRREB MLS® Attribution
MLS® W12161228
Listed by RE/MAX IMPERIAL REALTY INC.
The trademarks MLS®, Multiple Listing Service® and the associated logos are owned by The Canadian Real Estate Association (CREA) and identify the quality of services provided by real estate professionals who are members of CREA. The trademarks REALTOR®, REALTORS® and the REALTOR® logo are controlled by CREA and identify real estate professionals who are members of CREA. Listing data provided by the Toronto Regional Real Estate Board (TRREB). The information contained herein is from sources believed to be reliable but is not guaranteed. Information deemed reliable but not guaranteed accurate by TRREB or Team Filipe / RE/MAX.
Team Filipe · RE/MAX · (647) 210-6070
Listed By
RE/MAX IMPERIAL REALTY INC.