


1405 Craigleith Road
Oakville, ON L6H 0A7
About This Property
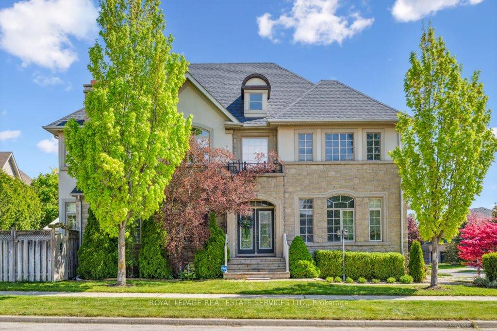
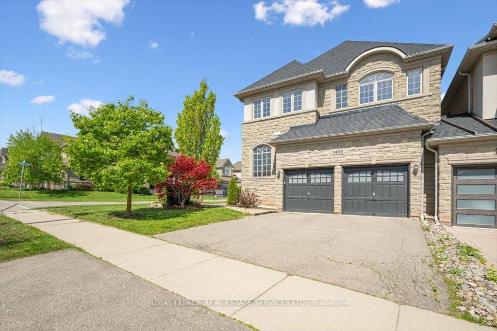
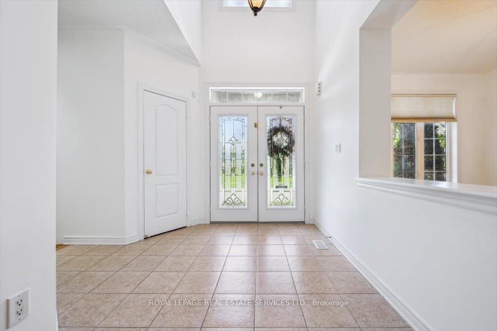
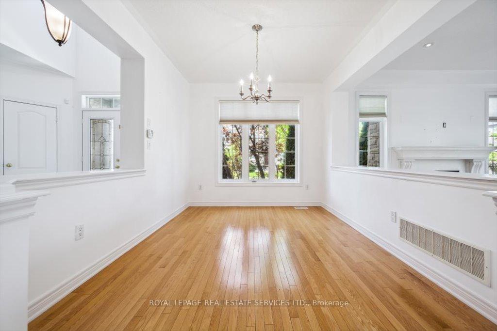
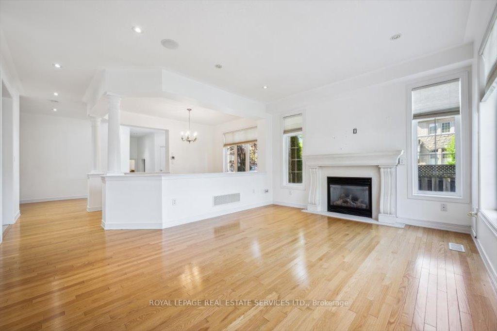
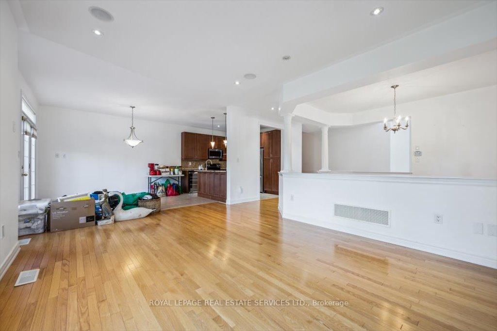
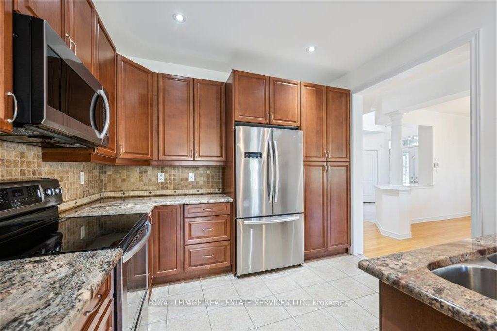
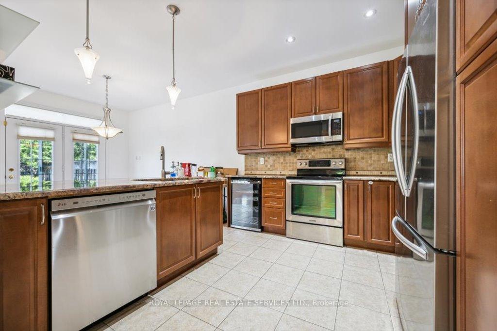
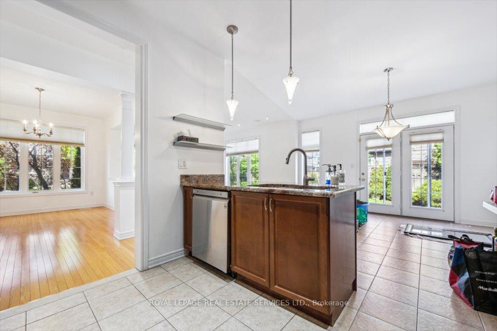
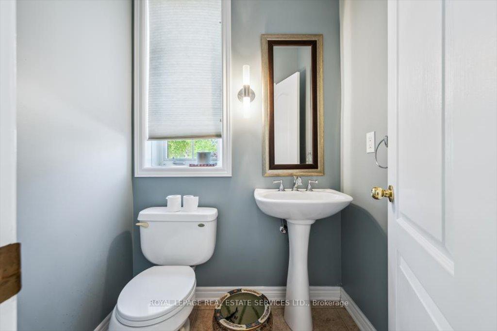
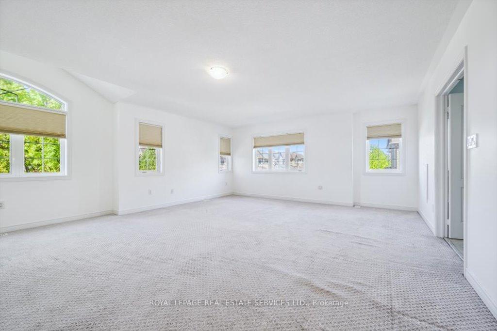
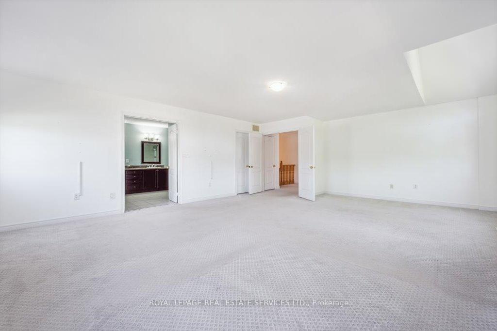
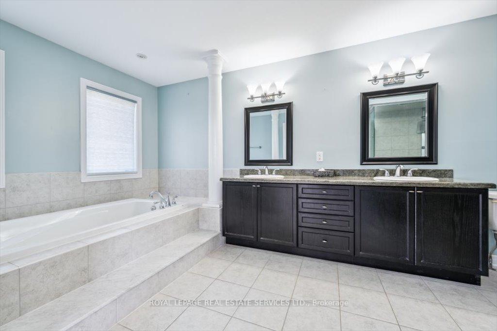
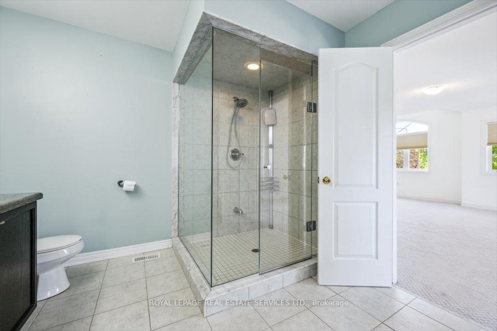
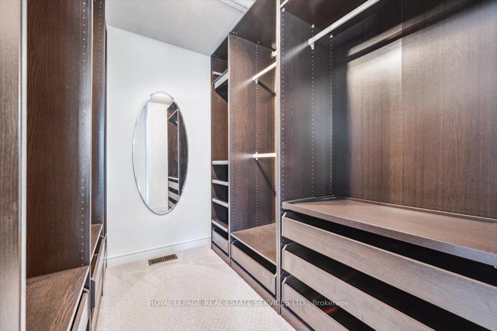
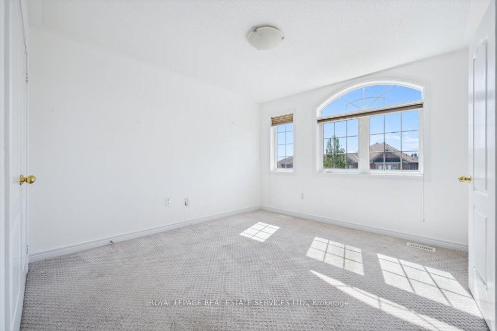
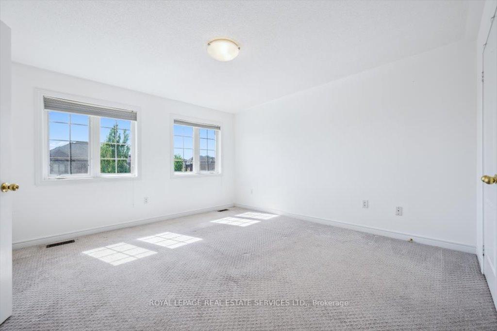
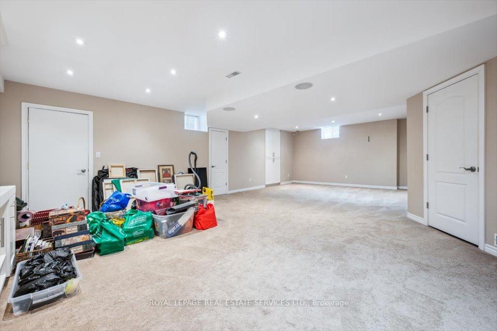
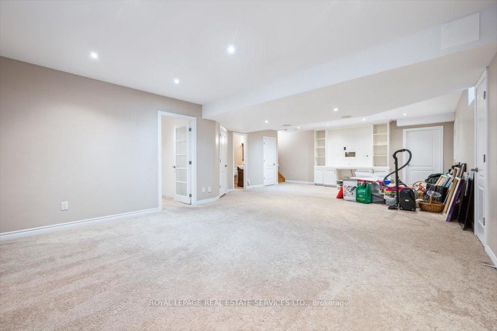
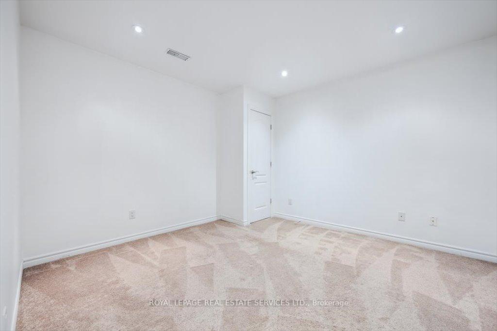
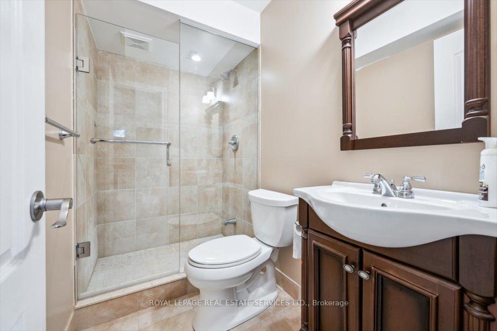
PRESTIGIOUS JOSHUA CREEK! IMMEDIATE POSSESSION AVAILABLE! Exceptional rental opportunity in the heart of desirable Joshua Creek! This Fernbrook built freehold end-unit townhome with a rare two-car garage offers the perfect blend of elegance, comfort, and everyday functionality - ideal for both families and entertainers alike. The main level features a two-storey foyer and a sun-filled living room with gas fireplace seamlessly connected to the dining area. The gourmet kitchen boasts granite countertops, premium stainless steel appliances, pantry, island, and spacious breakfast area with a French door walkout to an interlock patio. Upstairs, the expansive primary suite awaits, complete with a custom walk-in closet and a spa-inspired five-piece ensuite featuring double sinks, elegant soaker tub, and glass shower. Two additional bedrooms share a four-piece bathroom, making it ideal for growing families or guests. The professionally finished basement expands your living space even further, offering a large recreation room with custom built-in cabinetry, flexible den/home office, three-piece bathroom, and ample storage options. Bathed in natural light from oversized windows, this home also offers a fully fenced backyard perfect for children, or outdoor entertaining. All of this in an unbeatable location just steps to top-rated Joshua Creek Public School, and close to parks, nature trails, Iroquois Ridge High School, community centre, shopping, and with easy access to major highways for commuters. Luxury. Location. Lifestyle.
Property Details
Sign in for full listing history and the exact list date.
Features & Amenities
- View
- Fireplace
- Air Conditioning
- Basement
Thinking of selling in Oakville?
Filipe & Isabel Ferreira and the Team Filipe track every sale on this street. Get a free, no-obligation valuation and see what your home would list for today.
- What it costs to sell a house in Ontario
- How much are REALTOR® fees in Ontario?
- Real estate agents in Toronto & the GTA
TRREB MLS® Attribution
MLS® W12166125
Listed by ROYAL LEPAGE REAL ESTATE SERVICES LTD.
The trademarks MLS®, Multiple Listing Service® and the associated logos are owned by The Canadian Real Estate Association (CREA) and identify the quality of services provided by real estate professionals who are members of CREA. The trademarks REALTOR®, REALTORS® and the REALTOR® logo are controlled by CREA and identify real estate professionals who are members of CREA. Listing data provided by the Toronto Regional Real Estate Board (TRREB). The information contained herein is from sources believed to be reliable but is not guaranteed. Information deemed reliable but not guaranteed accurate by TRREB or Team Filipe / RE/MAX.
Team Filipe · RE/MAX · (647) 210-6070
Listed By
ROYAL LEPAGE REAL ESTATE SERVICES LTD.