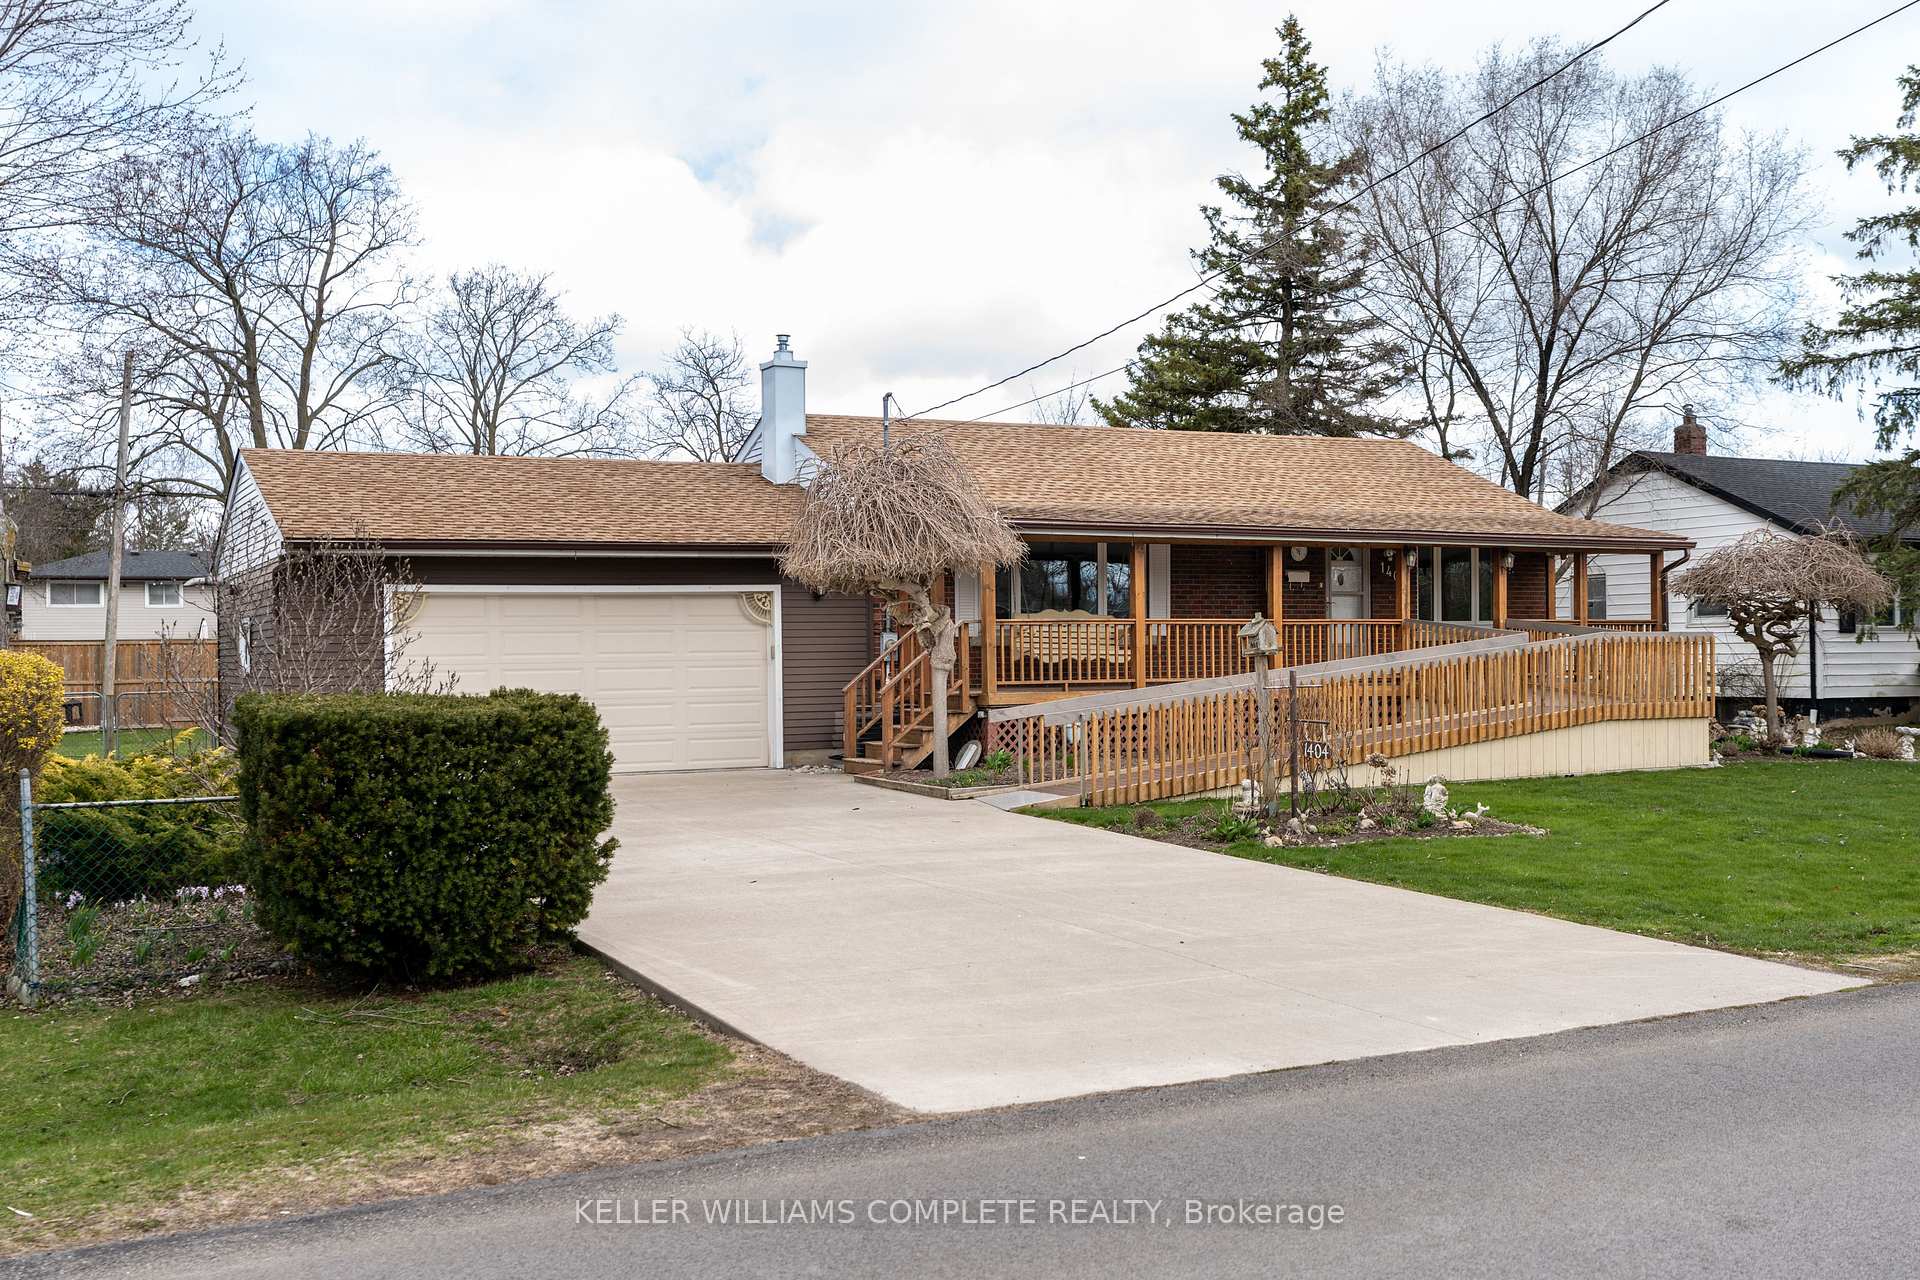


1404 Orchard Avenue
334 - Crescent Park / Fort Erie, ON L2A 3E6
About This Property
A Fort Erie find with Loads of potential. Located in a sought after quiet, established neighborhood just a short walk to Ferndale Park, 1404 Orchard Ave is a solid bungalow waiting for your personal touch. Offering 2+1 bedrooms and 2 bathrooms, this home features a bright, open-concept layout, main floor laundry, and a sunroom off the back that adds extra living space. The partially finished basement includes a large rec room and bar area ideal for entertaining or creating a cozy hangout space. A generous lot, covered front porch, long concrete driveway, and a heated double garage with a gasoline generator for backup power. This is a great opportunity for first-time buyers, downsizers, or anyone ready to make it their own. Great location, great potential!!
Property Details
Sign in for full listing history and the exact list date.
Features & Amenities
- View
- Air Conditioning
- Basement
Thinking of selling in Fort Erie?
Filipe & Isabel Ferreira and the Team Filipe track every sale on this street. Get a free, no-obligation valuation and see what your home would list for today.
- What it costs to sell a house in Ontario
- How much are REALTOR® fees in Ontario?
- Real estate agents in Toronto & the GTA
TRREB MLS® Attribution
MLS® X12090326
Listed by KELLER WILLIAMS COMPLETE REALTY
The trademarks MLS®, Multiple Listing Service® and the associated logos are owned by The Canadian Real Estate Association (CREA) and identify the quality of services provided by real estate professionals who are members of CREA. The trademarks REALTOR®, REALTORS® and the REALTOR® logo are controlled by CREA and identify real estate professionals who are members of CREA. Listing data provided by the Toronto Regional Real Estate Board (TRREB). The information contained herein is from sources believed to be reliable but is not guaranteed. Information deemed reliable but not guaranteed accurate by TRREB or Team Filipe / RE/MAX.
Team Filipe · RE/MAX · (647) 210-6070
Listed By
KELLER WILLIAMS COMPLETE REALTY