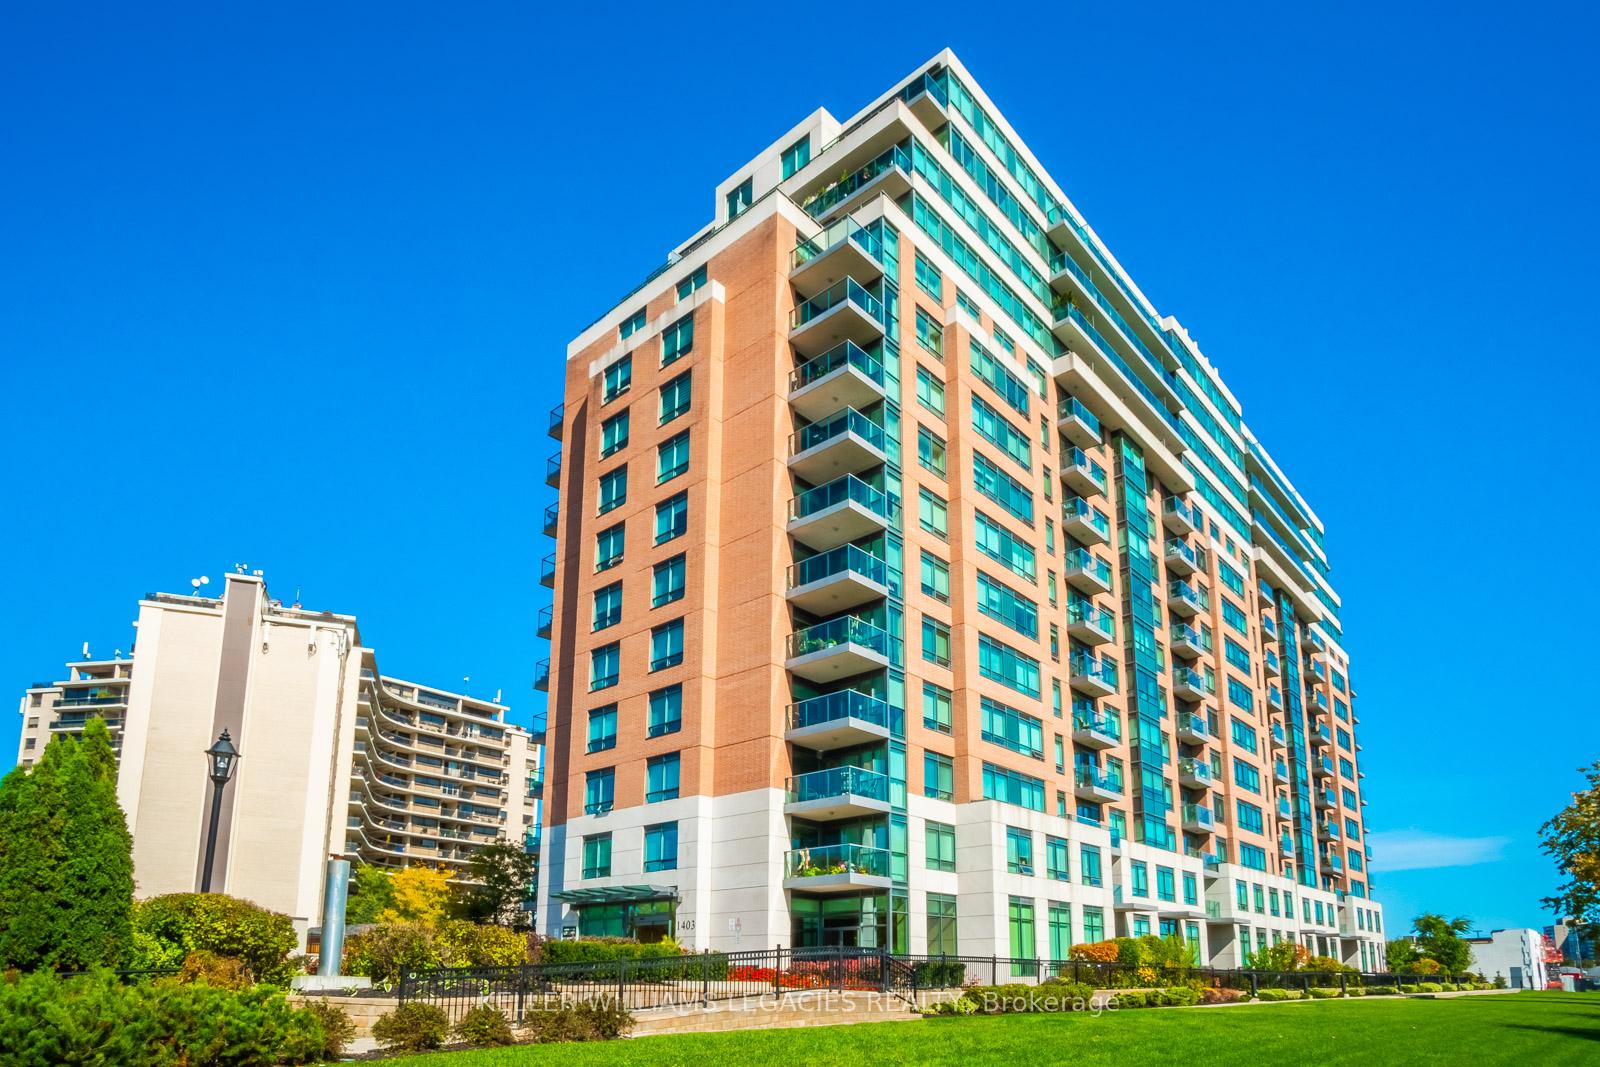
1403 Royal York Road Unit 1101
Toronto W09, ON M9P 0A1
About This Property
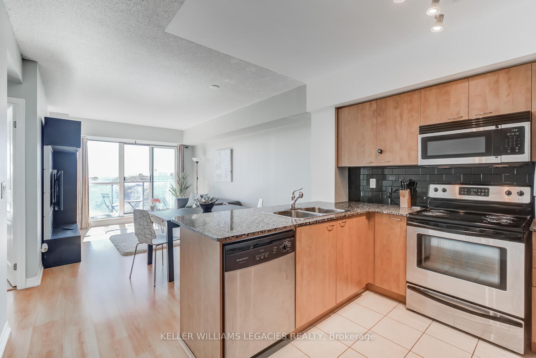
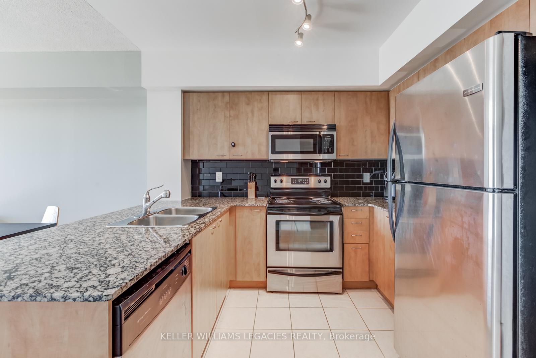
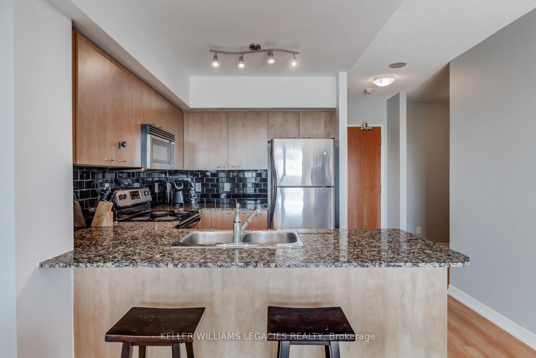
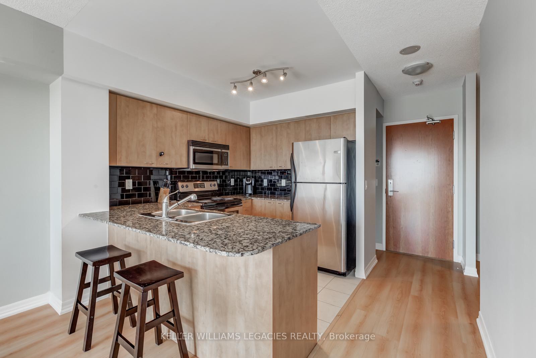
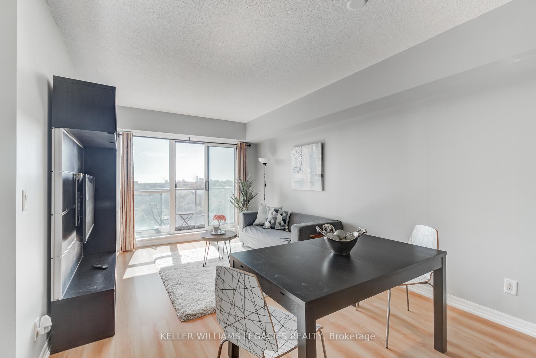
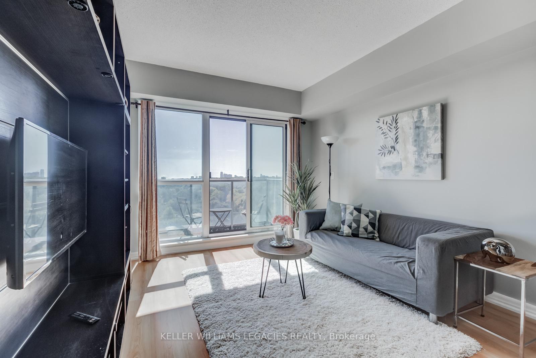
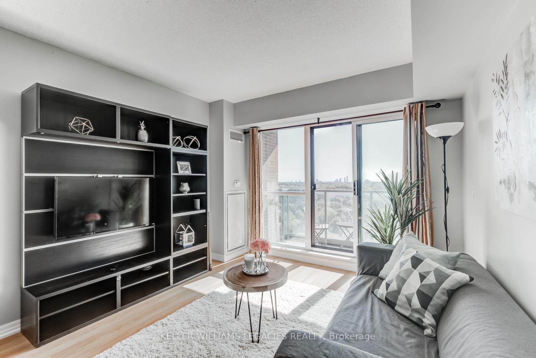
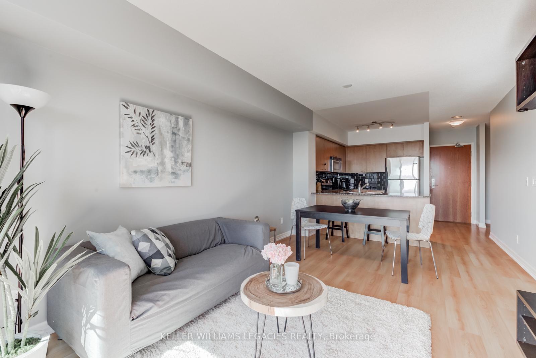
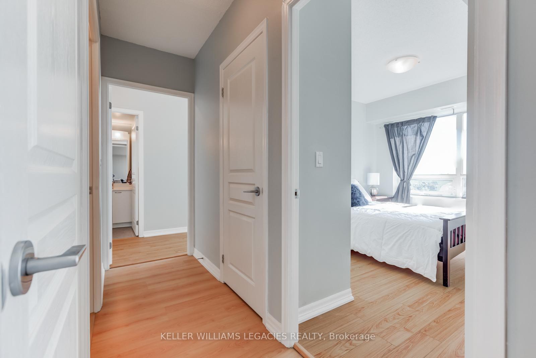
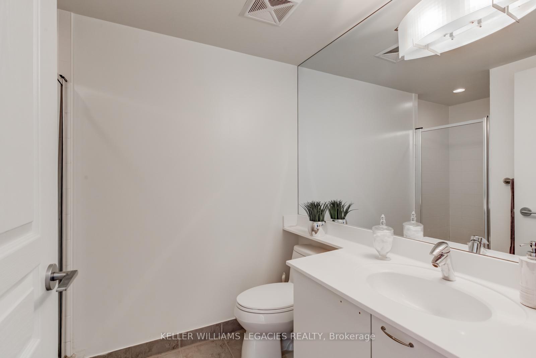
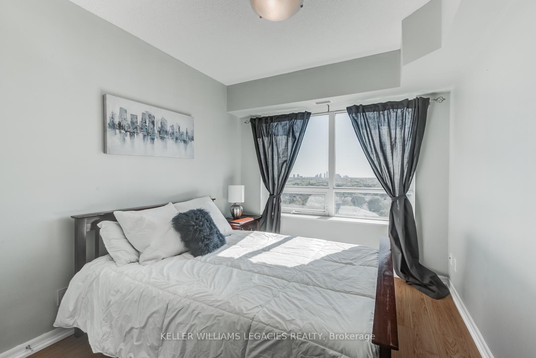
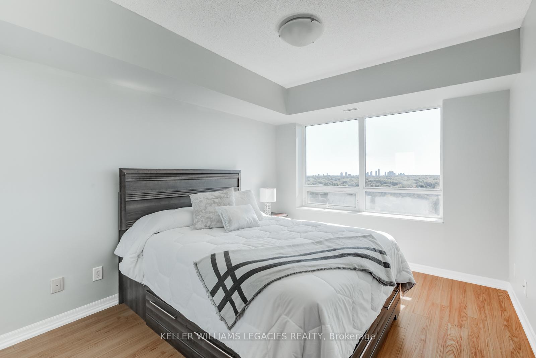
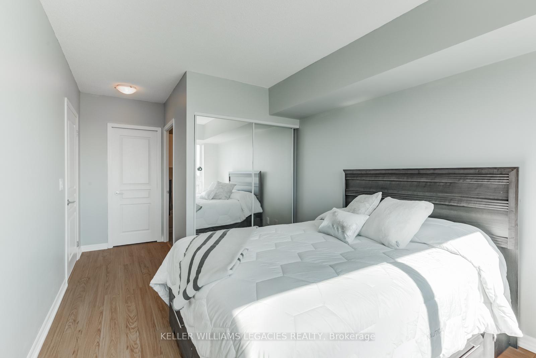
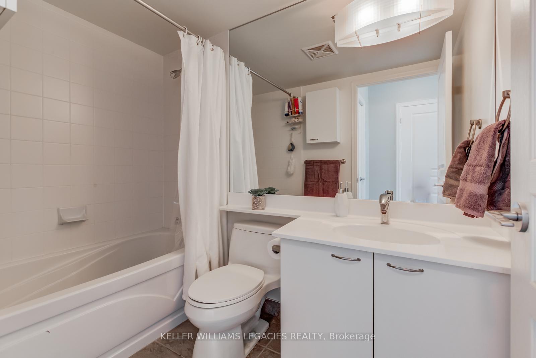
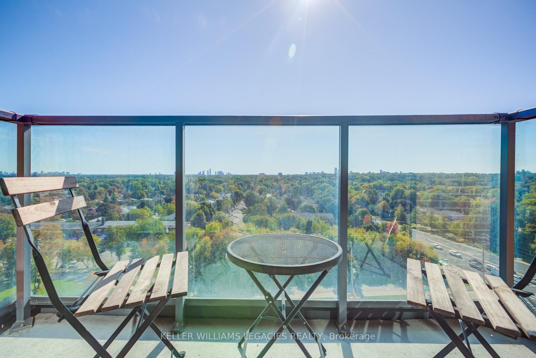
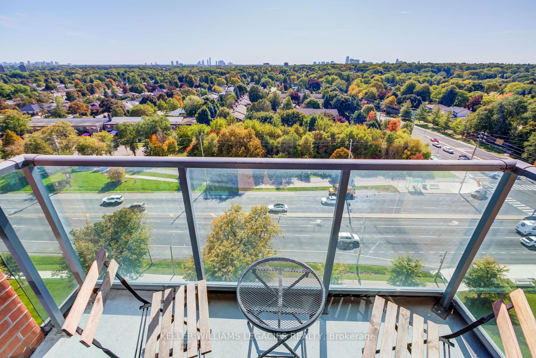
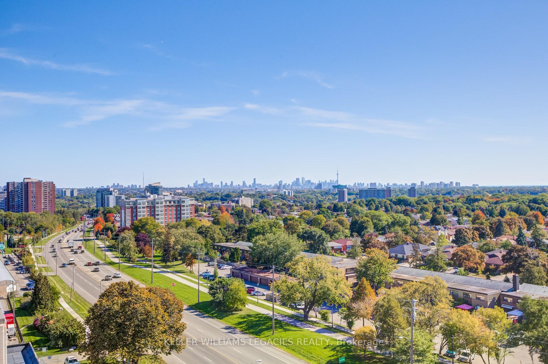
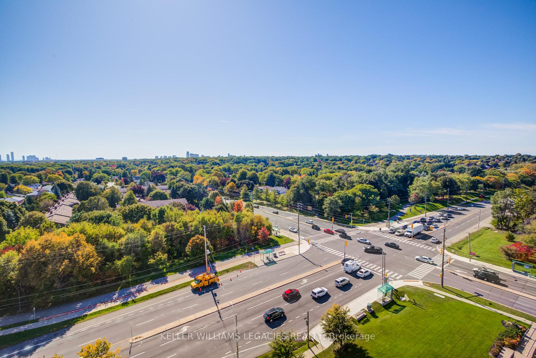
This south-facing condo offers approximately 1,000 sq. ft. of bright, functional living space. The open-concept living and dining areas are inviting and perfect for entertaining. Walk out to the balcony from the living room and enjoy unobstructed city views. The modern kitchen is well appointed and features granite countertops. The master bedroom includes a walk-in closet and a private 4-piece ensuite bath. The spacious den offers flexibility as a home office, guest room, or childrens play space. Residents enjoy premium amenities, including a party room, gym, games room, visitor parking, and 24-hour concierge service. Conveniently located in Etobicoke, this home provides excellent access to essentials. Its near highways 427 and 401. Pearson International Airport is a quick 12-minute trip, and its only a 17-minute bus ride to the Royal York subway station if transit is preferred. Great schools, places of worship, and coffee shops are within walking distance, and shopping is only a short drive away. This is more than a condo! It's a place where comfort, community, and convenience meet.
Property Details
Sign in for full listing history and the exact list date.
Features & Amenities
- View
- Balcony
- Air Conditioning
- Basement
- Locker
Thinking of selling in Etobicoke?
Filipe & Isabel Ferreira and the Team Filipe track every sale on this street. Get a free, no-obligation valuation and see what your home would list for today.
- Real estate agents in Etobicoke
- Rental agent in Etobicoke
- Real estate agents in Toronto
- Rental agent in Toronto
- Recently sold homes in Etobicoke
- What it costs to sell a house in Ontario
- How much are REALTOR® fees in Ontario?
TRREB MLS® Attribution
MLS® W12230893
Listed by KELLER WILLIAMS LEGACIES REALTY
The trademarks MLS®, Multiple Listing Service® and the associated logos are owned by The Canadian Real Estate Association (CREA) and identify the quality of services provided by real estate professionals who are members of CREA. The trademarks REALTOR®, REALTORS® and the REALTOR® logo are controlled by CREA and identify real estate professionals who are members of CREA. Listing data provided by the Toronto Regional Real Estate Board (TRREB). The information contained herein is from sources believed to be reliable but is not guaranteed. Information deemed reliable but not guaranteed accurate by TRREB or Team Filipe / RE/MAX.
Team Filipe · RE/MAX · (647) 210-6070
Listed By
KELLER WILLIAMS LEGACIES REALTY