


14 Windham Drive
Bayview Village / Toronto C15, ON M2K 1X8
About This Property
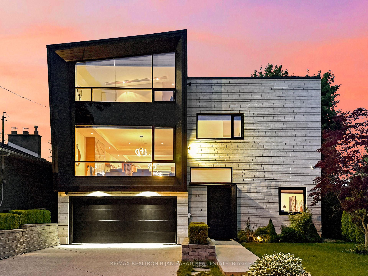
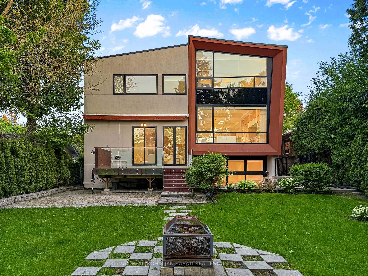
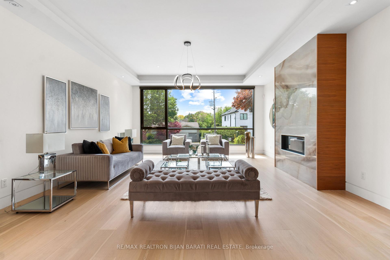
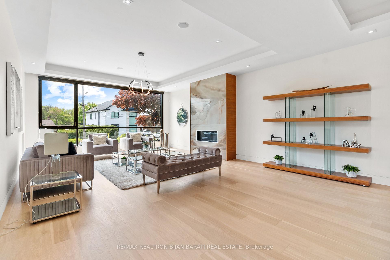
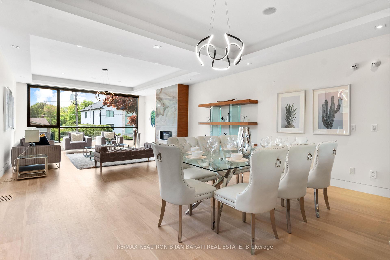
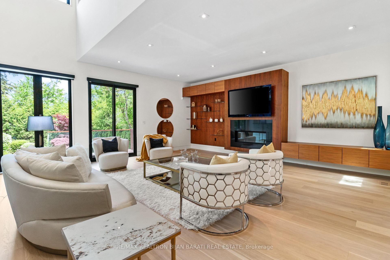
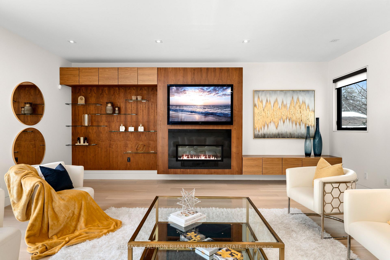
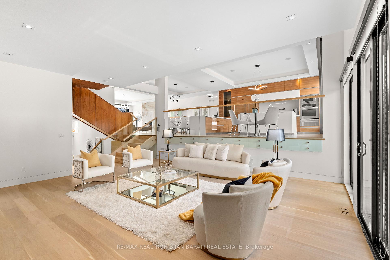
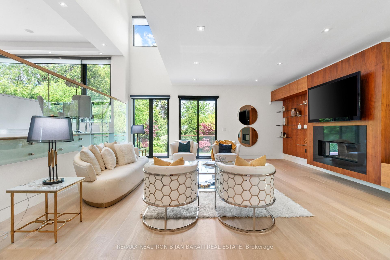
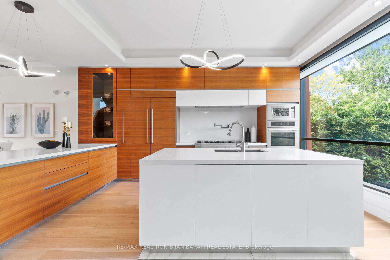
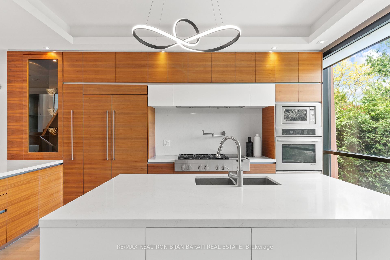
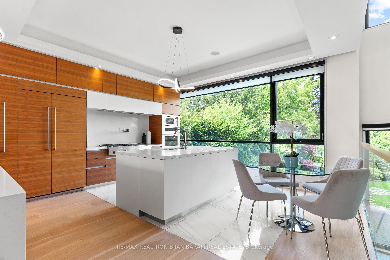
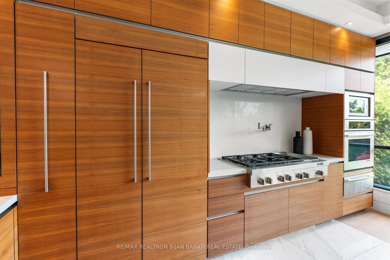
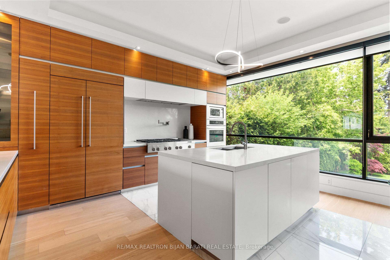

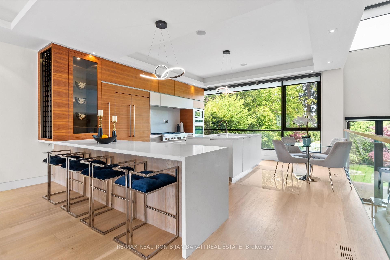
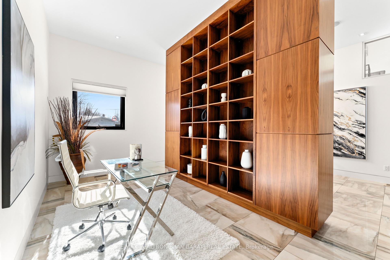

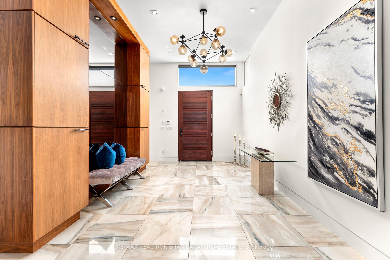
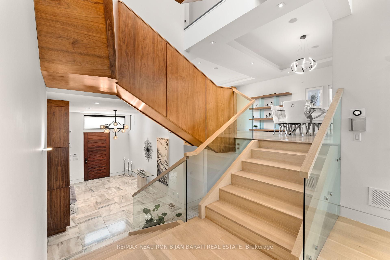
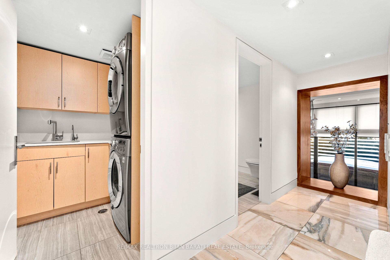
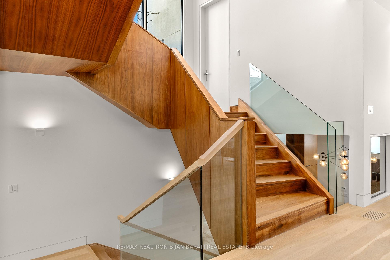
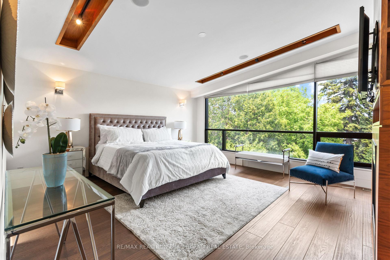
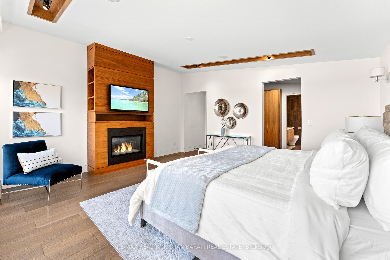
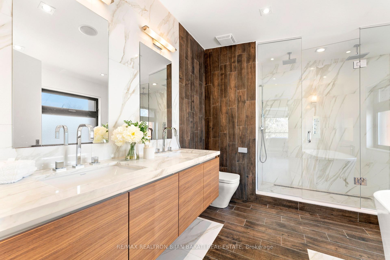
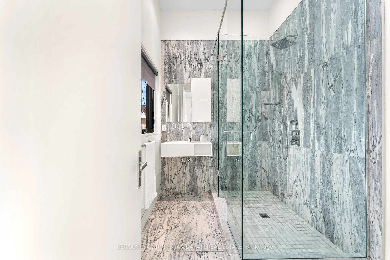
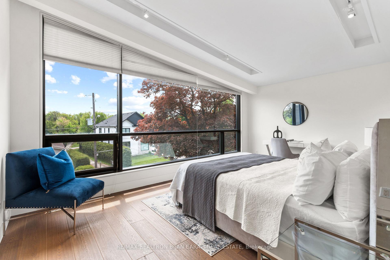
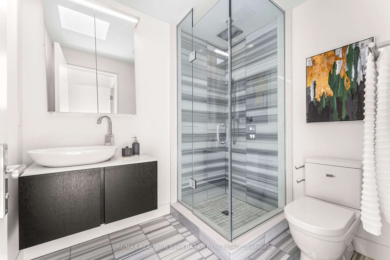
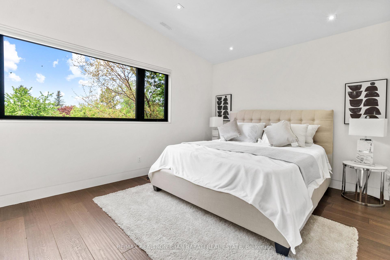
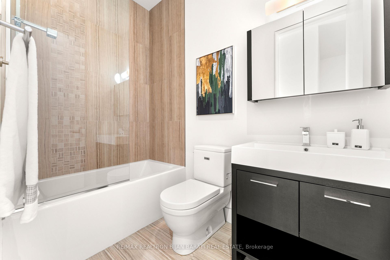
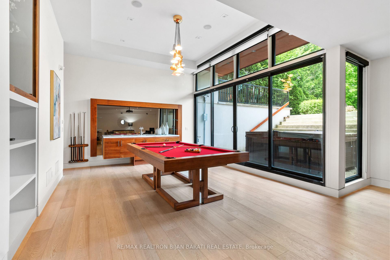
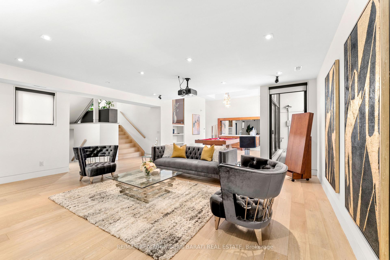
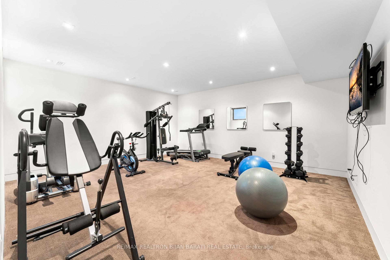
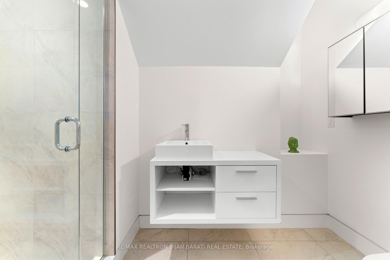
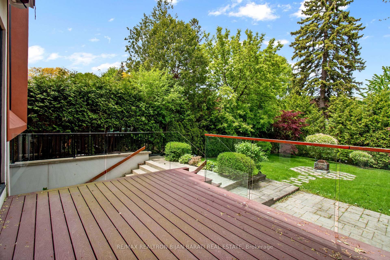
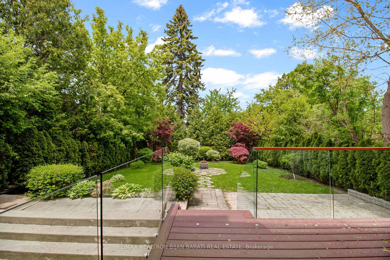
This California Interior Style Custom Home with Approx 5,300 Sq.Ft of Living Space In Heart of Remarkable Bayview Village Embodies A Seamless Blend of Modern Design and Timeless Elegance!This Beauty Features A Functional Unique Open Concept Layout Which Makes It Stand Out From Every Other House You Have Seen! 7" Wide Engineered Hardwood Floor, Led Potlights, Large Sized Windows, Smart Features, High-End Modern Millwork, Stunning Facade with Combination of Brick Veneer,Stucco and Natural Wood! A Huge Loft Style Family Room With Modern Wall Unit Includes Gas Fireplace, and Tall Windows Overlooks The Family Sized Composite Deck With An Automatic Awning Above, A Patio and A Deep Private Oasis Backyard With 127 Wrap Around Cedar Trees!! Sophisticated Sun-Filled 10' Ceiling Living Room Combined With Dining Room and Chef Inspired Kitchen Overlooks Family Room and Pool Sized Landscaped Backyard! Experience A Relaxed Lifestyle In A Luxury Modern Cottage In Heart Of The City!! Grand Foyer with 11 Feet Ceiling, Access to Library, Mudroom, and Garages! The Breathtaking Master Bedroom with Large Windows Includes A Fireplace, Custom-Designed W/I Closet & Skylight Above, Primary 7-Pc Ensuite with Double Rain Shower That Rivals A Luxury Spa! Split 3 Bedrooms: with Own Ensuite & Walk-in Closet Offer Plenty of Space for Family or Guests. Huge Finished Heated Floor Lower Level with 12' Ceiling Height Includes Great Room and Recreation Room With Wetbar, Separate Entrance Through The Side Patio, Home Theatre's Projector and Surround Sound Speakers, Walk-Out Through Your Sweeping Tall Sliding Doors To A 4-Seasons Outdoor HotTub, A Basement with Gym and 3-PC Bathroom, A Space For Sauna! All For Family Entertaining and Private Relaxation! 2 Laundries: Main and Second Floor! *Heated Floor Lower Level* Long Driveway With Poured Concrete and No Side Walk In Front!
Property Details
Sign in for full listing history and the exact list date.
Features & Amenities
- View
- Fireplace
- Air Conditioning
- Basement
Thinking of selling in Toronto?
Filipe & Isabel Ferreira and the Team Filipe track every sale on this street. Get a free, no-obligation valuation and see what your home would list for today.
- Real estate agents in Toronto
- Recently sold homes in Toronto
- What it costs to sell a house in Ontario
- How much are REALTOR® fees in Ontario?
TRREB MLS® Attribution
MLS® C12179085
Listed by RE/MAX REALTRON BIJAN BARATI REAL ESTATE
The trademarks MLS®, Multiple Listing Service® and the associated logos are owned by The Canadian Real Estate Association (CREA) and identify the quality of services provided by real estate professionals who are members of CREA. The trademarks REALTOR®, REALTORS® and the REALTOR® logo are controlled by CREA and identify real estate professionals who are members of CREA. Listing data provided by the Toronto Regional Real Estate Board (TRREB). The information contained herein is from sources believed to be reliable but is not guaranteed. Information deemed reliable but not guaranteed accurate by TRREB or Team Filipe / RE/MAX.
Team Filipe · RE/MAX · (647) 210-6070
Listed By
RE/MAX REALTRON BIJAN BARATI REAL ESTATE