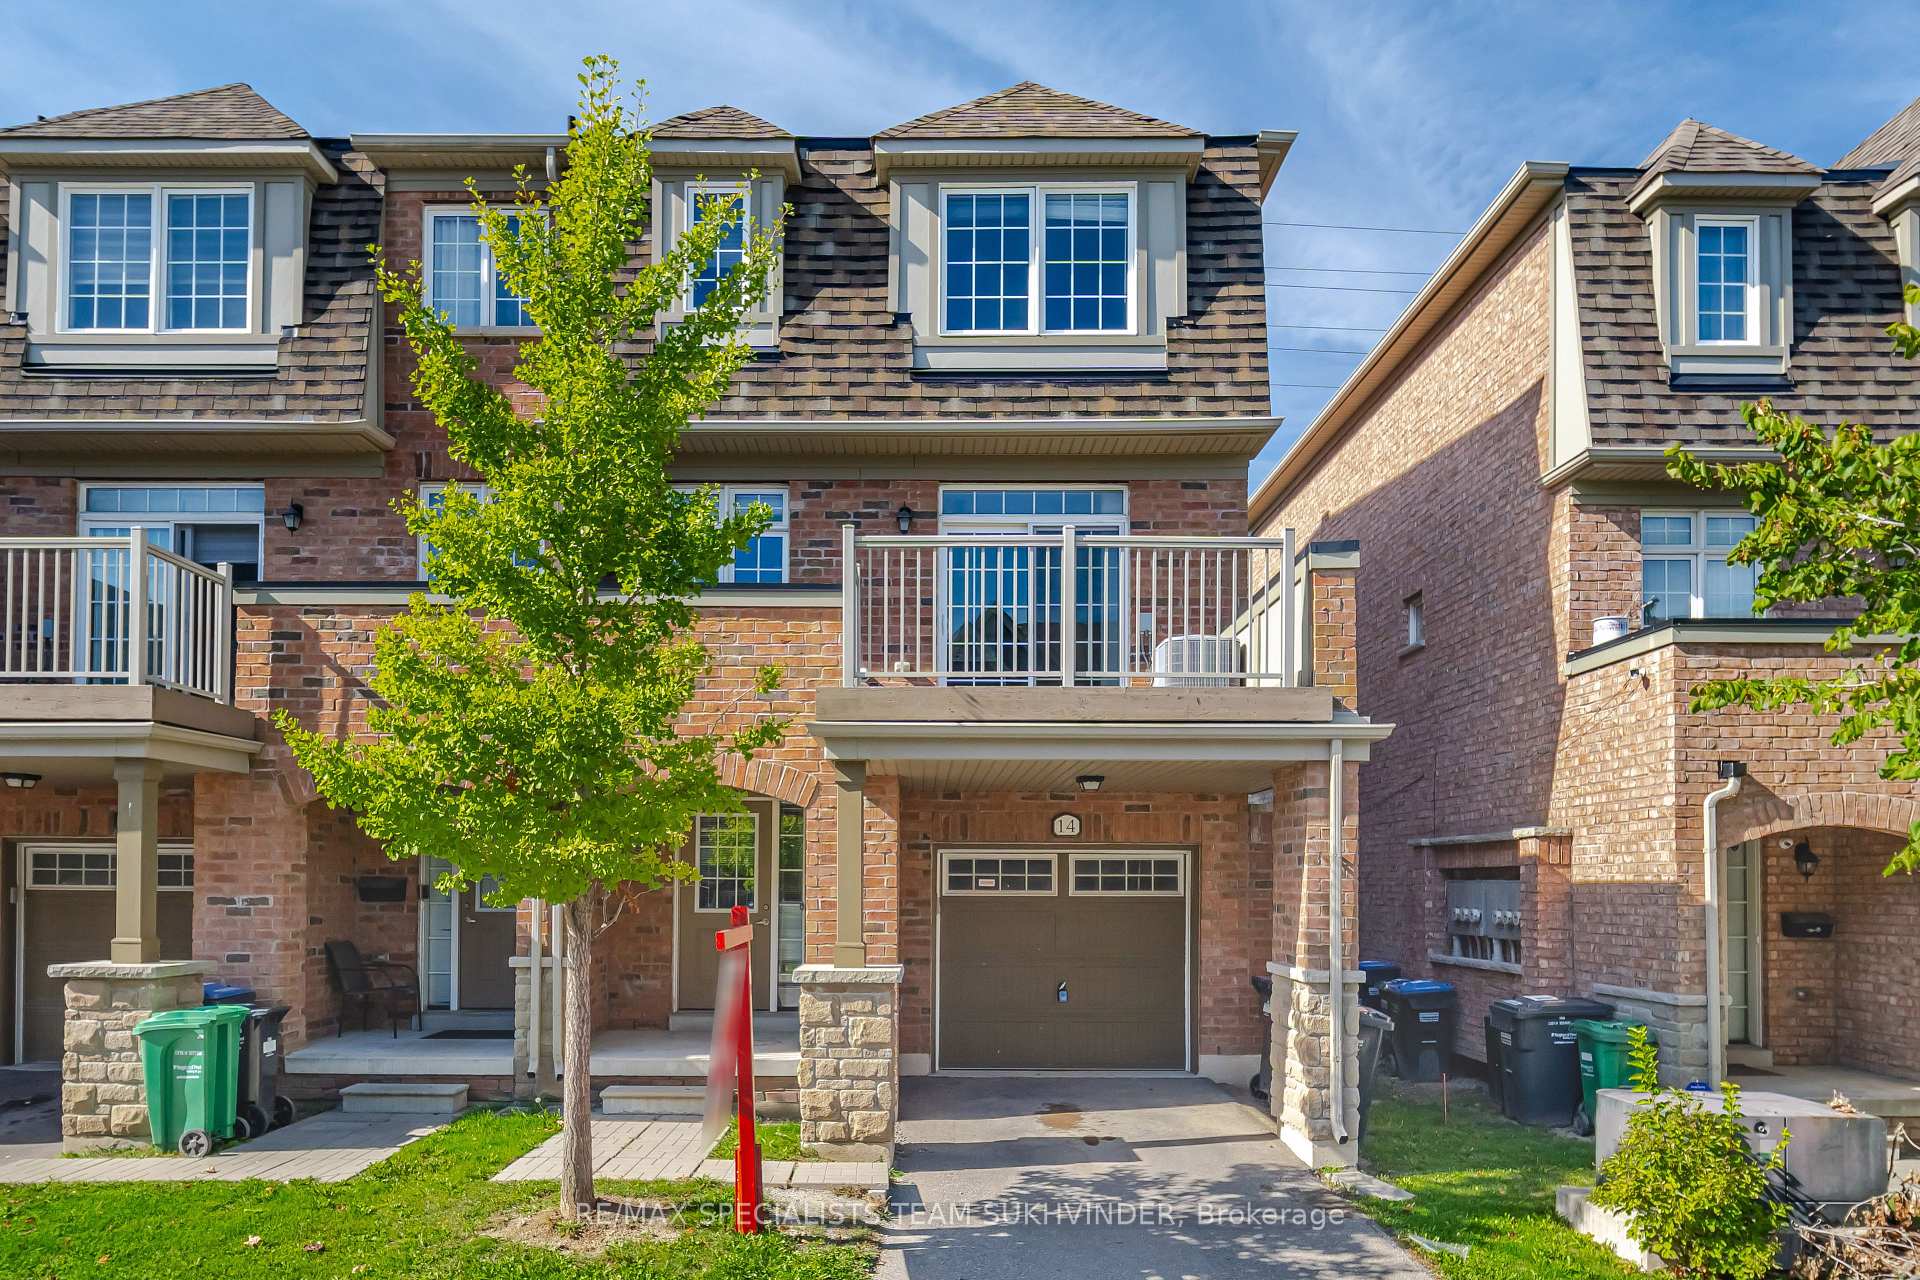














14 Utopia Way
Bram East / Brampton, ON L6P 4A6
About This Property
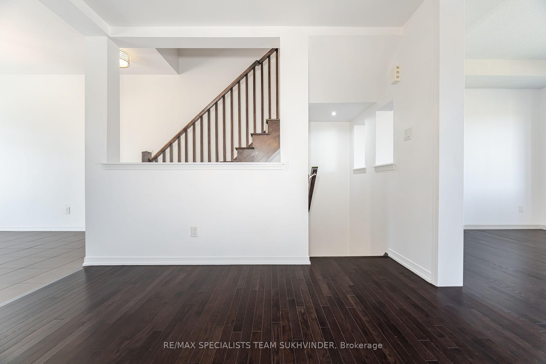
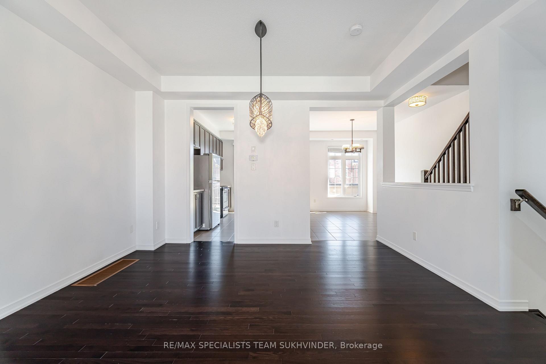
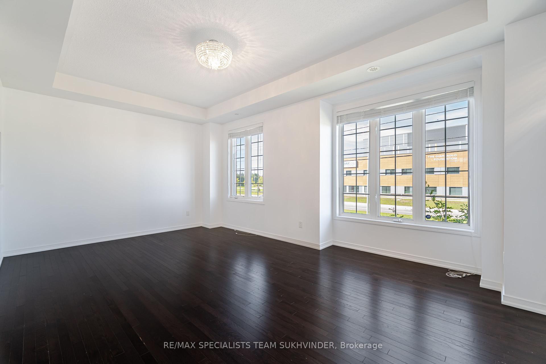
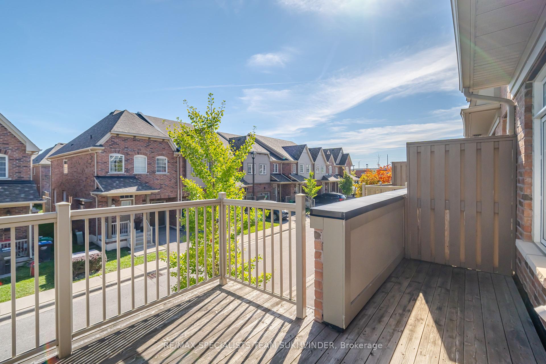
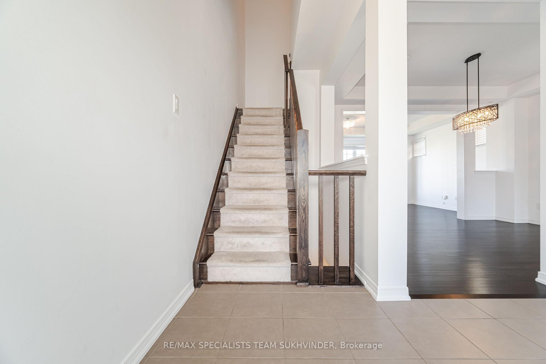
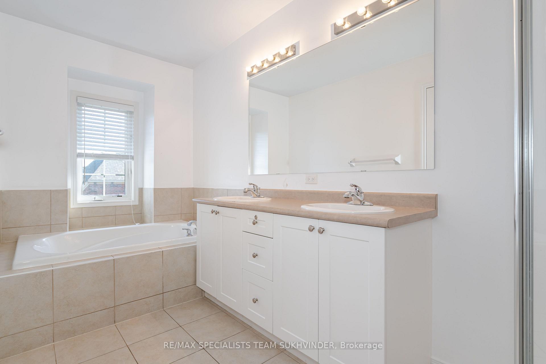
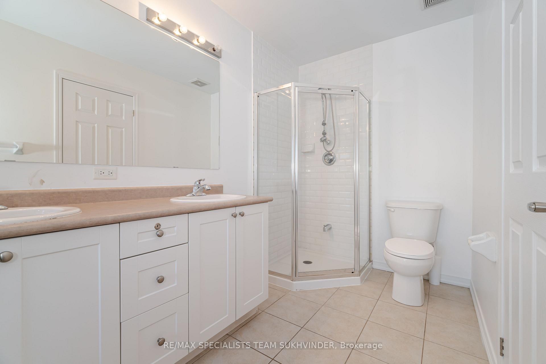
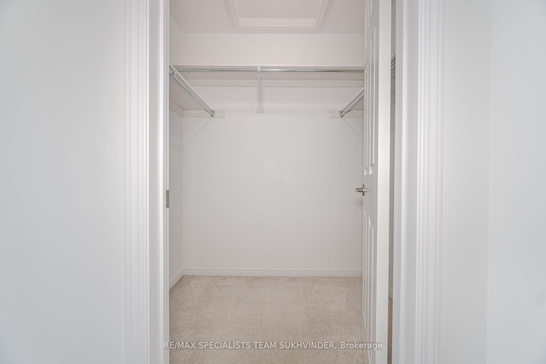
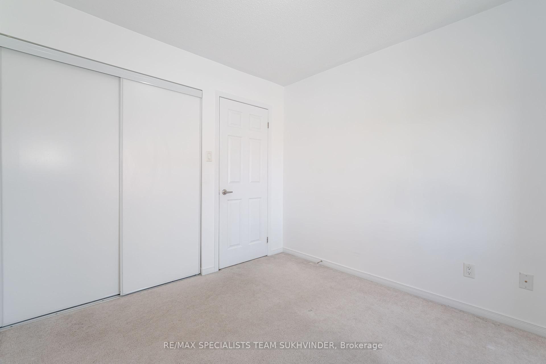
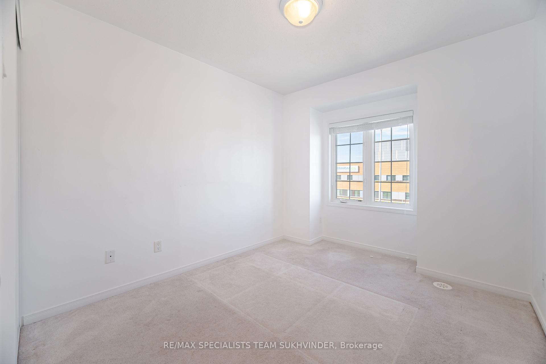
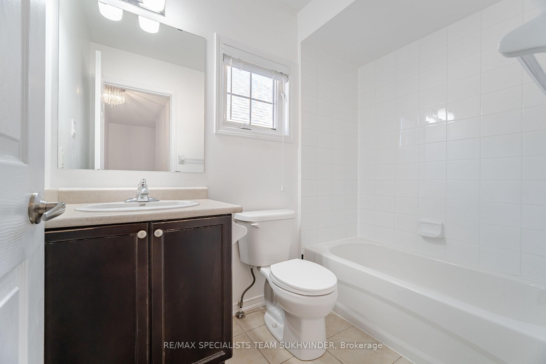
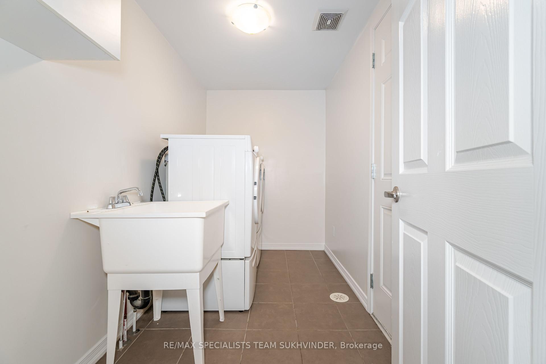
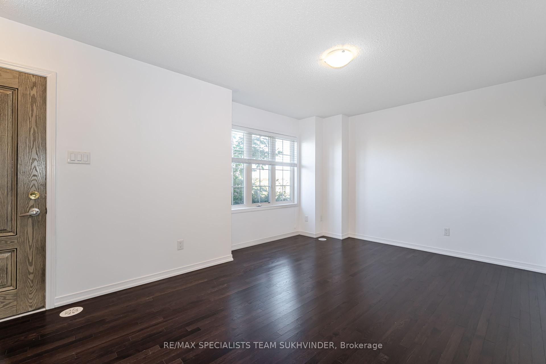
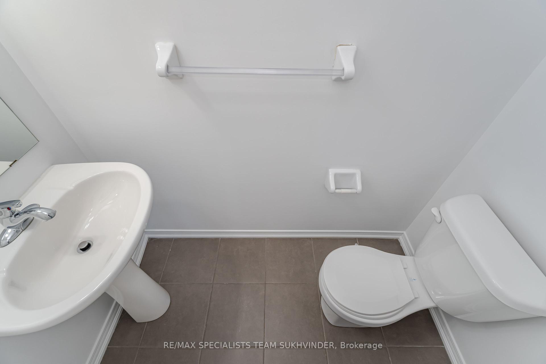
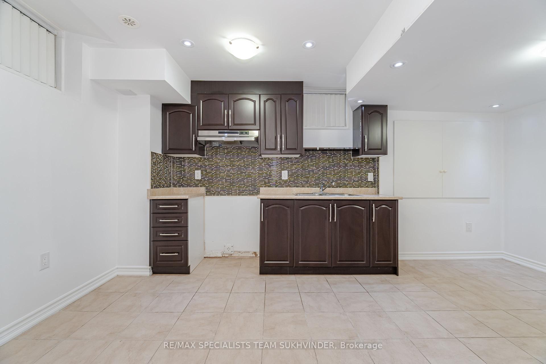
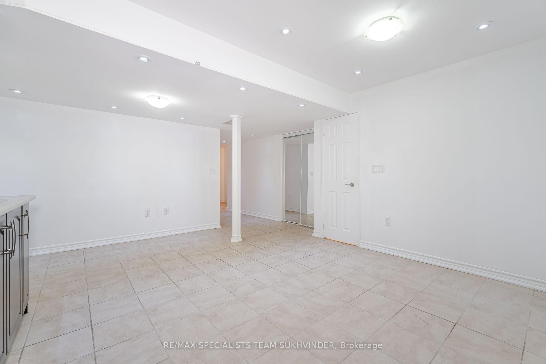
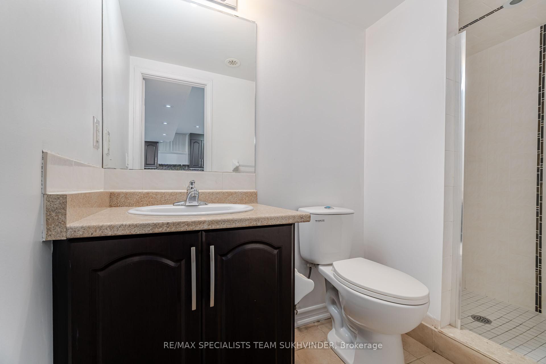
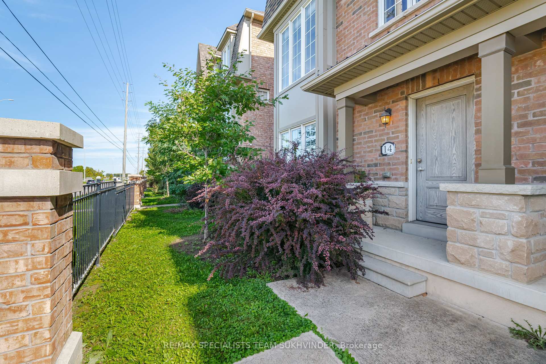
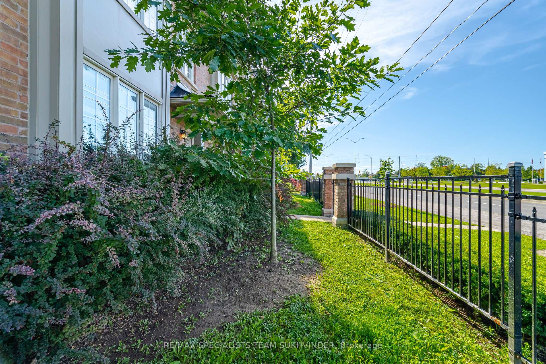
Welcome to 14 Utopia Way, a Spacious, Bright, and Modern Executive Townhome in a Prestigious Enclave this Deluxe 3+1 Bedroom, 4 Bath, 2,655 SqFt Living Space Townhome Offers a Flexible Layout Designed for Comfort and Functionality. Featuring an Optional Main-Floor 4th Bedroom or Office With Its Own Backyard or Front Entry and 2-Piece Bath, This Home Is Ideal for Multigenerational Living or Private Workspace Needs. Enjoy the Open-Concept Dining and Family Room Flowing Into a Gourmet Eat-in Kitchen, Complete With Dark Cabinetry, a Stylish Tile Backsplash, and Granite Countertops, Making It a Hub for Family gatherings. The Primary Suite Offers a Luxurious Escape With a Spacious 5-Piece Ensuite That Includes a Relaxing Soaker Tub. Additionally, a Finished 1 Bed, 1 Bath Basement With Kitchen Through Separate Front And/or Back Entrances Adds Valuable Living Space, Ideal for Guests or Potential Income. Nestled in a Sought-After, Family-Oriented Community, This Townhome Is Within Walking Distance to Top Schools, Parks, Shopping Centers, and Recreation Facilities, With Transit at Your Doorstep. Only Minutes From Hwy 50, Hwy 427, and Popular Plazas, This Home Seamlessly Blends Style With the Convenience of Nearby Amenities, Making It the Perfect Place to Call Home
Property Details
Sign in for full listing history and the exact list date.
Features & Amenities
- Balcony
- Air Conditioning
- Basement
Thinking of selling in Brampton?
Filipe & Isabel Ferreira and the Team Filipe track every sale on this street. Get a free, no-obligation valuation and see what your home would list for today.
- Real estate agents in Brampton
- Recently sold homes in Brampton
- What it costs to sell a house in Ontario
- How much are REALTOR® fees in Ontario?
TRREB MLS® Attribution
MLS® W9795136
Listed by RE/MAX SPECIALISTS TEAM SUKHVINDER
The trademarks MLS®, Multiple Listing Service® and the associated logos are owned by The Canadian Real Estate Association (CREA) and identify the quality of services provided by real estate professionals who are members of CREA. The trademarks REALTOR®, REALTORS® and the REALTOR® logo are controlled by CREA and identify real estate professionals who are members of CREA. Listing data provided by the Toronto Regional Real Estate Board (TRREB). The information contained herein is from sources believed to be reliable but is not guaranteed. Information deemed reliable but not guaranteed accurate by TRREB or Team Filipe / RE/MAX.
Team Filipe · RE/MAX · (647) 210-6070
Listed By
RE/MAX SPECIALISTS TEAM SUKHVINDER