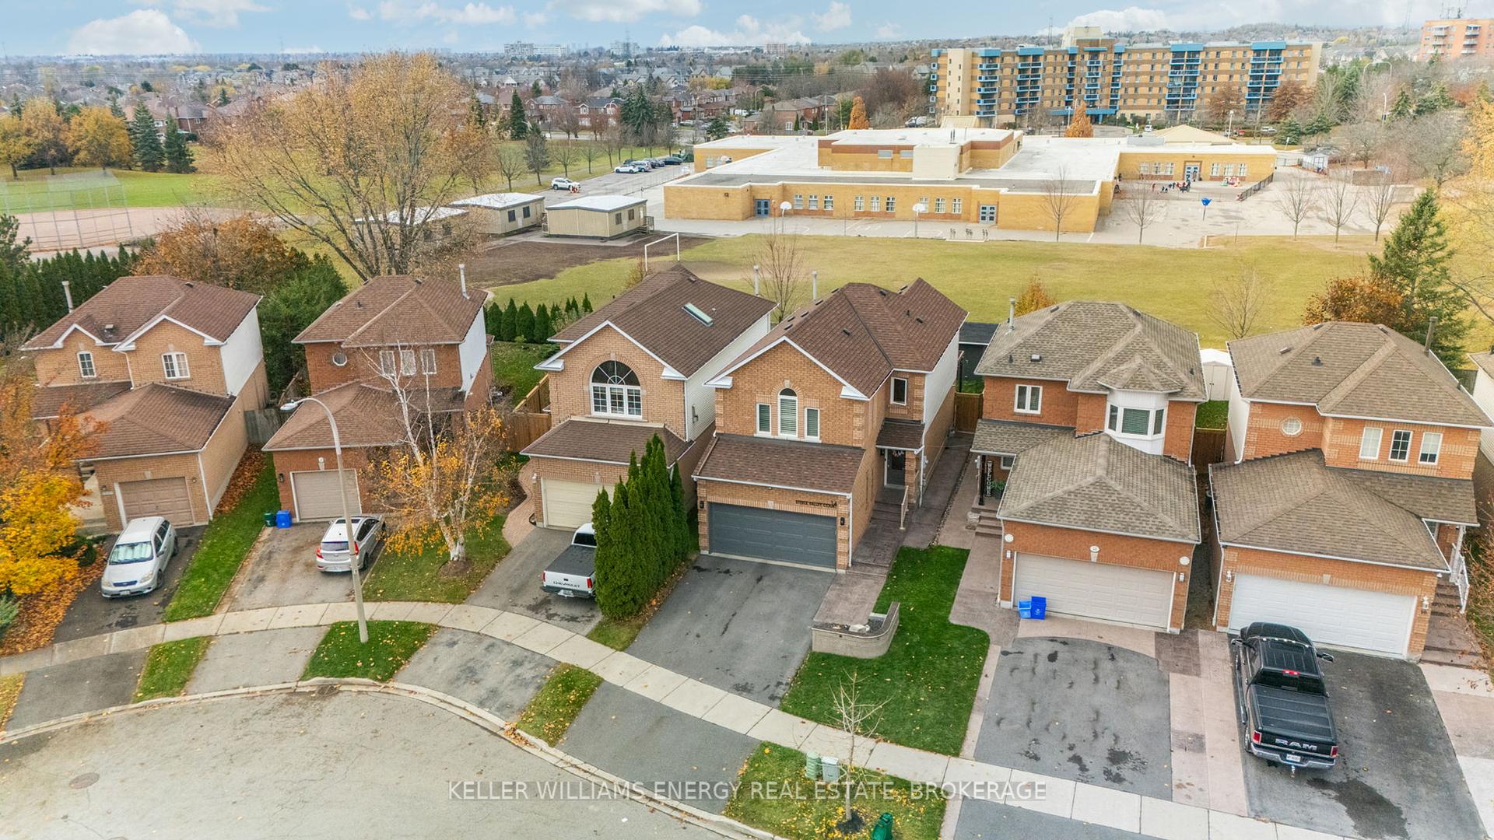
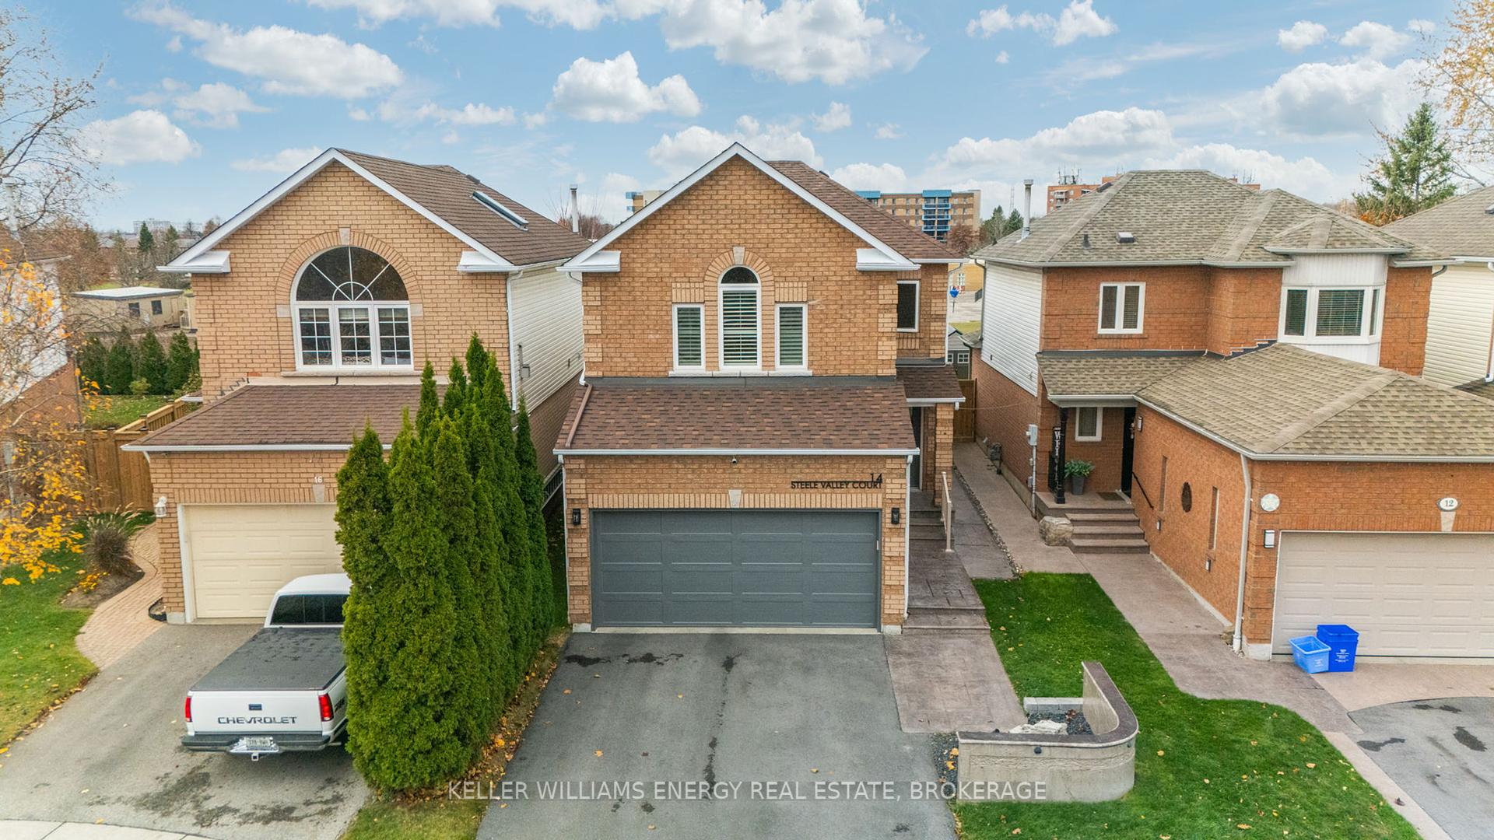
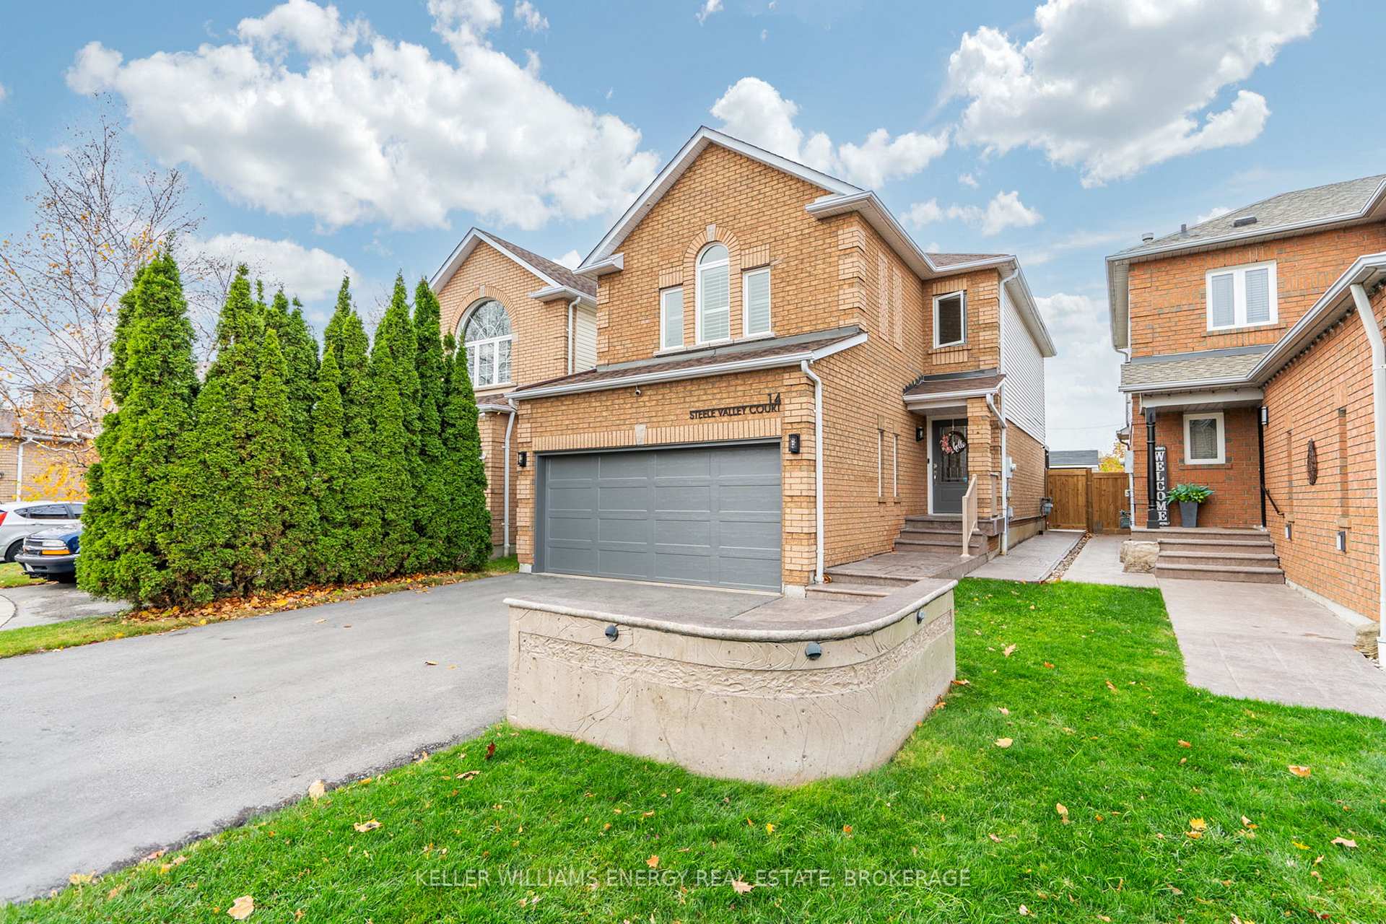
14 Steele Valley Court
Rolling Acres / Whitby, ON L1R 2M4
About This Property
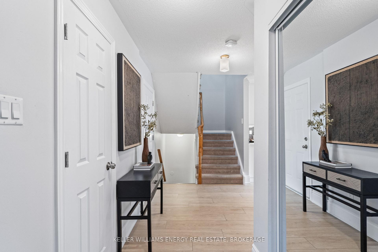
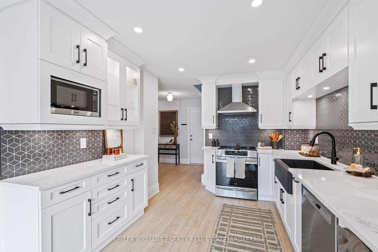
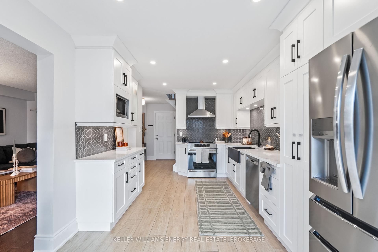
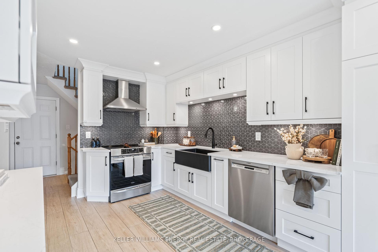
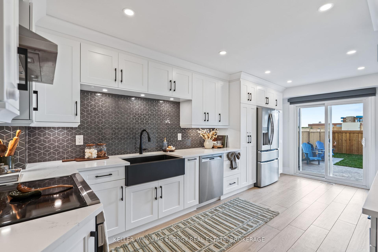
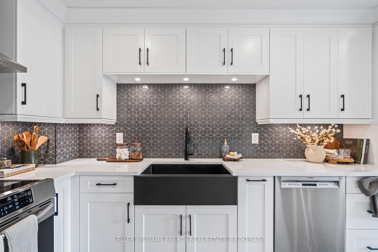
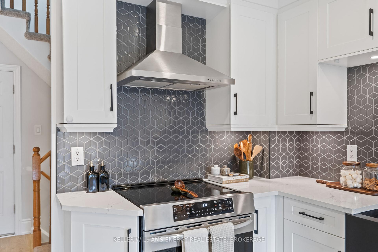
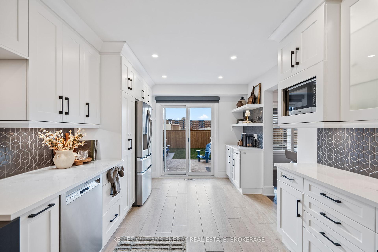
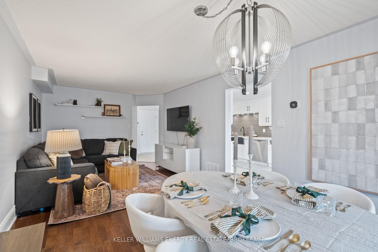
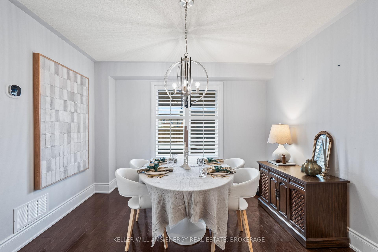
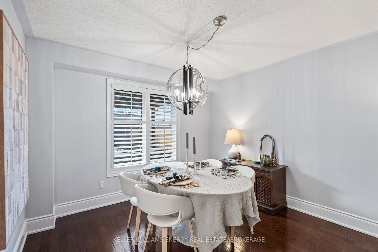
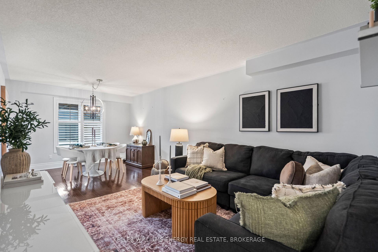
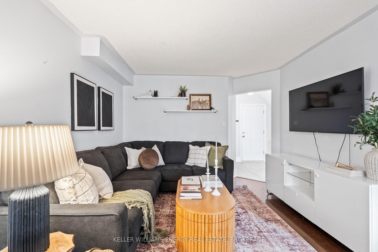
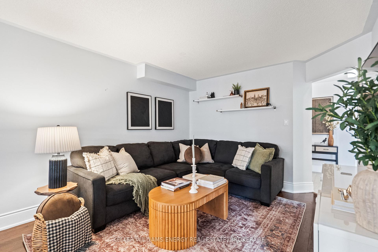
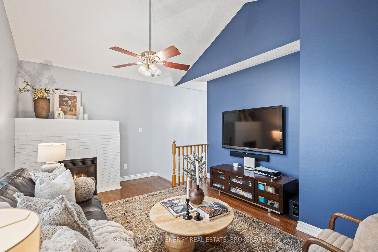
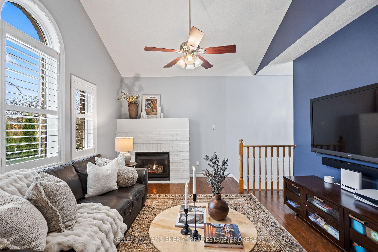
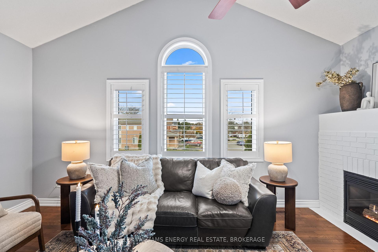
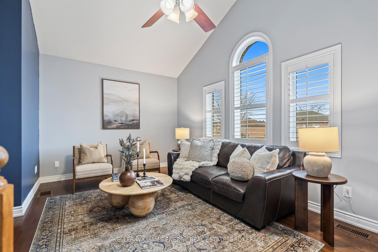
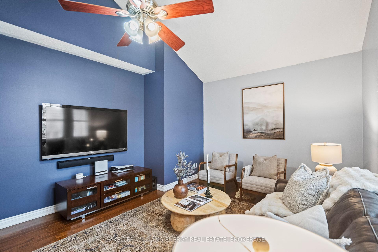
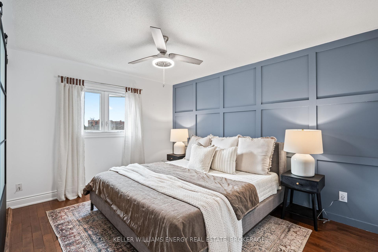
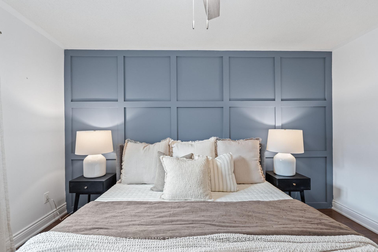
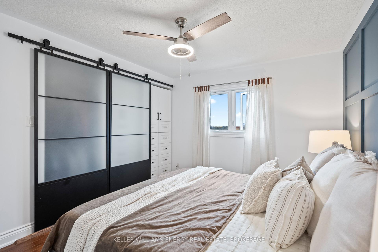
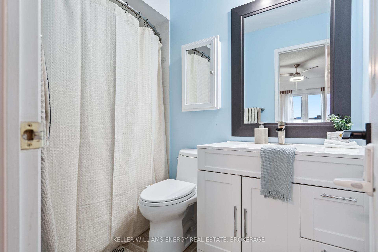
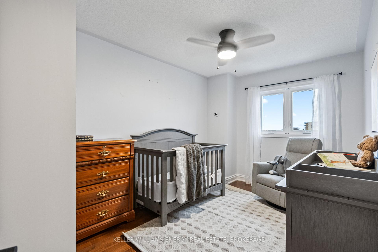
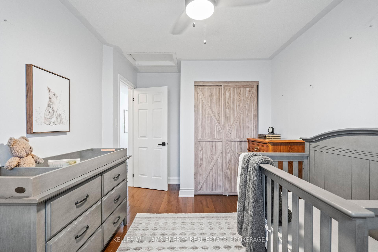
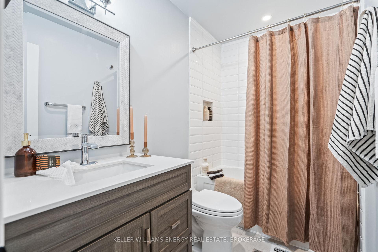
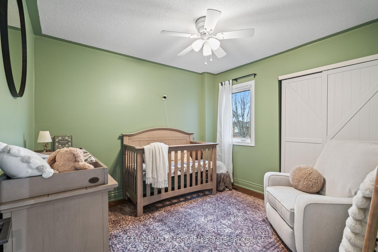
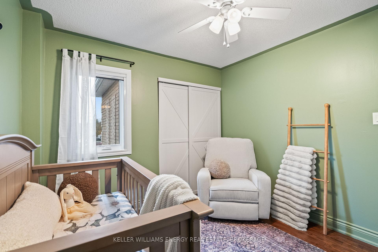
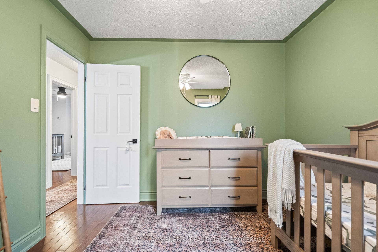
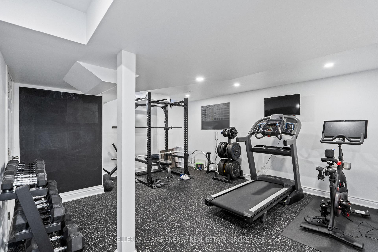
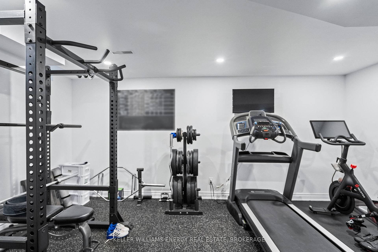
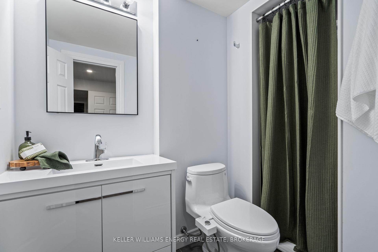
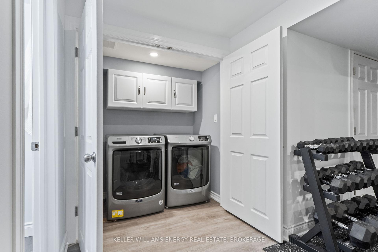
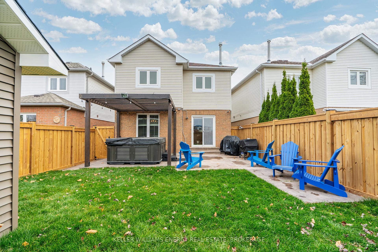
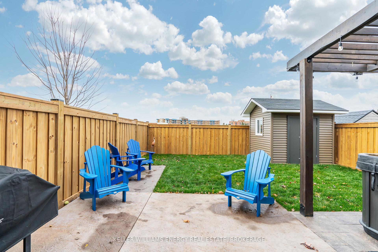
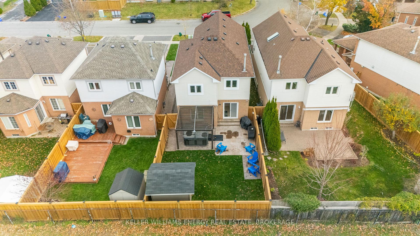
Welcome To This Beautifully Updated 3-Bedroom, 4-Bathroom Home, Located In The Highly Sought-After Rolling Acres Community. Boasting Over 2,250 Sq. Ft. Of Meticulously Designed Living Space, This Property Offers The Perfect Blend Of Modern Elegance And Everyday Comfort. The Custom Kitchen, Updated In 2023, Features High-End Appliances, Sleek Finishes, And A Layout That Is Ideal For Entertaining. The Upper-Level Family Room Provides A Cozy Retreat With A Gas Fireplace, Perfect For Family Gatherings Or Quiet Evenings, While The Finished Basement Offers Endless Possibilities For A Family Room, Gym, Or Additional Bedroom. The Homes Timeless Wood Flooring Creates A Seamless Flow Throughout The Space, Adding Both Style And Durability. Step Outside To Your Private Backyard Oasis, Where A Serene Patio Backs Onto Lush Green Space, Offering The Perfect Setting For Peaceful Evenings Or Hosting GuestsWithout Rear Neighbours For Added Privacy. This Home Is Conveniently Located Close To Top-Rated Schools, Parks, And Provides Easy Access To Highways 407 And 401, Making It Ideal For Commuters And Families Alike.
Property Details
Sign in for full listing history and the exact list date.
Features & Amenities
- View
- Fireplace
- Air Conditioning
- Basement
Thinking of selling in Whitby?
Filipe & Isabel Ferreira and the Team Filipe track every sale on this street. Get a free, no-obligation valuation and see what your home would list for today.
- What it costs to sell a house in Ontario
- How much are REALTOR® fees in Ontario?
- Real estate agents in Toronto & the GTA
TRREB MLS® Attribution
MLS® E10884905
Listed by KELLER WILLIAMS ENERGY REAL ESTATE, BROKERAGE
The trademarks MLS®, Multiple Listing Service® and the associated logos are owned by The Canadian Real Estate Association (CREA) and identify the quality of services provided by real estate professionals who are members of CREA. The trademarks REALTOR®, REALTORS® and the REALTOR® logo are controlled by CREA and identify real estate professionals who are members of CREA. Listing data provided by the Toronto Regional Real Estate Board (TRREB). The information contained herein is from sources believed to be reliable but is not guaranteed. Information deemed reliable but not guaranteed accurate by TRREB or Team Filipe / RE/MAX.
Team Filipe · RE/MAX · (647) 210-6070
Listed By
KELLER WILLIAMS ENERGY REAL ESTATE, BROKERAGE