


14 St Ladislaus Street
Courtland / Norfolk, ON N0J 1E0
About This Property
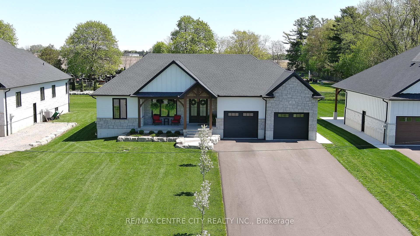
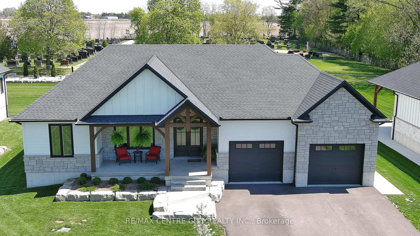
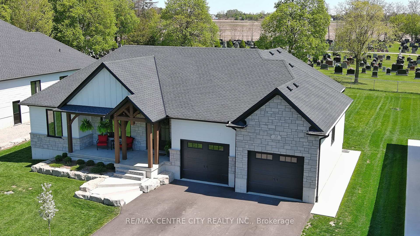
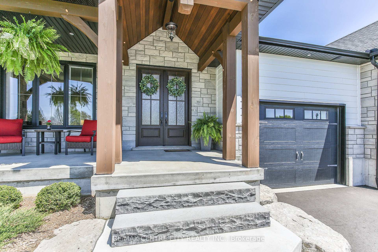
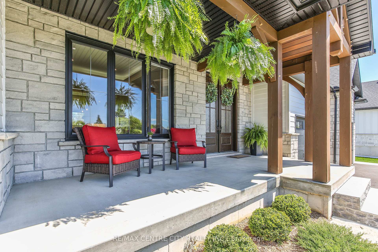
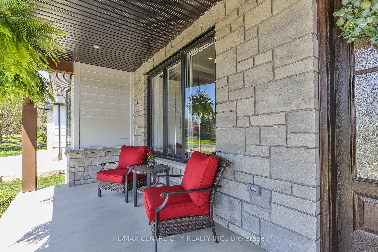
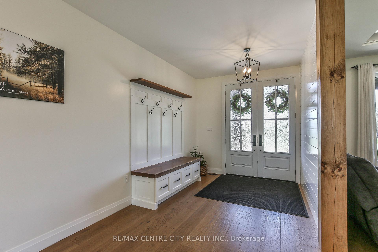
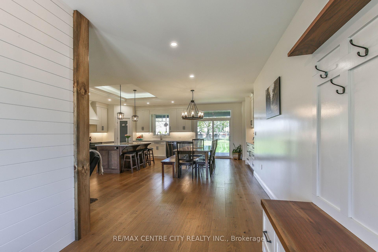
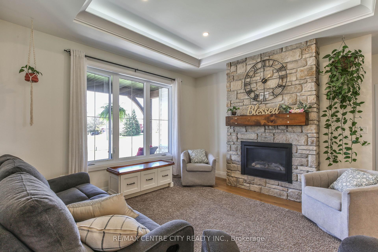
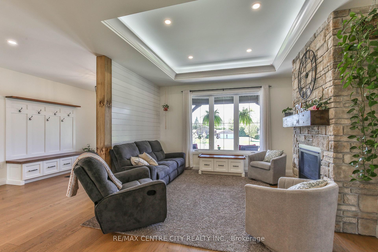
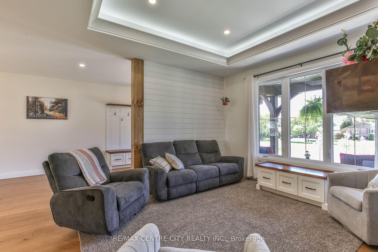
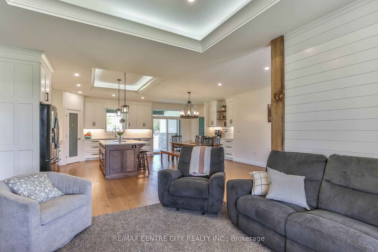

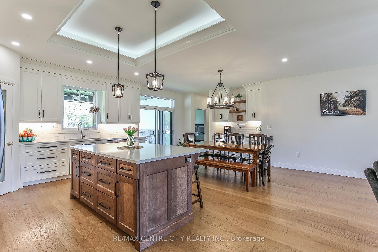
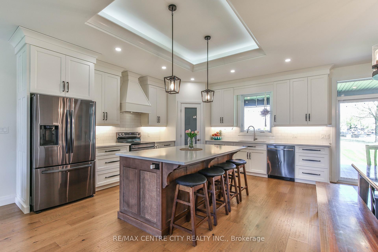
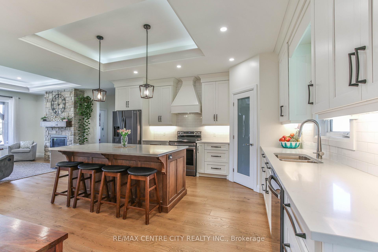
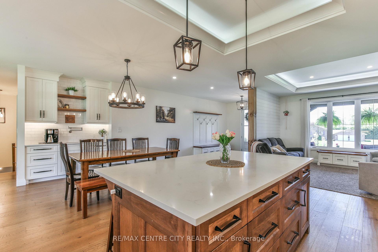
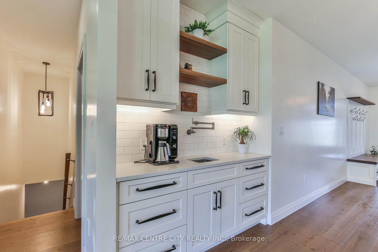
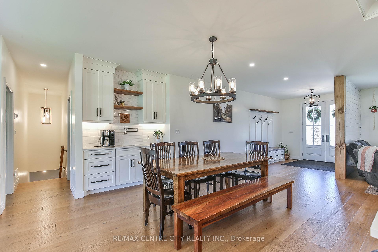
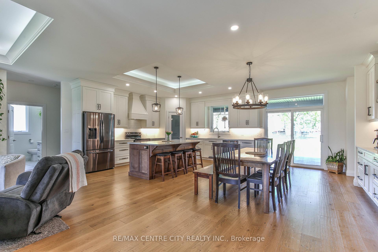
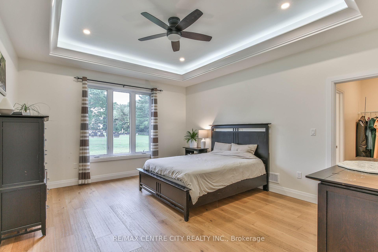
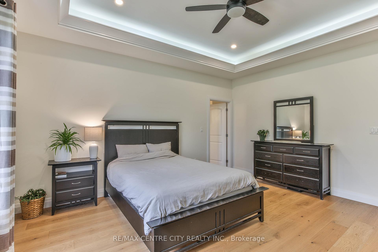
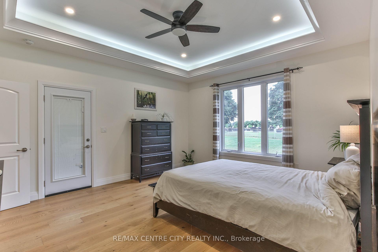
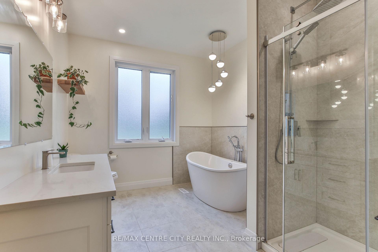
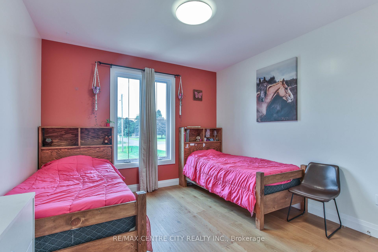
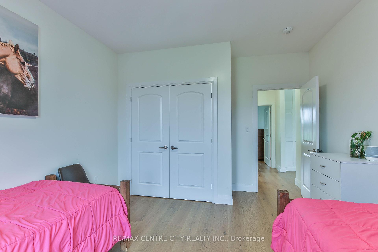
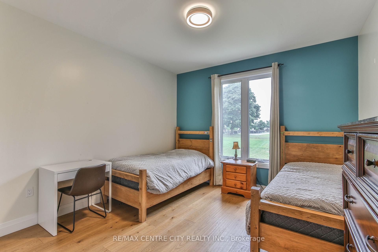
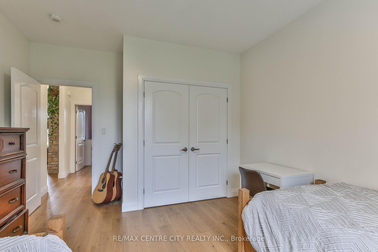
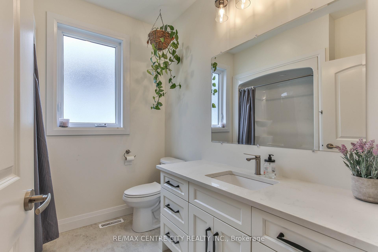
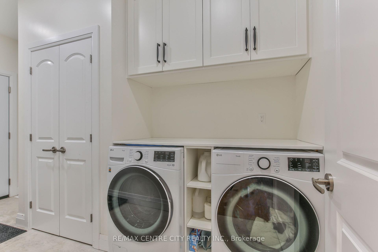
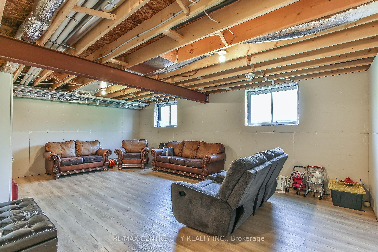
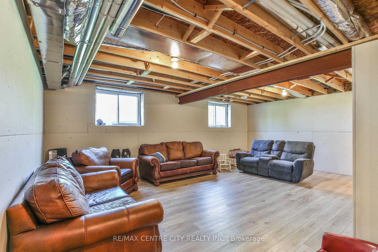
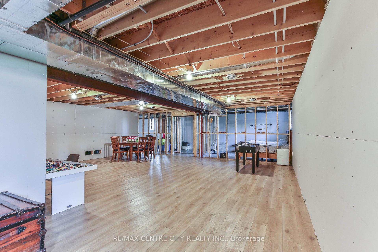

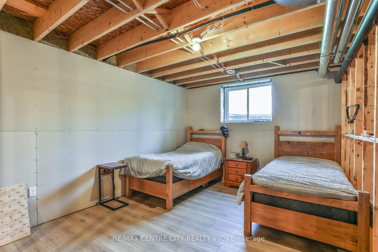

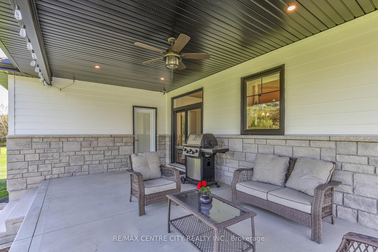
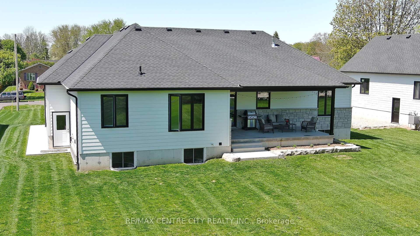
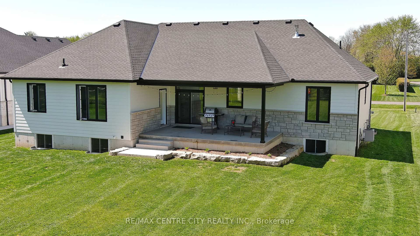
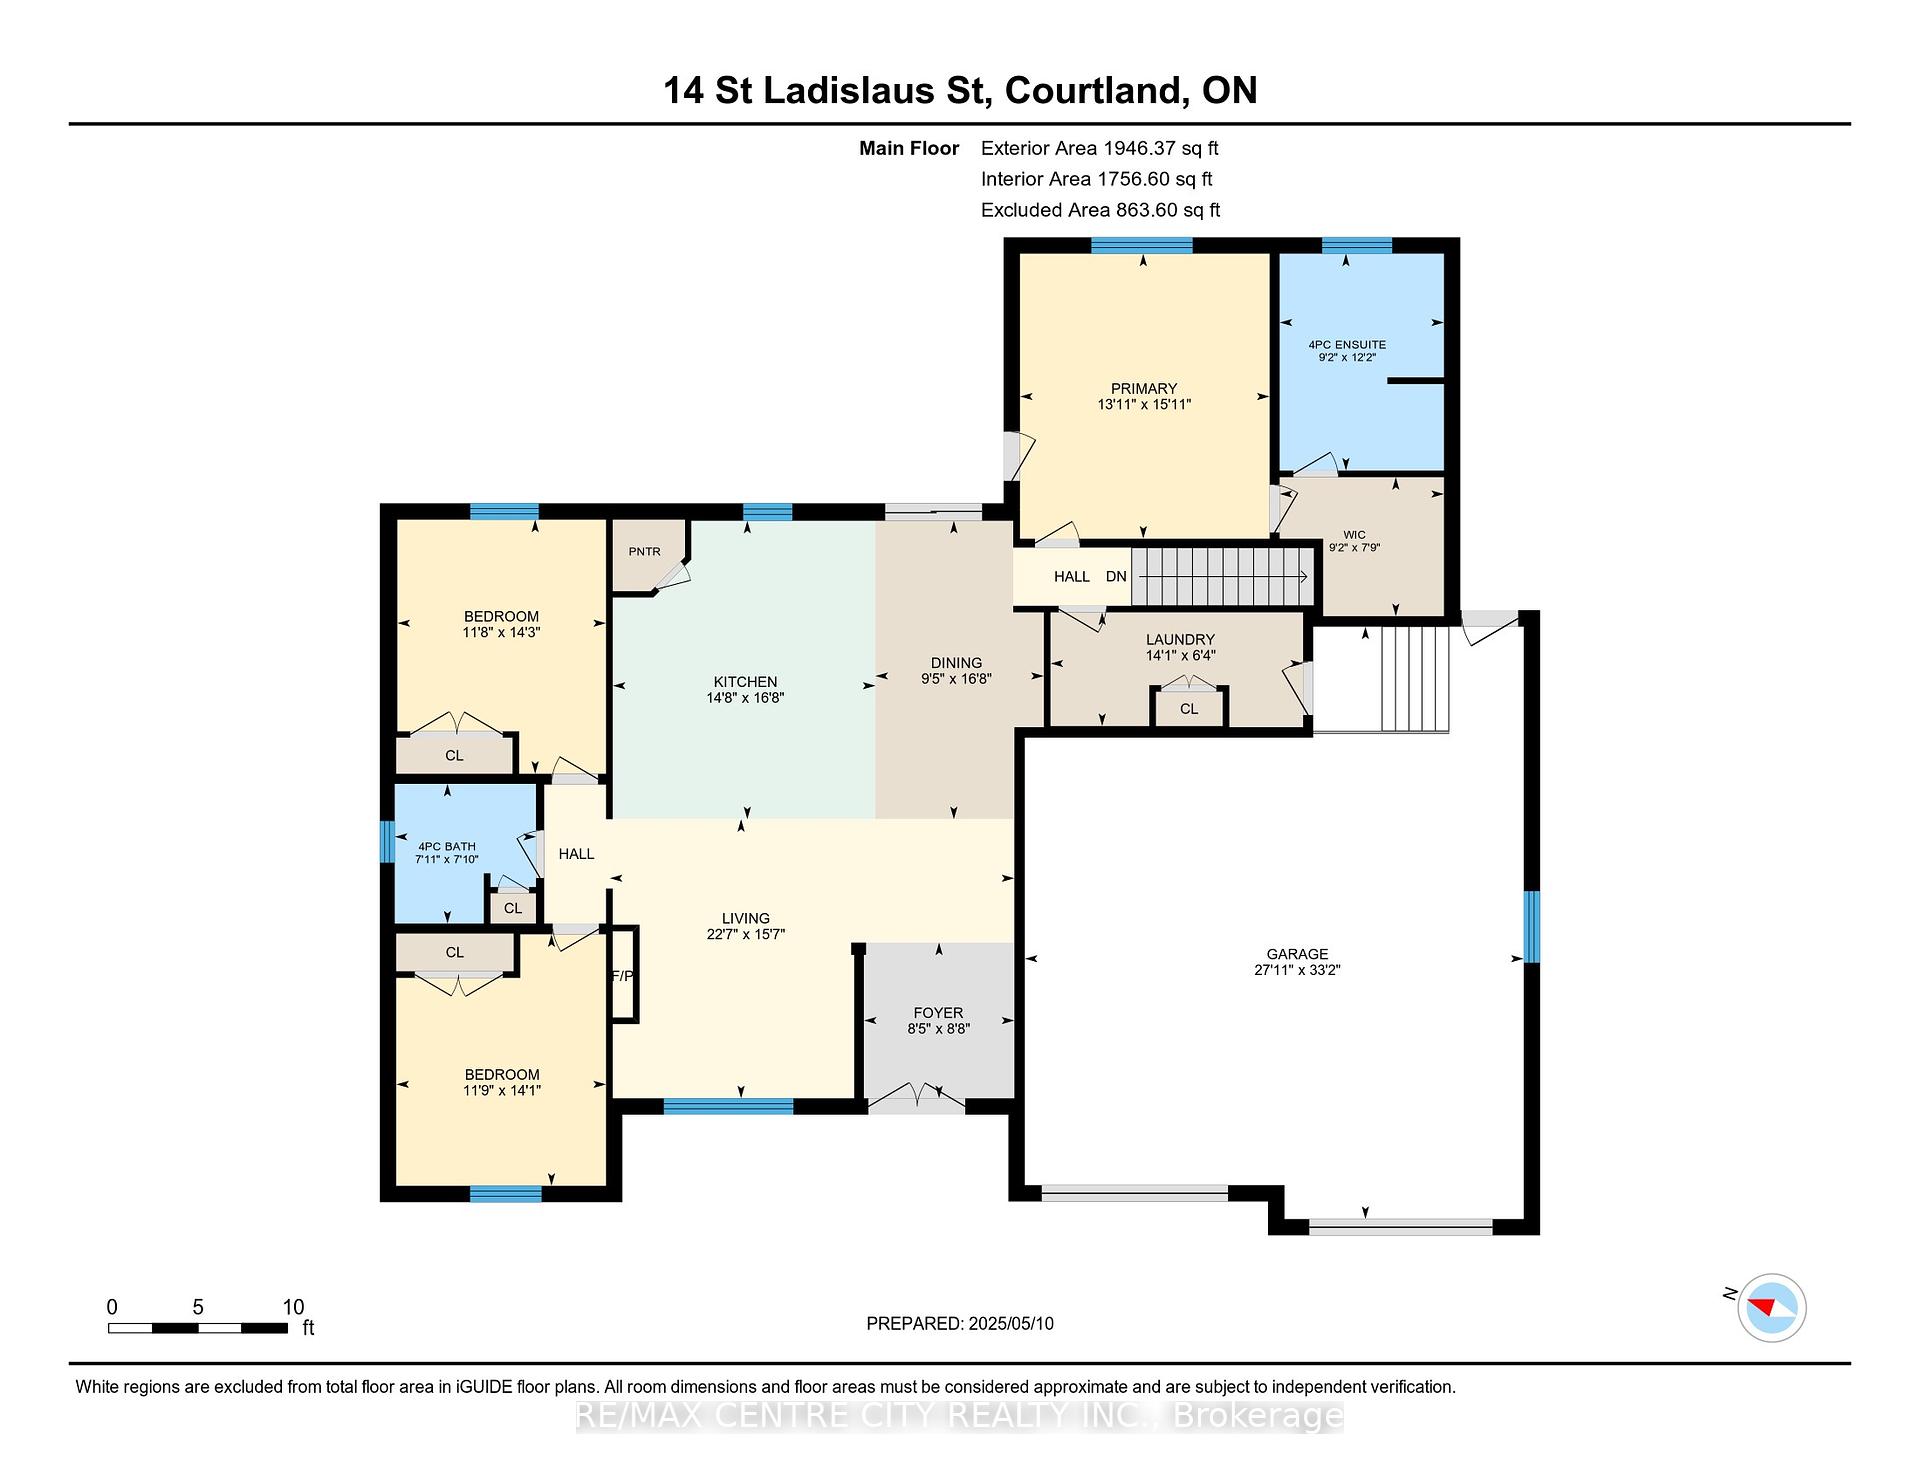
Welcome to 14 St Ladislaus St Courtland. This well thought out custom home is located in a desirable area and situated on nearly half an acre. The quality craftsmanship is evident from the moment you pull into the large paved driveway, exterior highlights include the stone and Hardy board exterior, armour stone and the timber framing on the covered front porch. In the home you will find an exceptional layout with family, comfort and convenience in mind. The main floor features 3 bedrooms, including the good sized primary bedroom with walk in closet, ensuite bathroom, and access to the covered rear porch. Additionally you have main floor laundry with access to large finished double garage, large open kitchen and living area with island, coffee bar area with sink. Finish highlights on the main floor include engineered hardwood, lighted tray ceilings and cozy fireplace in the living area. The basement finishing has been started with the perimeter drywalled, practical vinyl plank flooring, roughed in 3rd bathroom and 2 additional bedrooms framed and ready for finishing. The basement also has ample storage and cold room under the front porch. Taxes to be assessed. All measurements from iGuide floor plan as seen in photos.
Property Details
Sign in for full listing history and the exact list date.
Features & Amenities
- View
- Fireplace
- Air Conditioning
- Basement
Thinking of selling in Norfolk?
Filipe & Isabel Ferreira and the Team Filipe track every sale on this street. Get a free, no-obligation valuation and see what your home would list for today.
- What it costs to sell a house in Ontario
- How much are REALTOR® fees in Ontario?
- Real estate agents in Toronto & the GTA
TRREB MLS® Attribution
MLS® X12139160
Listed by RE/MAX CENTRE CITY REALTY INC.
The trademarks MLS®, Multiple Listing Service® and the associated logos are owned by The Canadian Real Estate Association (CREA) and identify the quality of services provided by real estate professionals who are members of CREA. The trademarks REALTOR®, REALTORS® and the REALTOR® logo are controlled by CREA and identify real estate professionals who are members of CREA. Listing data provided by the Toronto Regional Real Estate Board (TRREB). The information contained herein is from sources believed to be reliable but is not guaranteed. Information deemed reliable but not guaranteed accurate by TRREB or Team Filipe / RE/MAX.
Team Filipe · RE/MAX · (647) 210-6070
Listed By
RE/MAX CENTRE CITY REALTY INC.