14 Metcalfe Drive
Bradford / Bradford West Gwillimbury, ON L3Z 3C7
About This Property
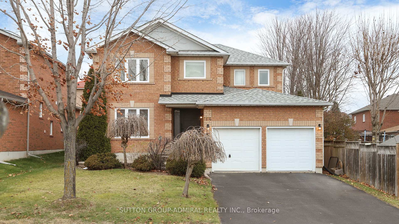
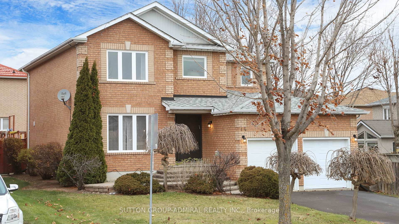
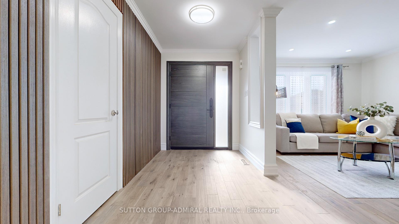
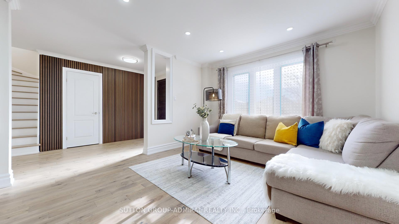
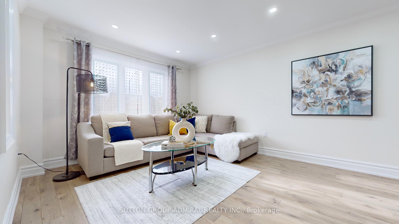
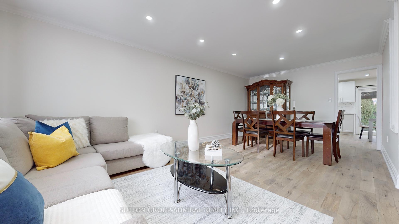
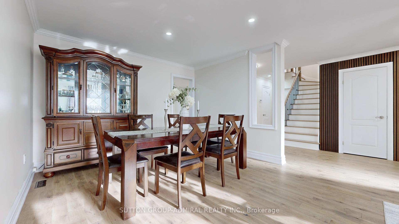
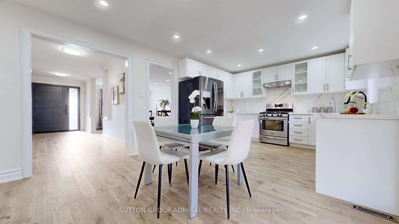
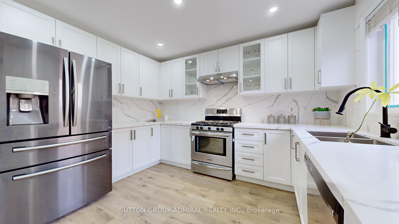
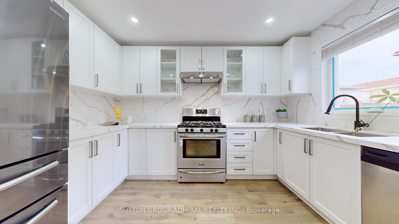
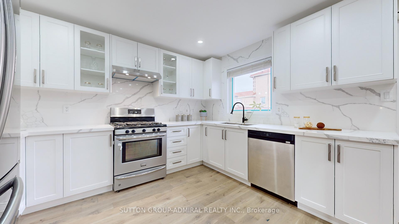
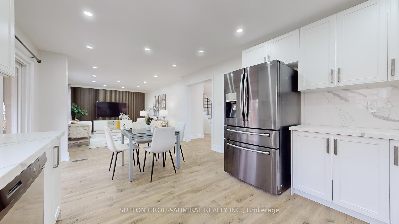
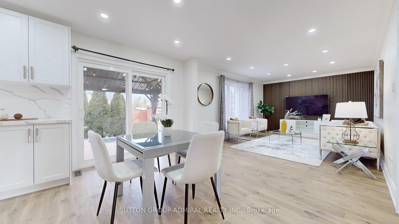
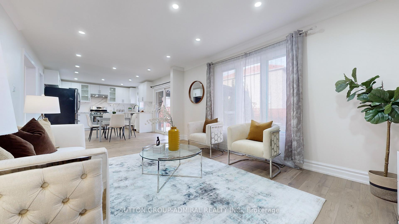
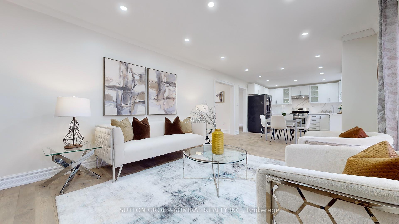
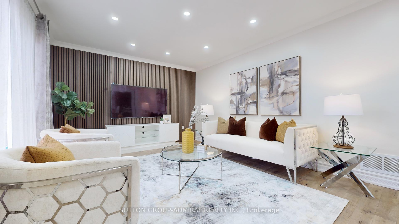
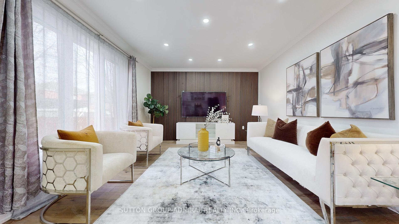
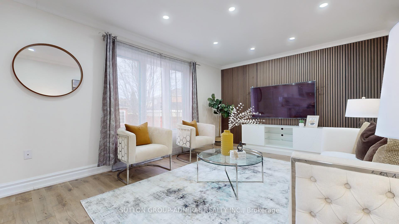
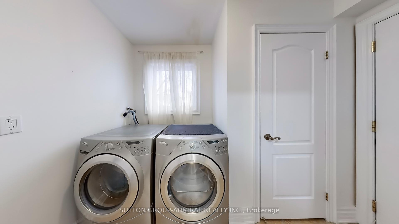
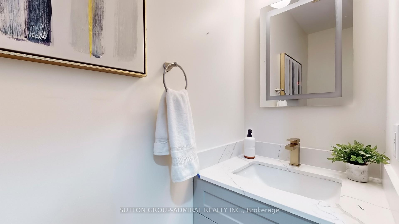
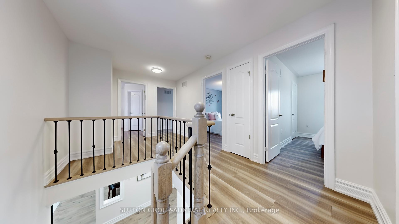
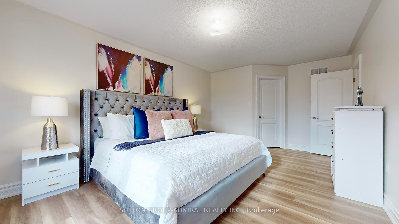
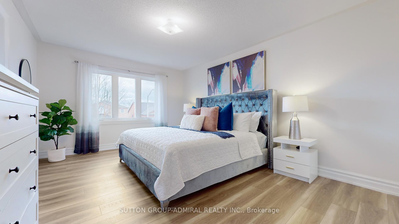
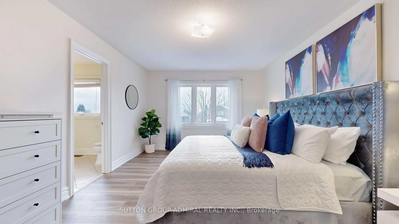
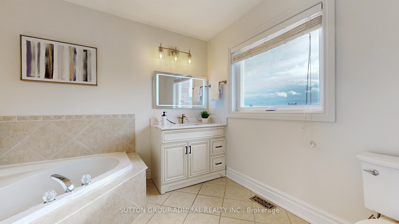
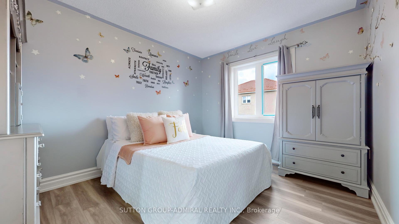
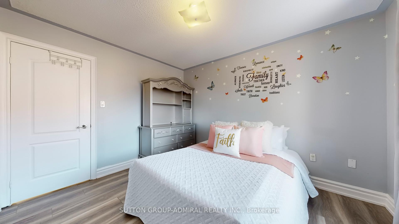
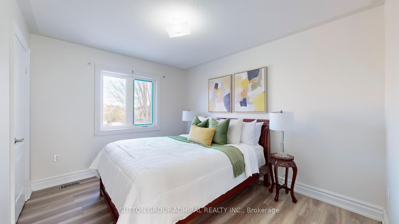
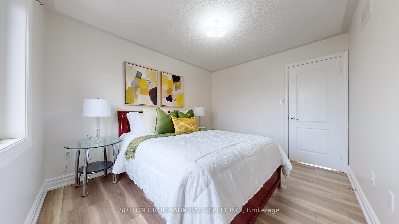
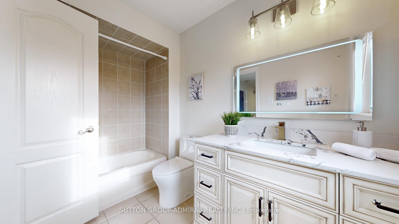
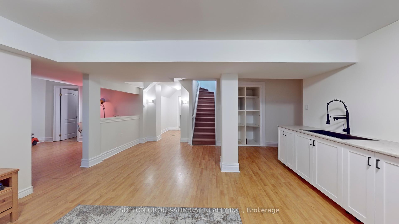
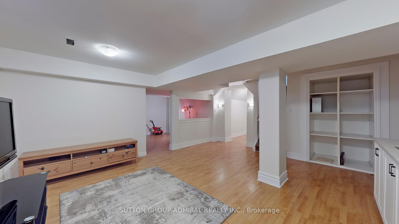
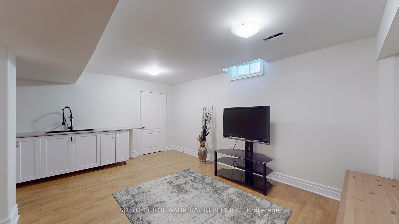
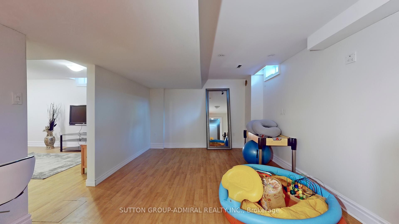
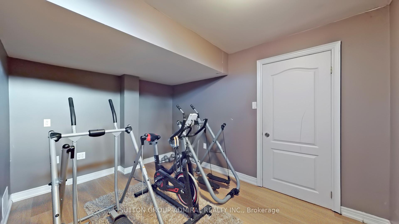
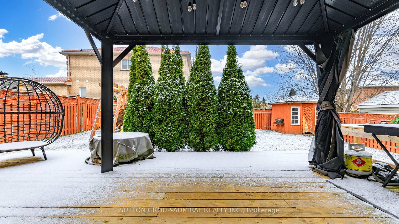
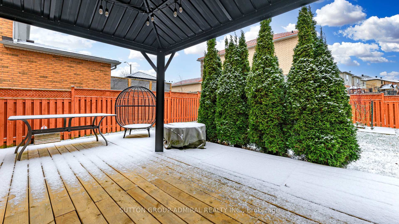
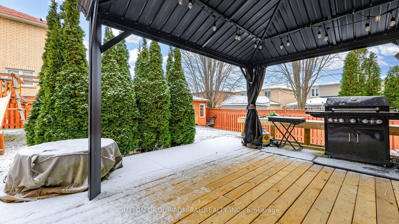
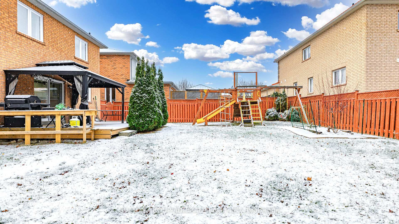
WOW, CANT BE MISSED! This Gorgeously Renovated 4 Br Home w/ A Functional Floor Plan, Cozy Atmosphere, Positive Energy & Lots Of Upgrades Is Ideal For A Growing Family. Situated on a 49 x 111 ft Lot w/ a fully fenced backyard, on one of the most sought after streets in Bradford! New Chef's Dream Modern Kitchen w/quartz Counters/Backsplash, Pot Lights, S/S Appliances. All New Hardwood Fl On Main, Upgraded Wide Baseboards, All New Eng Hardwood Floor on 2nd, New main fl Vanity, main floor laundry. All New: Windows(2 Yr), Front Door(2 Yr), Backyard Door(2yr),Furnace(2018) Shingles(6 yr) etc. 4 Generously sized bedrooms offers a tranquil retreat for all. Primary suite feat. 4pc ensuite & W/I Closet. The Professionally Finished Basement include 2 bedroom, Rec. Rm W/Kitchenette,& 3 Pc Bath. Presents An Exciting Opportunity For a Potential In-law suite or To Rent Out For Additional Income. Perfect home for hosting guests or a large family. Pride of ownership shows throughout. Your clients will not be disappointed. Close to schools, parks, GO Train, Hwy 400, shopping.
Property Details
Sign in for full listing history and the exact list date.
Features & Amenities
- Fireplace
- Air Conditioning
- Basement
Thinking of selling in Bradford West Gwillimbury?
Filipe & Isabel Ferreira and the Team Filipe track every sale on this street. Get a free, no-obligation valuation and see what your home would list for today.
- What it costs to sell a house in Ontario
- How much are REALTOR® fees in Ontario?
- Real estate agents in Toronto & the GTA
TRREB MLS® Attribution
MLS® N11836288
Listed by SUTTON GROUP-ADMIRAL REALTY INC.
The trademarks MLS®, Multiple Listing Service® and the associated logos are owned by The Canadian Real Estate Association (CREA) and identify the quality of services provided by real estate professionals who are members of CREA. The trademarks REALTOR®, REALTORS® and the REALTOR® logo are controlled by CREA and identify real estate professionals who are members of CREA. Listing data provided by the Toronto Regional Real Estate Board (TRREB). The information contained herein is from sources believed to be reliable but is not guaranteed. Information deemed reliable but not guaranteed accurate by TRREB or Team Filipe / RE/MAX.
Team Filipe · RE/MAX · (647) 210-6070
Listed By
SUTTON GROUP-ADMIRAL REALTY INC.