14 Lockhart Gate
Bowmanville / Clarington, ON L1C 4L1
About This Property
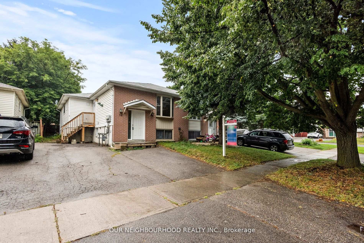
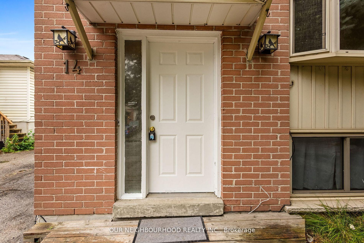
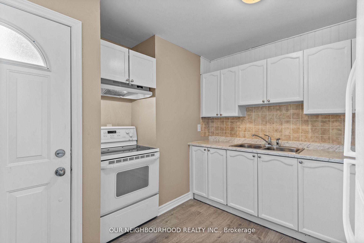
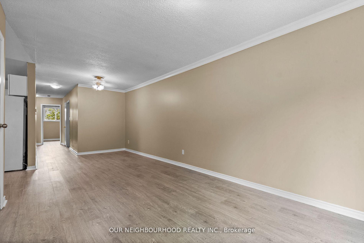
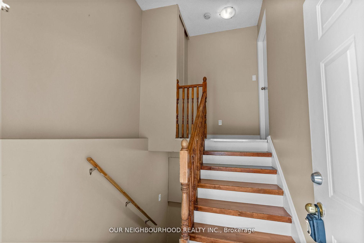
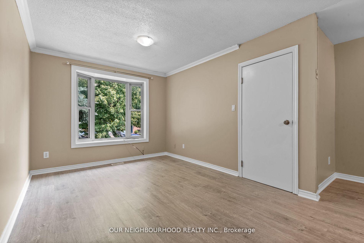
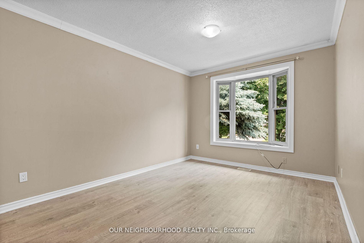
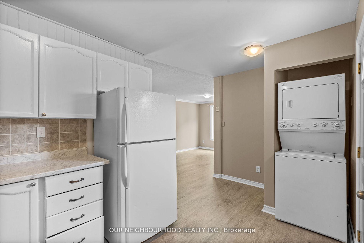
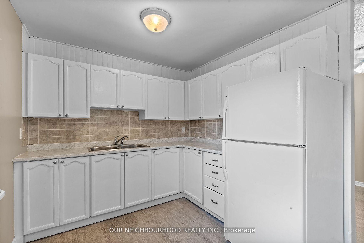
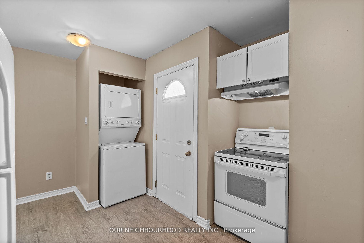
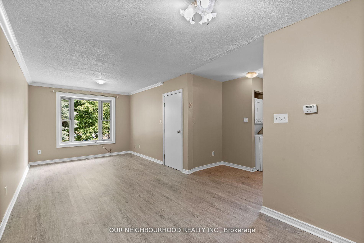
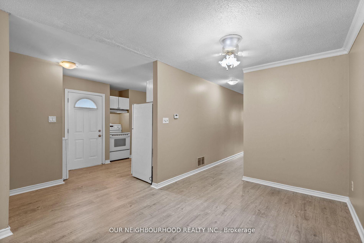
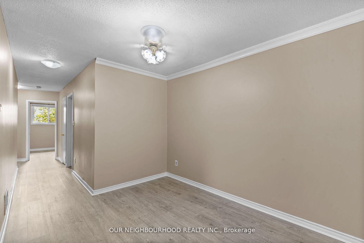
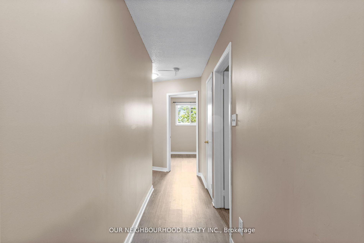
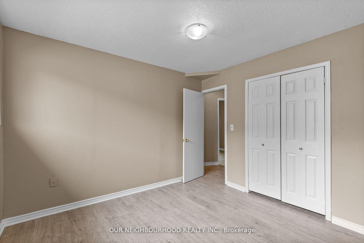
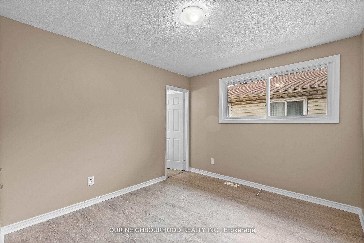
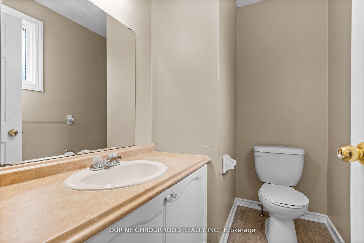
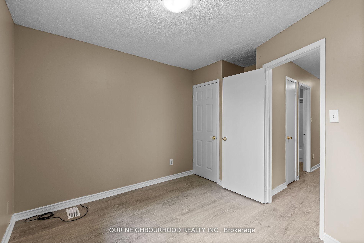
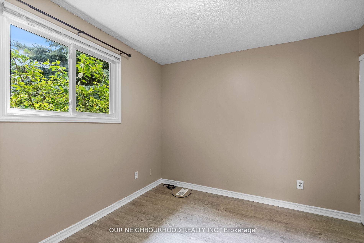
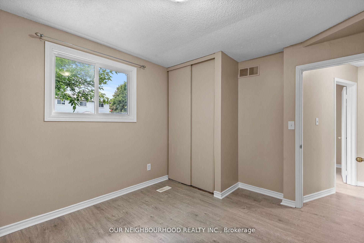
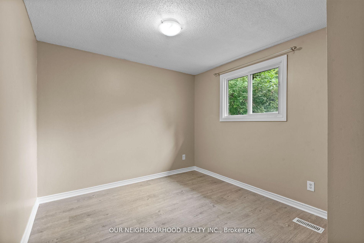
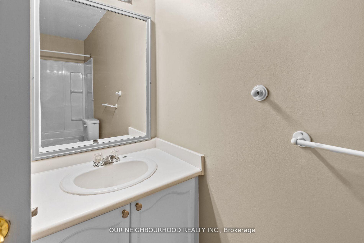
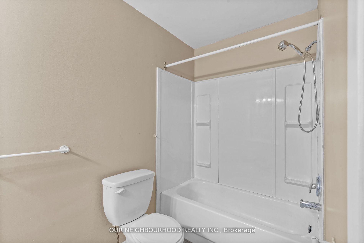
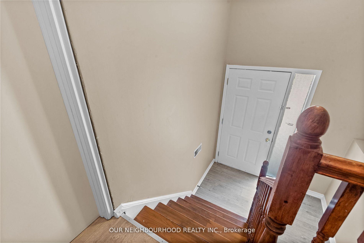
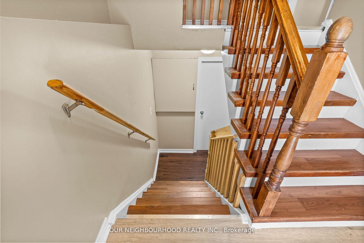
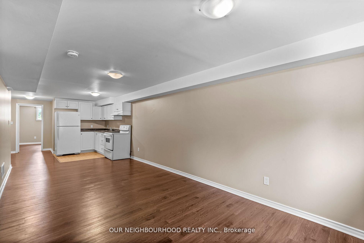
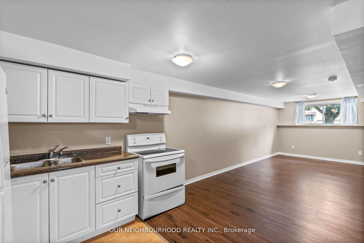
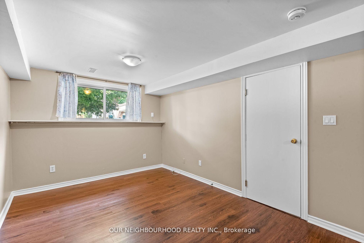
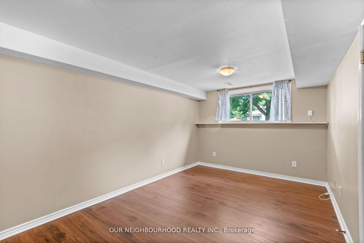
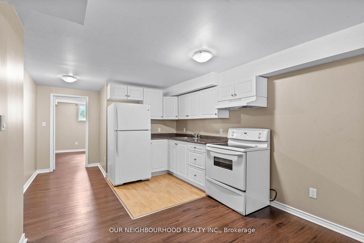
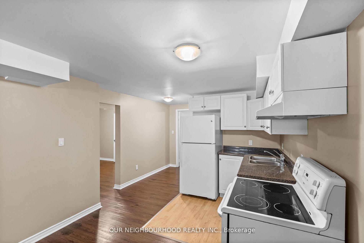
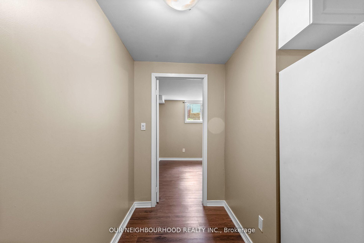
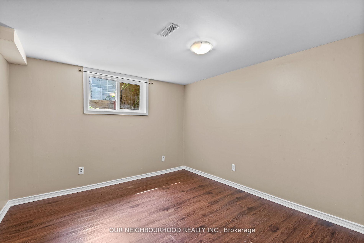
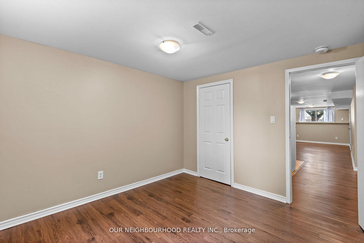
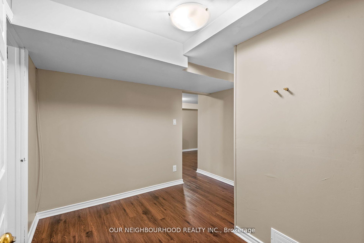
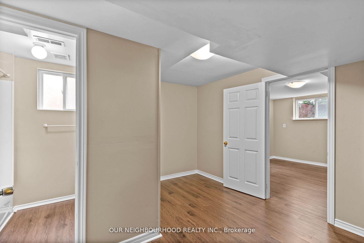
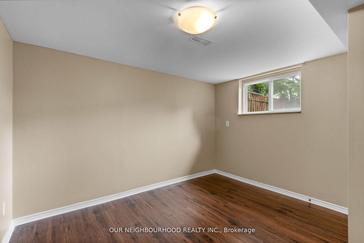
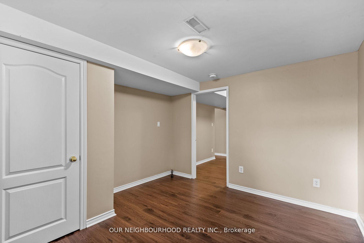
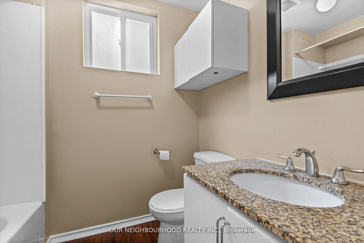
Legal 2 Unit Property! Both Units Currently Vacant. Live In One Unit & Rent The Other Unit Out. This property is ideally situated just moments from Highway 401 access along with many recreational pursuits; Indoor Soccer, Clarington Fields, Waterfront Trail, Conservation Area, Off Leash Dog Park, Bowmanville Harbour, Beach and Parks to name a few. The Upper unit has 3 bedrooms, 1 full Bathroom and 1 half Bathroom; Newer vinyl flooring and freshly painted. The Lower Unit has 2 Bedrooms and 1 full Bathroom, with an Open Concept Living Room and Kitchen and vinyl flooring throughout. As well, there is a nook for an office or sitting area between the Bathroom and the second bedroom. Come view this property and envision your future!
Property Details
Sign in for full listing history and the exact list date.
Features & Amenities
- Air Conditioning
- Basement
Thinking of selling in Clarington?
Filipe & Isabel Ferreira and the Team Filipe track every sale on this street. Get a free, no-obligation valuation and see what your home would list for today.
- What it costs to sell a house in Ontario
- How much are REALTOR® fees in Ontario?
- Real estate agents in Toronto & the GTA
TRREB MLS® Attribution
MLS® E11896279
Listed by OUR NEIGHBOURHOOD REALTY INC.
The trademarks MLS®, Multiple Listing Service® and the associated logos are owned by The Canadian Real Estate Association (CREA) and identify the quality of services provided by real estate professionals who are members of CREA. The trademarks REALTOR®, REALTORS® and the REALTOR® logo are controlled by CREA and identify real estate professionals who are members of CREA. Listing data provided by the Toronto Regional Real Estate Board (TRREB). The information contained herein is from sources believed to be reliable but is not guaranteed. Information deemed reliable but not guaranteed accurate by TRREB or Team Filipe / RE/MAX.
Team Filipe · RE/MAX · (647) 210-6070
Listed By
OUR NEIGHBOURHOOD REALTY INC.