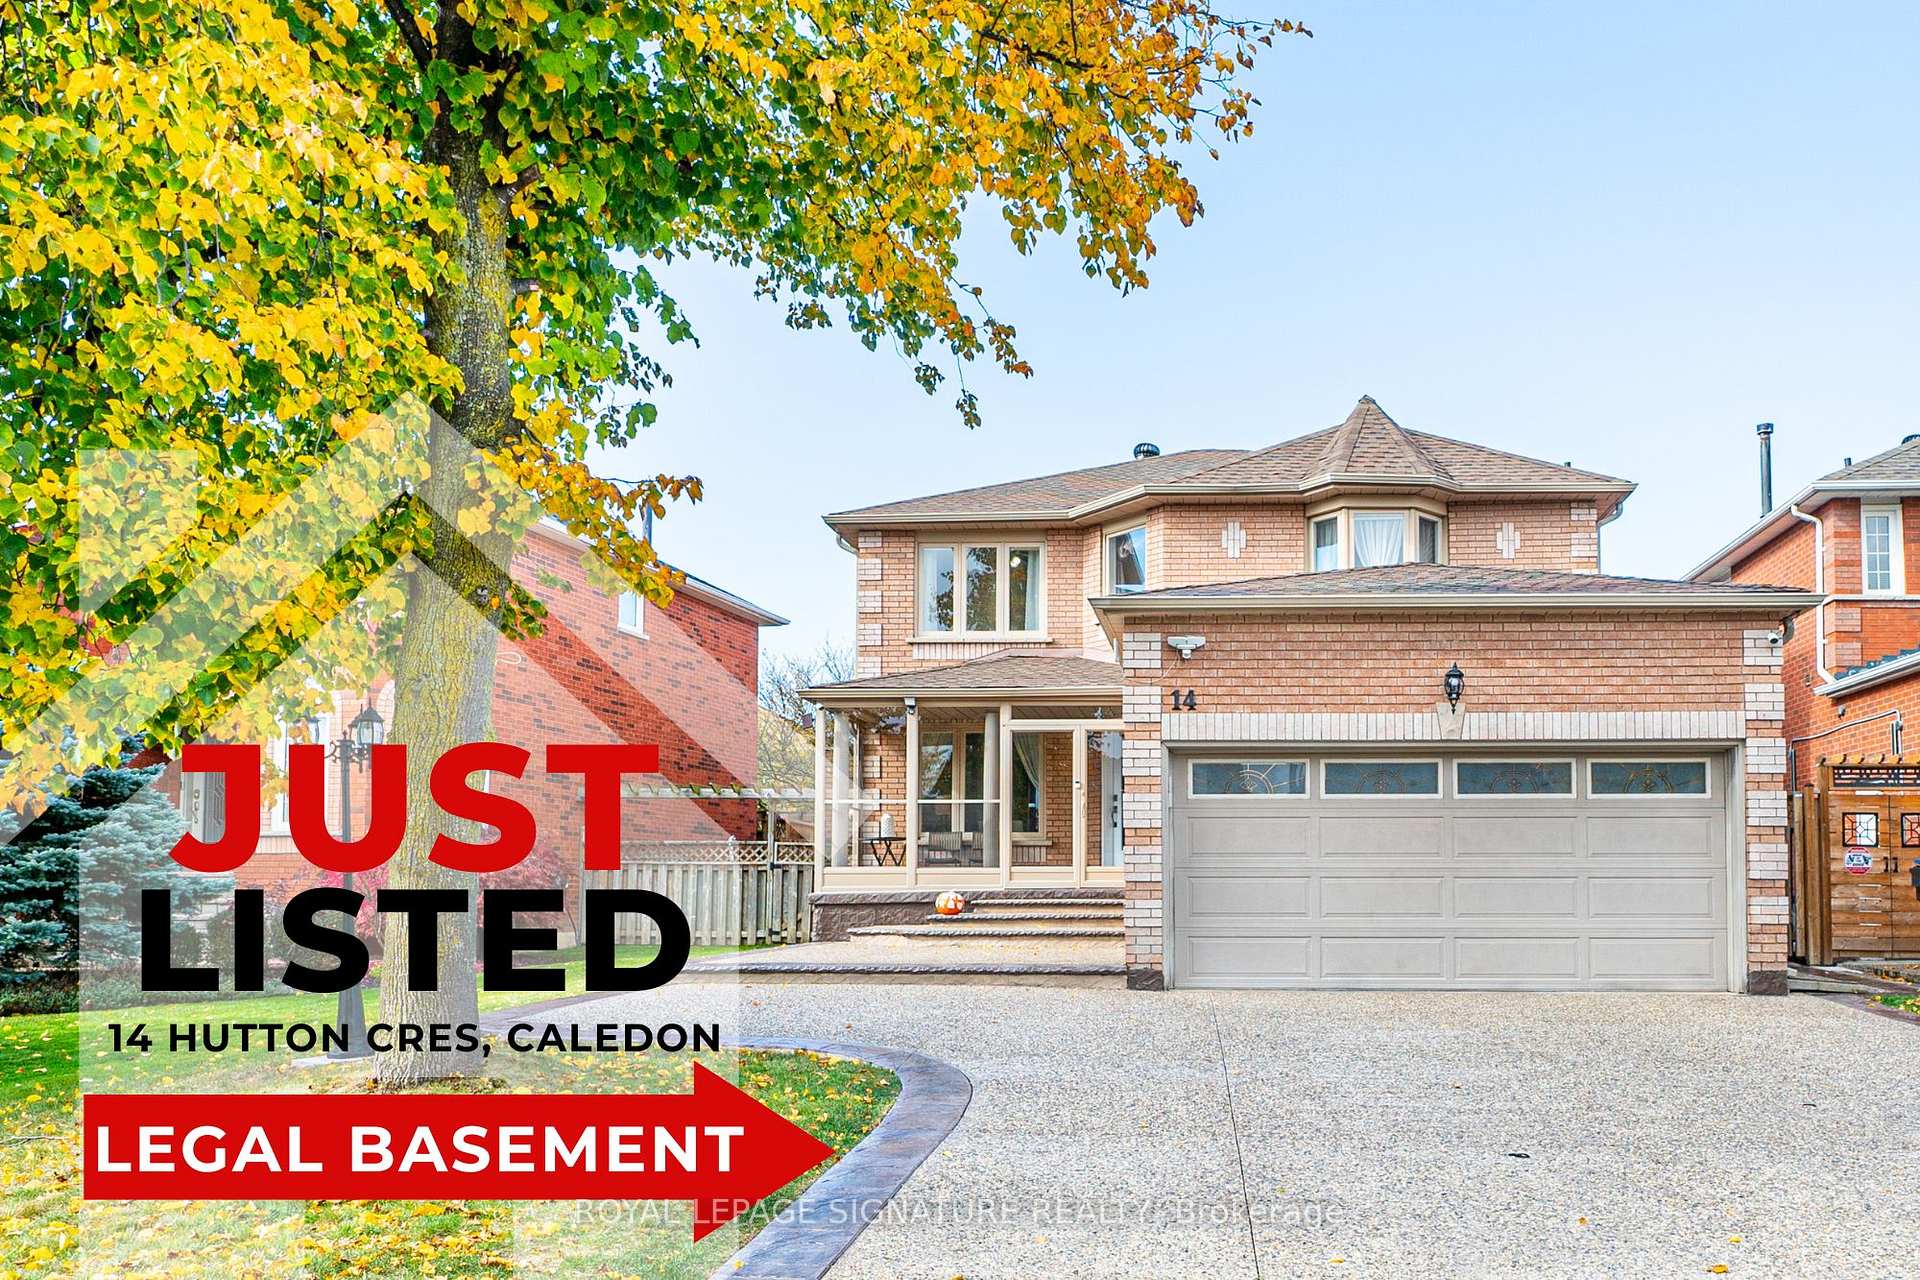

14 Hutton Crescent
Rural Caledon / Caledon, ON L7C 1B1
About This Property
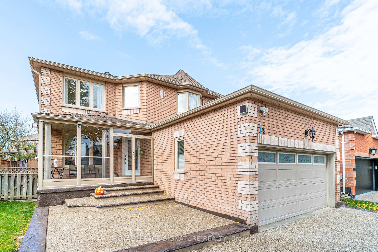
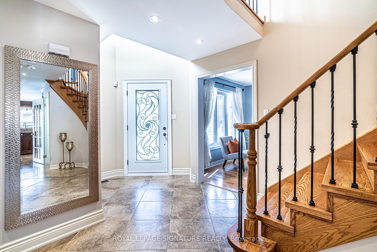
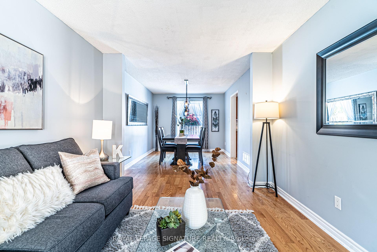
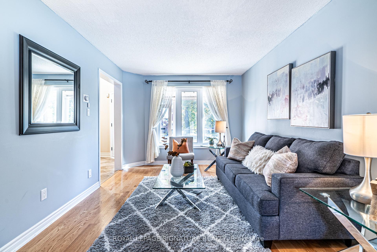
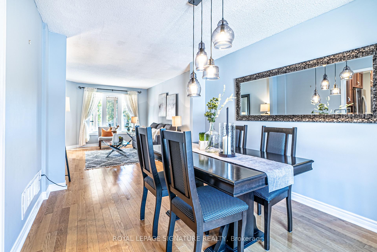
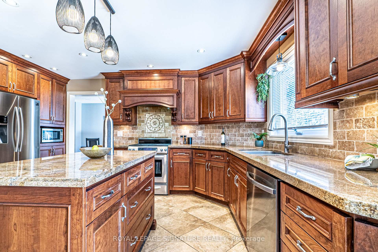
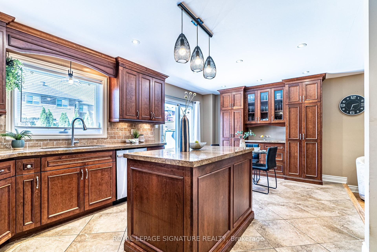
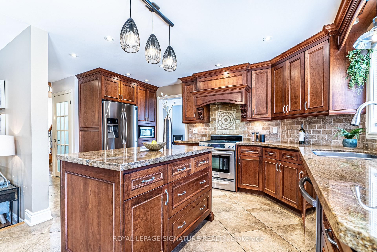
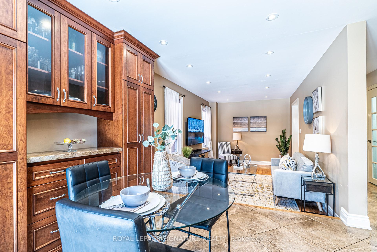
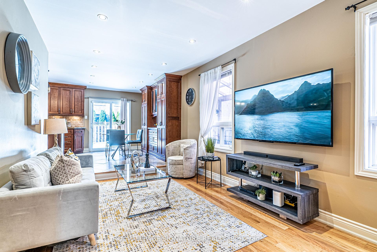
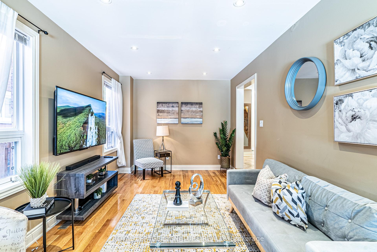
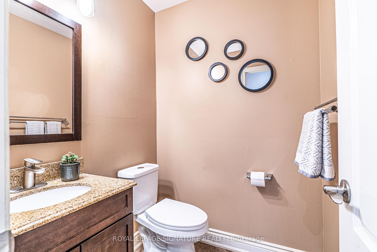
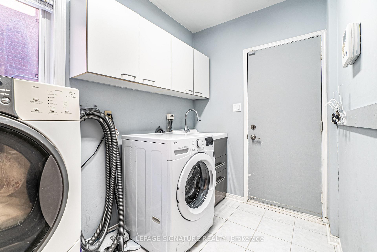
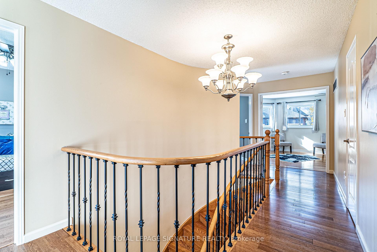
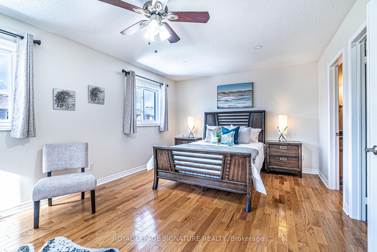
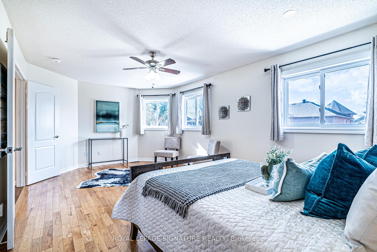
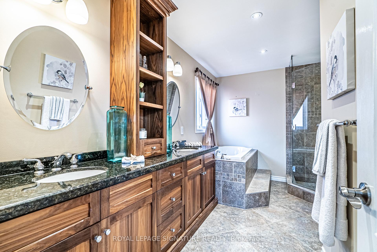
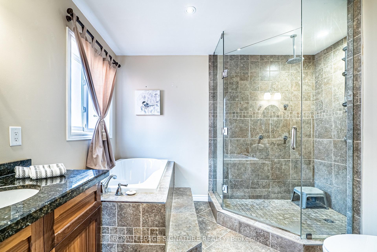
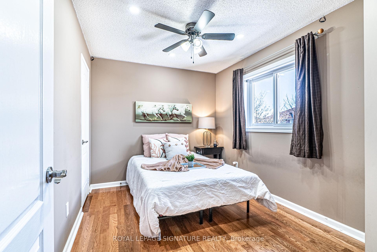
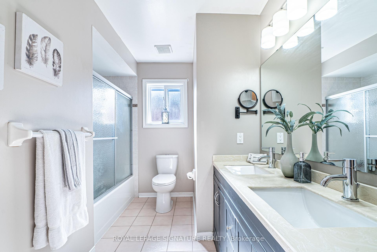
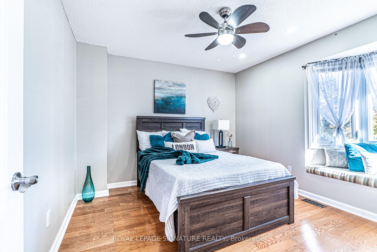
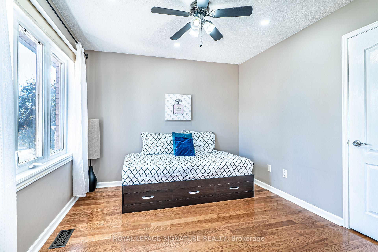
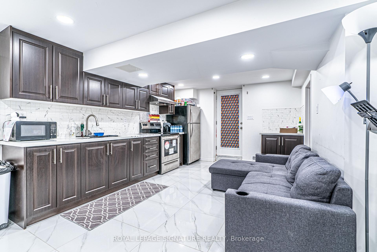
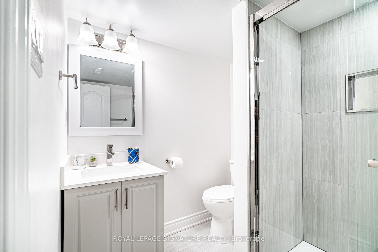
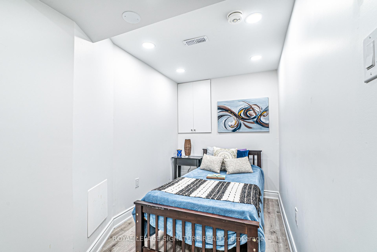
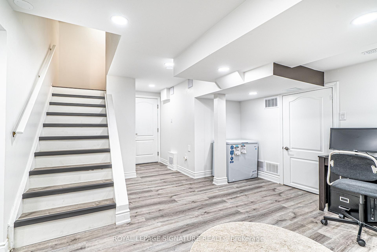
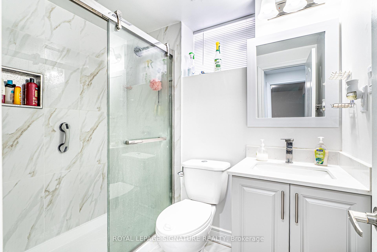
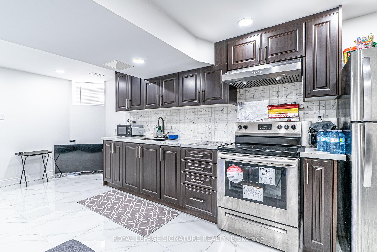
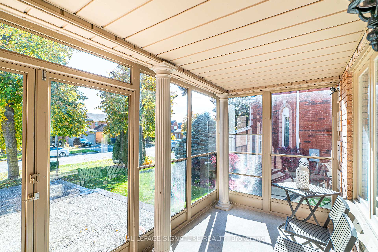
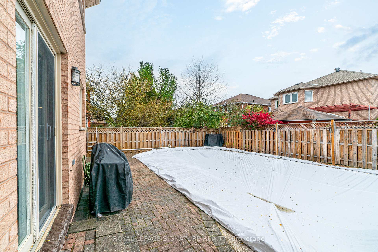
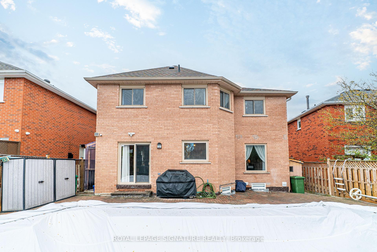
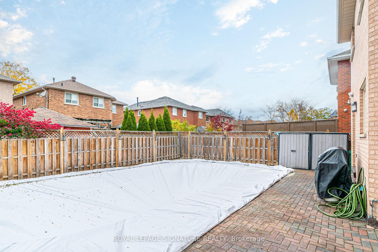
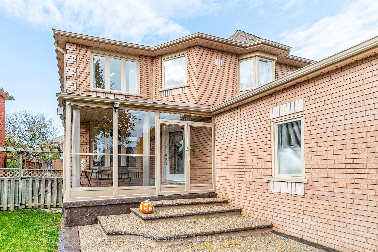
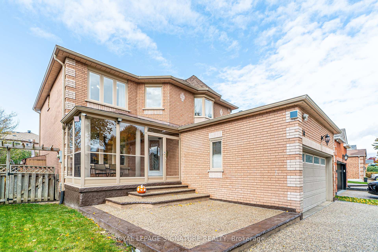
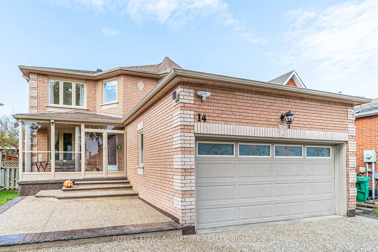
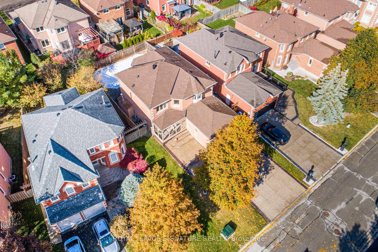
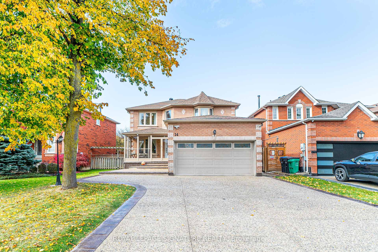
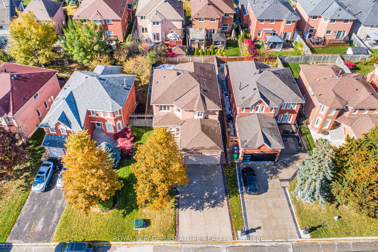
Every House in Valleywood tells a beautiful story. The story of the families success, growth, opportunity, memories of this charming neighborhood. Such is a story of this stunning property, featuring a newly built legal basement completed in 2023, offering a private separate entrance from the right side of the house, leaving the entire backyard to your privacy. This functional basement includes 3spacious bedrooms and 2 Full washrooms, separate laundry, ample of windows making it perfect for either renting the entire basement or keeping 1 bed+1 washroom for your guest. With 200 amps electrical panel, you'll enjoy ample power for all your needs. The home has a New Roof installed in 2022, a new furnace and AC, both placed in 2023, Exposed/Aggregated driveway with enough space to park up to 6 cars, making hosting gatherings a breeze. Step outside to discover your private oasis, featuring an inviting inground pool, ideal for summer relaxation and entertaining friends and family. The charming porch enclosure welcomes is perfect for enjoying morning coffee or evening sunsets. Sunlight floods the home, creating a warm and inviting atmosphere throughout the day. The chef's kitchen is a culinary enthusiast's dream, equipped with modern appliances and counter space for all your cooking adventures. Each upgraded washroom showcases elegant marble tops in the sinks, combining style and practicality. Safety and security are ensured, with cameras installed around the house, helping you feel safe in your home. The brand-new fence surrounding the backyard provides additional privacy, allowing you to fully enjoy the outdoors. Well Maintained, upgraded home with Legal Basement in Caledon with minimal distant to reach for office, schools, Highway & daily chores. All work is done for you, just come and live. This exceptional home is perfect for anyone seeking comfort, style, and privacy in a serene setting. Don't miss your chance to own this beautiful property that truly has it all!
Property Details
Sign in for full listing history and the exact list date.
Features & Amenities
- Pool
- Air Conditioning
- Basement
Thinking of selling in Caledon?
Filipe & Isabel Ferreira and the Team Filipe track every sale on this street. Get a free, no-obligation valuation and see what your home would list for today.
- What it costs to sell a house in Ontario
- How much are REALTOR® fees in Ontario?
- Real estate agents in Toronto & the GTA
TRREB MLS® Attribution
MLS® W10935347
Listed by ROYAL LEPAGE SIGNATURE REALTY
The trademarks MLS®, Multiple Listing Service® and the associated logos are owned by The Canadian Real Estate Association (CREA) and identify the quality of services provided by real estate professionals who are members of CREA. The trademarks REALTOR®, REALTORS® and the REALTOR® logo are controlled by CREA and identify real estate professionals who are members of CREA. Listing data provided by the Toronto Regional Real Estate Board (TRREB). The information contained herein is from sources believed to be reliable but is not guaranteed. Information deemed reliable but not guaranteed accurate by TRREB or Team Filipe / RE/MAX.
Team Filipe · RE/MAX · (647) 210-6070
Listed By
ROYAL LEPAGE SIGNATURE REALTY