





14 Huntingwood Avenue Unit 1
Dundas / Hamilton, ON L9H 6X3
About This Property
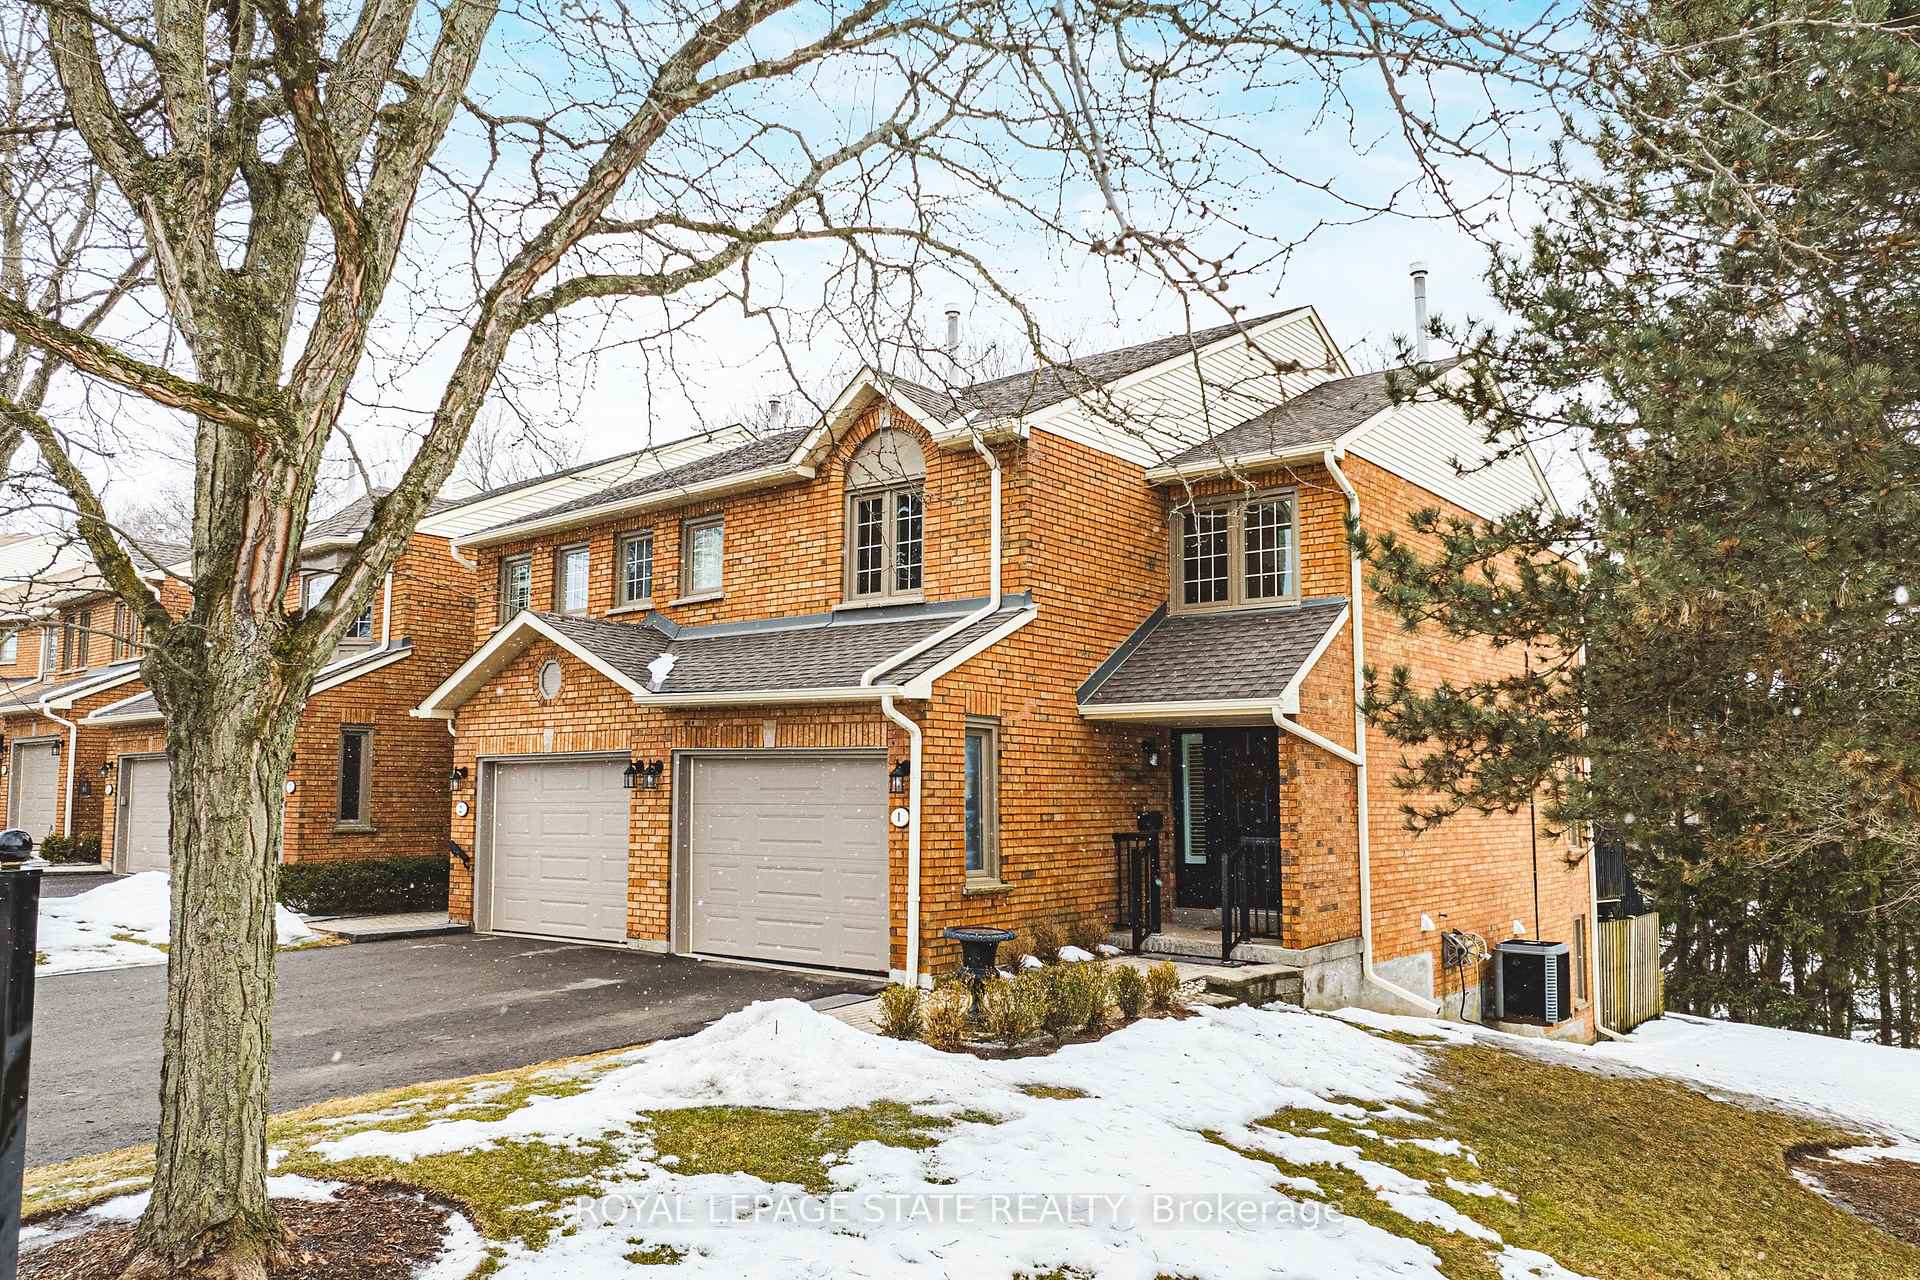


Welcome to 1-14 Huntingwood, a beautifully maintained end-unit townhouse offering the perfect blend of style, space, and nature. This stunning home features 3 large bedrooms, including a luxurious primary suite with its own ensuite, complete with convenient in-suite laundry and a spacious walk-in closet. With 4 bathrooms in total, this home offers comfort and privacy for everyone. The bright, open-concept main floor is perfect for both entertaining and relaxation, featuring a cozy gas fireplace and elegant California shutters that add a touch of sophistication throughout the space. The spacious eat-in kitchen is a chef's dream, featuring a large island, quartz countertops, and ample storage space for all your culinary needs. Step outside to your private deck, where you can enjoy your morning coffee while taking in the breathtaking views of the ravine and listening to the soothing sounds of the stream below. The finished walk-out basement, also equipped with California shutters, opens to a serene greenspace, seamlessly extending your living area into nature. With a total finished square footage of 2,017, this home offers an abundance of room for comfortable living. Located in a highly desirable neighbourhood, this home is within walking distance to three schools, Spring Creek, the Bruce Trail, and downtown Dundas, where you'll find charming shops, cafes, and restaurants. Don't miss out on the opportunity to make this exceptional home yours in a location that truly has it all!
Property Details
Sign in for full listing history and the exact list date.
Features & Amenities
- View
- Fireplace
- Balcony
- Air Conditioning
- Basement
Thinking of selling in Hamilton?
Filipe & Isabel Ferreira and the Team Filipe track every sale on this street. Get a free, no-obligation valuation and see what your home would list for today.
- Real estate agents in Hamilton
- Recently sold homes in Hamilton
- What it costs to sell a house in Ontario
- How much are REALTOR® fees in Ontario?
TRREB MLS® Attribution
MLS® X12007050
Listed by ROYAL LEPAGE STATE REALTY
The trademarks MLS®, Multiple Listing Service® and the associated logos are owned by The Canadian Real Estate Association (CREA) and identify the quality of services provided by real estate professionals who are members of CREA. The trademarks REALTOR®, REALTORS® and the REALTOR® logo are controlled by CREA and identify real estate professionals who are members of CREA. Listing data provided by the Toronto Regional Real Estate Board (TRREB). The information contained herein is from sources believed to be reliable but is not guaranteed. Information deemed reliable but not guaranteed accurate by TRREB or Team Filipe / RE/MAX.
Team Filipe · RE/MAX · (647) 210-6070
Listed By
ROYAL LEPAGE STATE REALTY