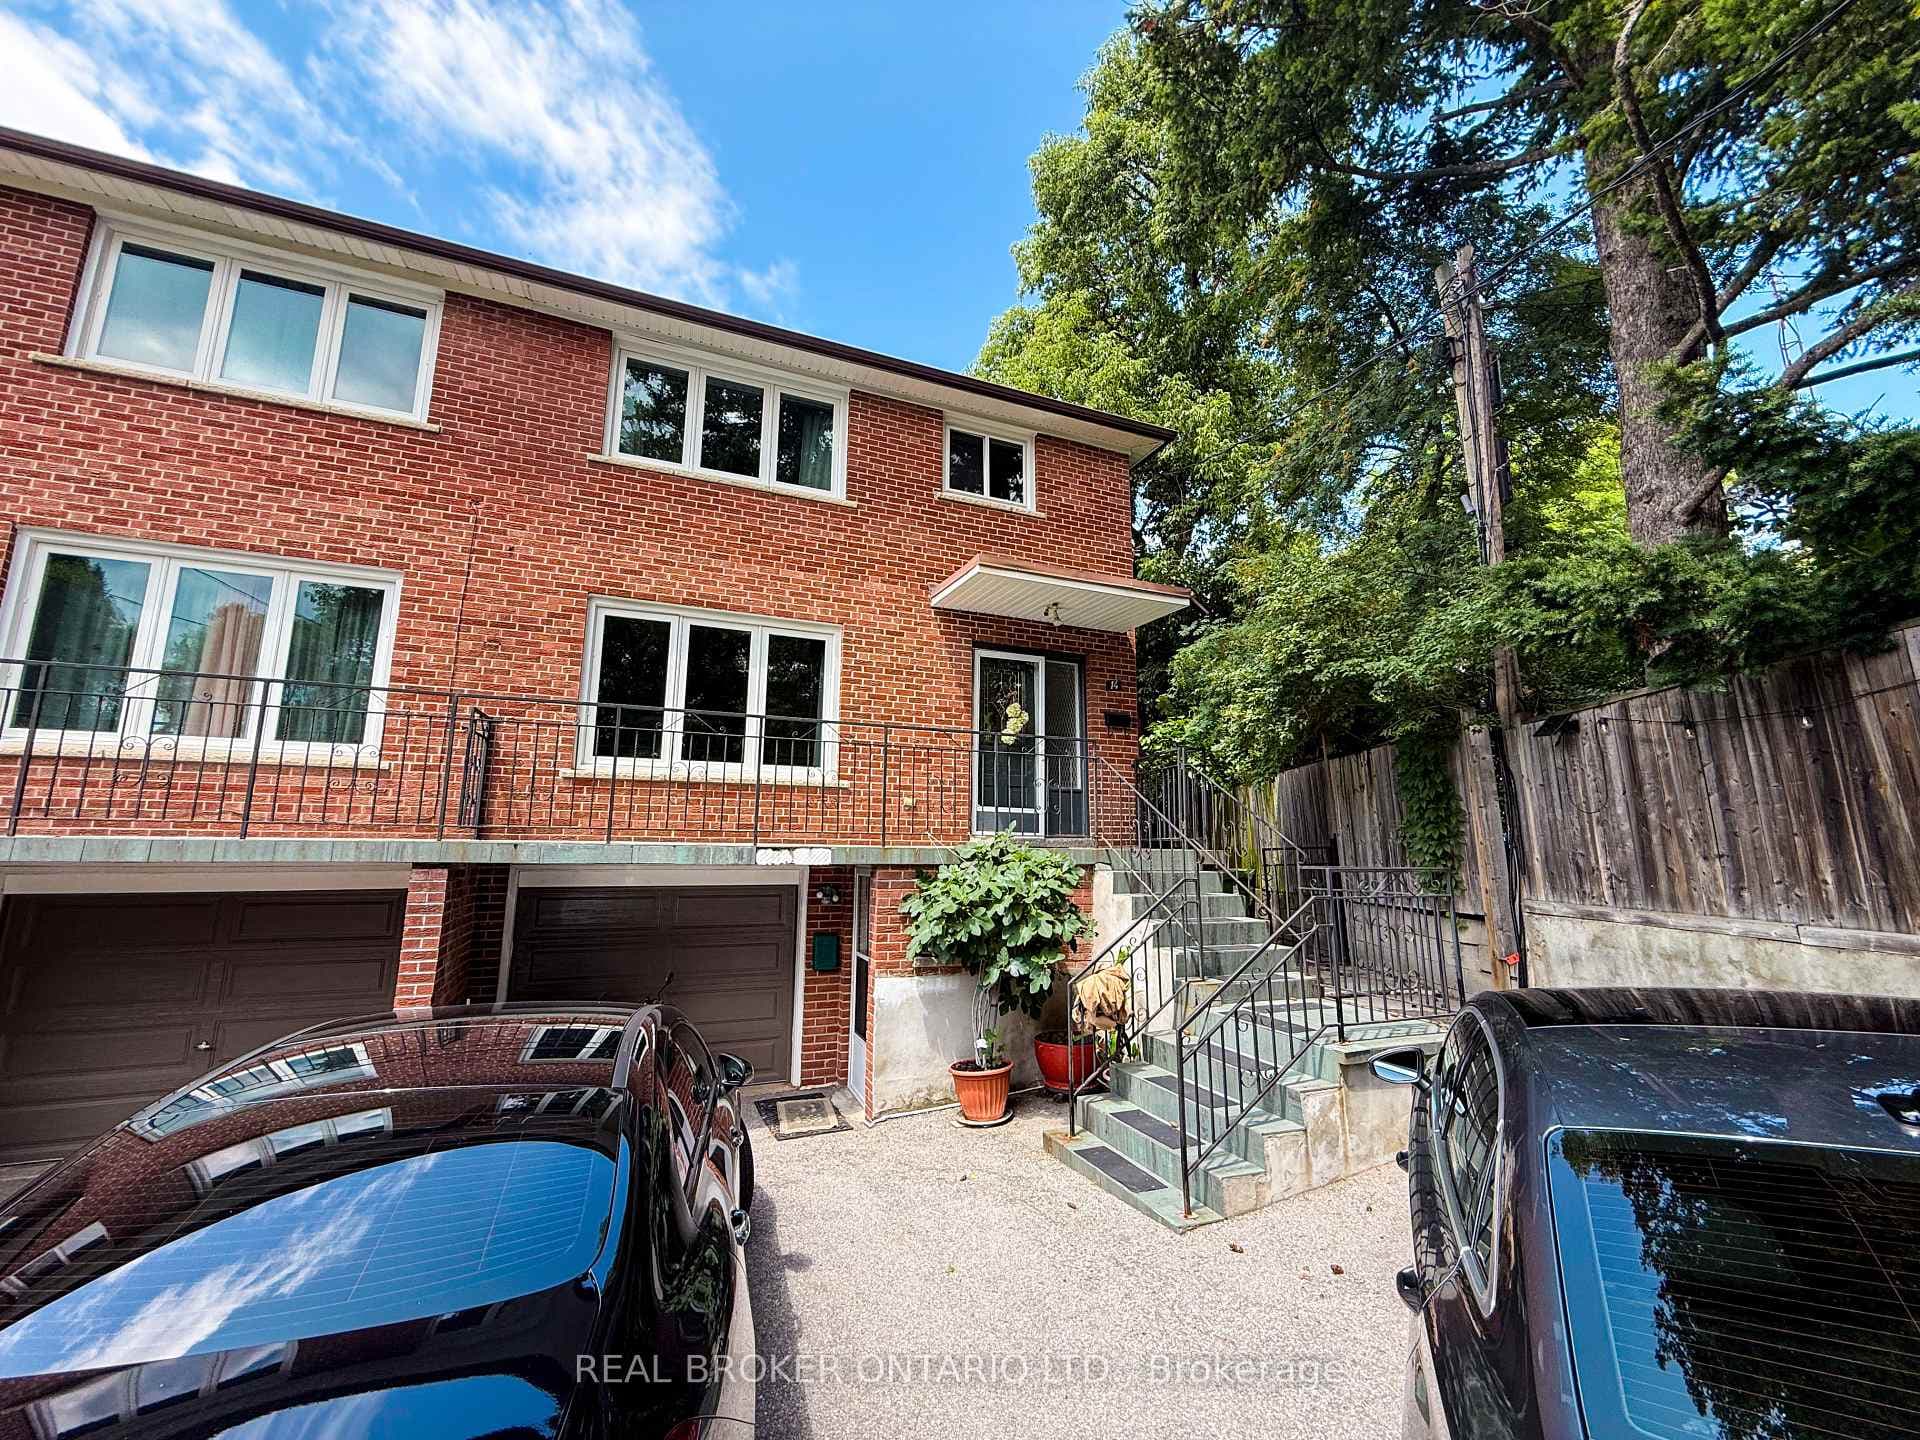





14 Gooch Court Unit Lower Level
Lambton Baby Point / Toronto W02, ON M6S 2N8
About This Property
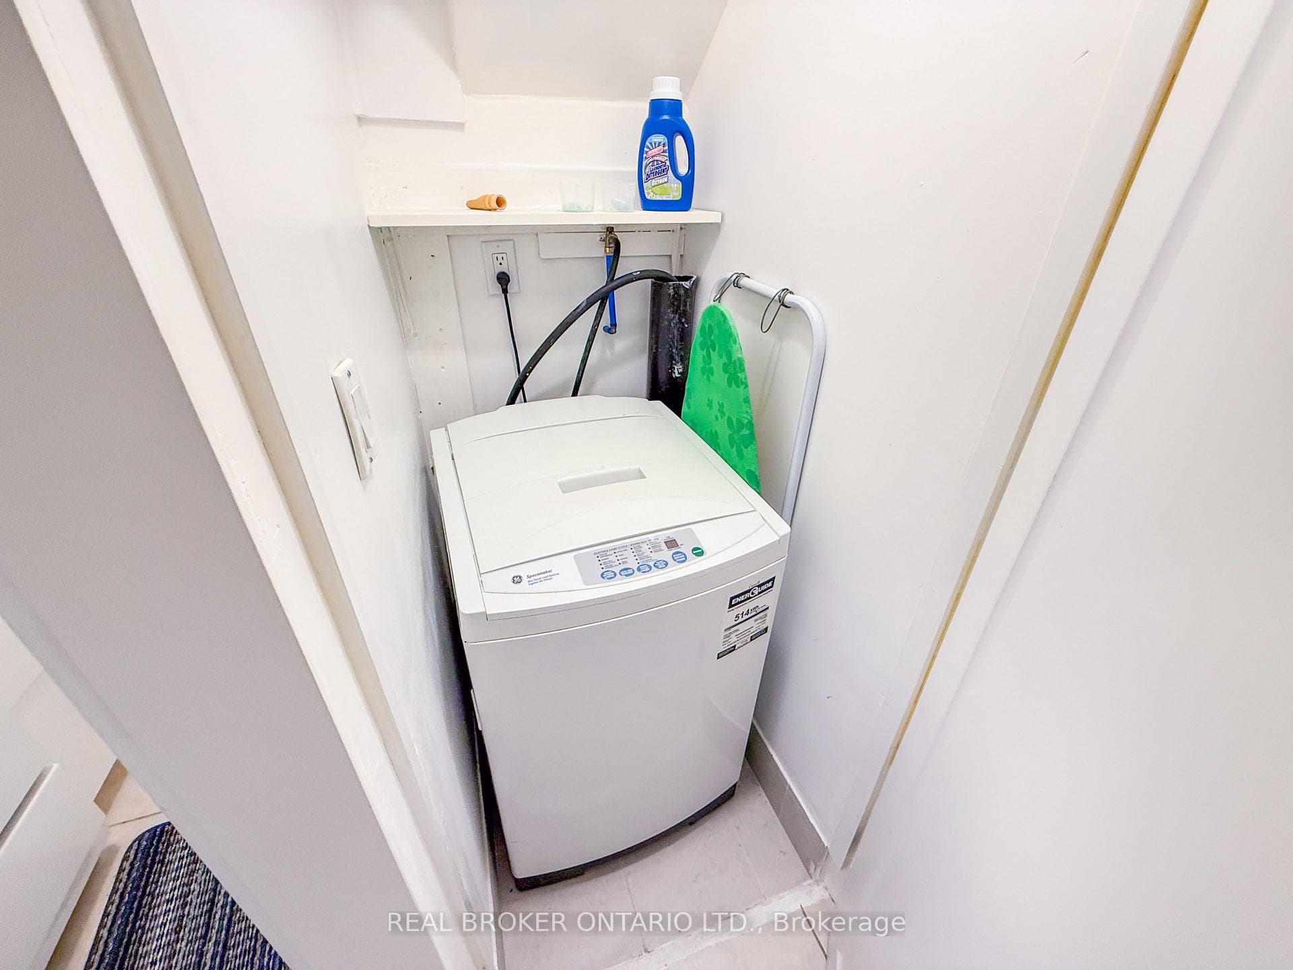
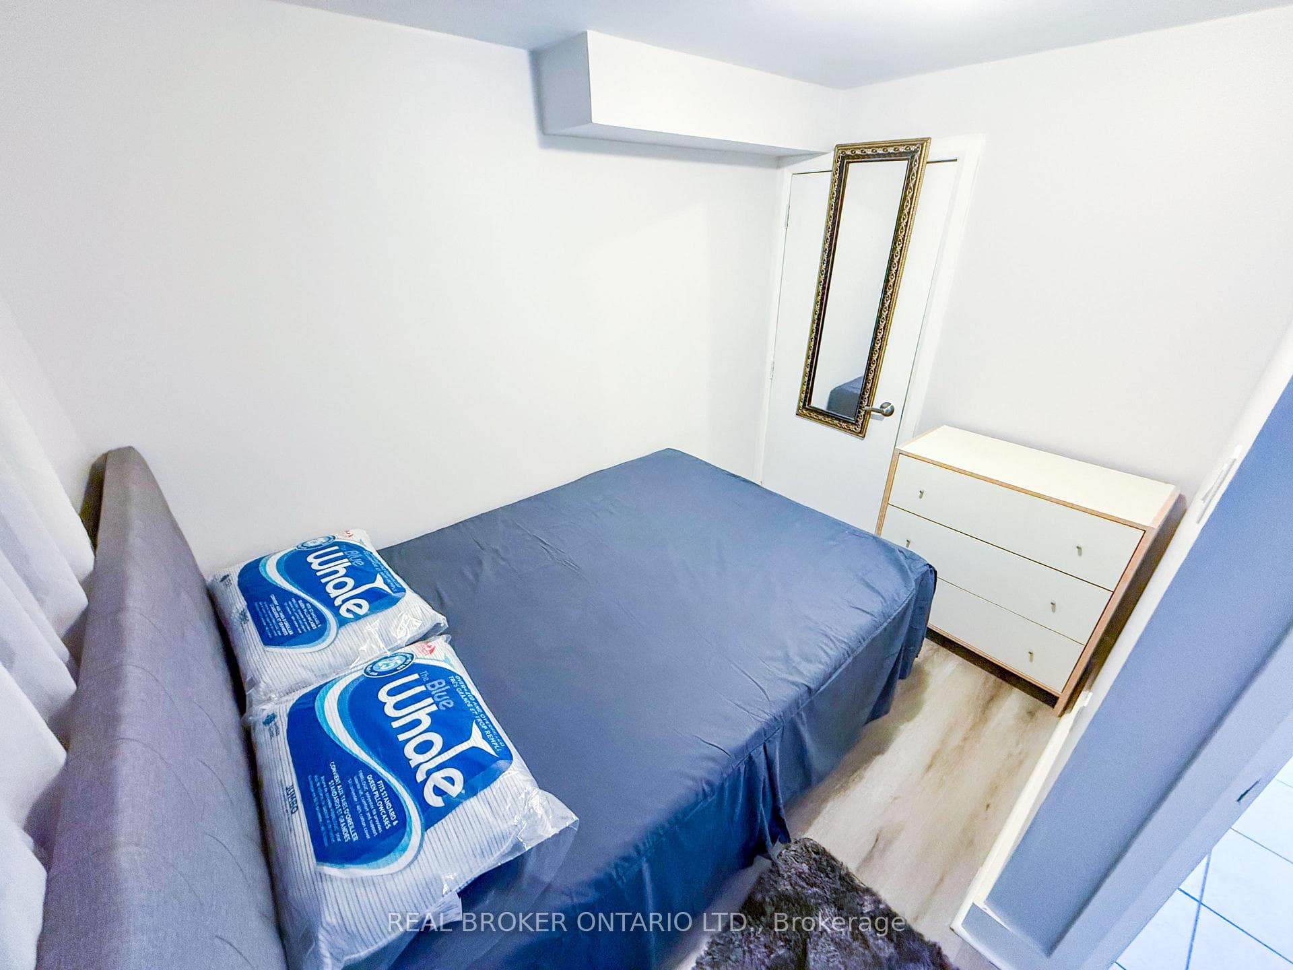
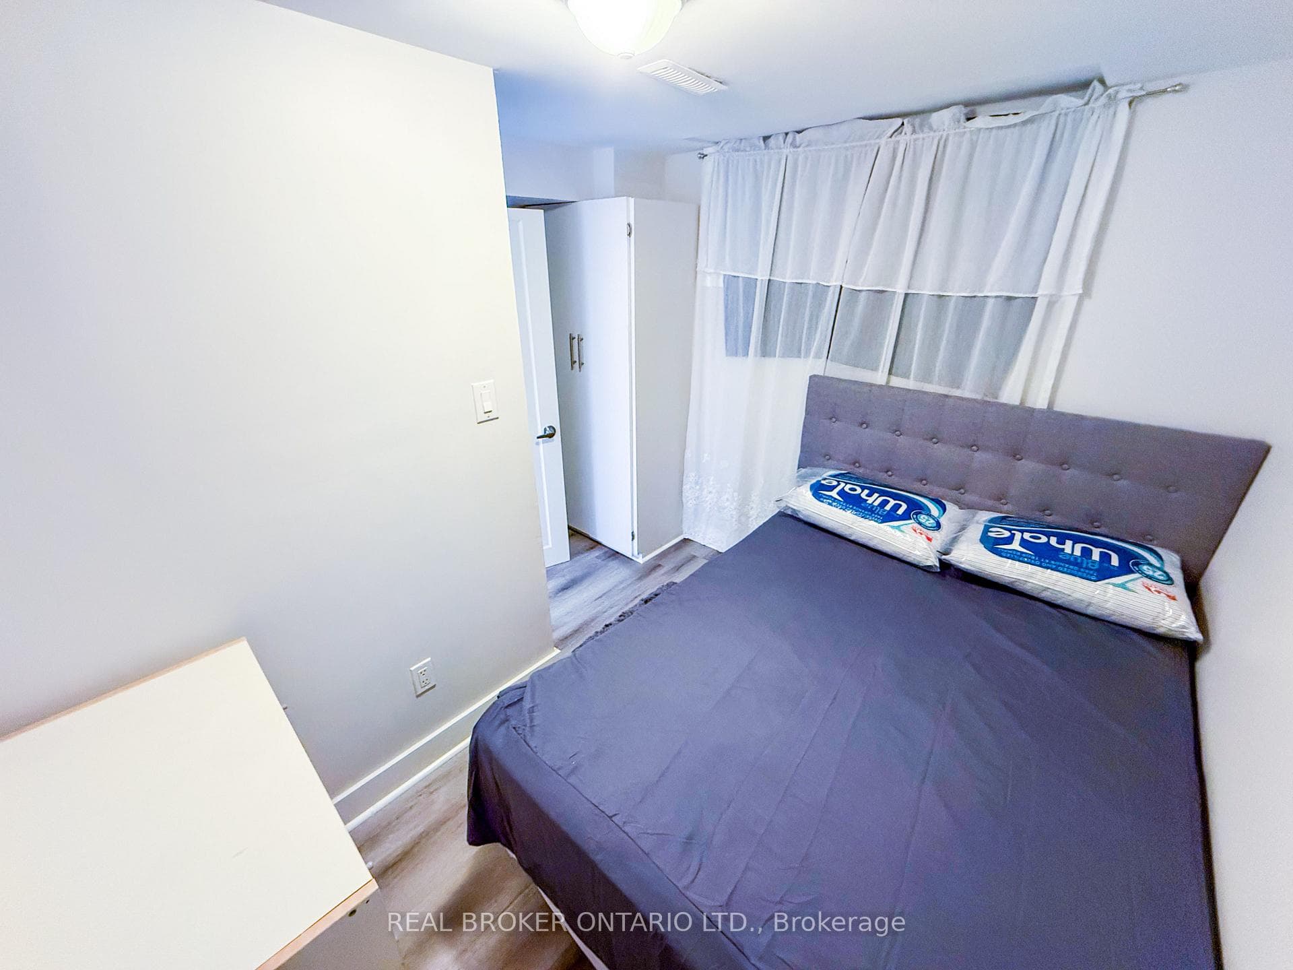
A plug-and-play home where you simply bring your bed sheets and wardrobe to immediately settle into an organized, distraction-free environment that supports both your career focus and personal well-being. A newly painted, fully furnished lower-level suite offering you turnkey living experience tailored for professionals who value efficiency, peace, and seamless functionality. Situated on a highly desirable, low-traffic cul-de-sac within the prestigious and quiet Lambton Baby Point neighborhood. Every essential utility is included in your lease payment, eliminating the logistical burden of multiple accounts, while also including an in-unit washer and dryer to optimize your daily routine. The space transitions effortlessly to the outdoors with your own private side patio with lush greenery and a calm environment perfect for unwinding or thinking deeply after a demanding day.
Property Details
Features & Amenities
- View
- Air Conditioning
- Basement
TRREB MLS® Attribution
MLS® W13605324
Listed by REAL BROKER ONTARIO LTD.
The trademarks MLS®, Multiple Listing Service® and the associated logos are owned by The Canadian Real Estate Association (CREA) and identify the quality of services provided by real estate professionals who are members of CREA. The trademarks REALTOR®, REALTORS® and the REALTOR® logo are controlled by CREA and identify real estate professionals who are members of CREA. Listing data provided by the Toronto Regional Real Estate Board (TRREB). The information contained herein is from sources believed to be reliable but is not guaranteed. Information deemed reliable but not guaranteed accurate by TRREB or Team Filipe / RE/MAX.
Team Filipe · RE/MAX · (647) 210-6070
Mortgage Estimate
Est. Monthly Payment
$9
/month · $1,400 mortgage
Amortization
Total Interest
$1,164
Total Cost
$2,564
Estimate only. Based on Canadian semi-annual compounding, 25-yr amortization at 5.5%.
Full Mortgage Calculator →Listed By
REAL BROKER ONTARIO LTD.