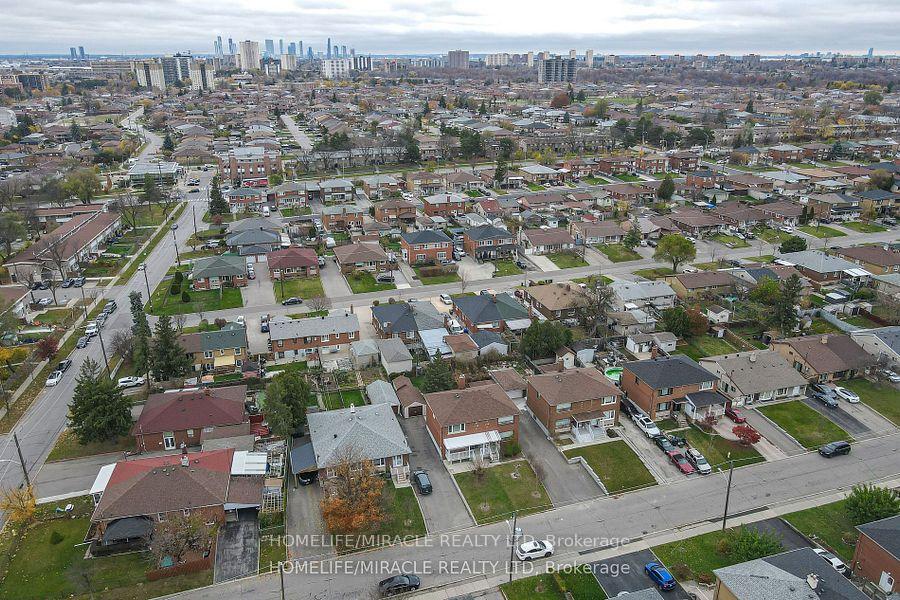
14 Dombey Road
Glenfield-Jane Heights / Toronto W05, ON M3L 1N9
About This Property
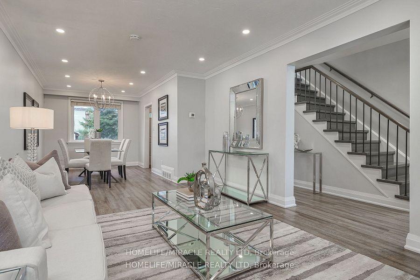
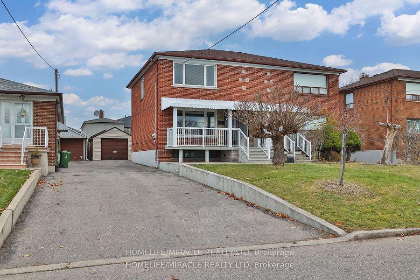
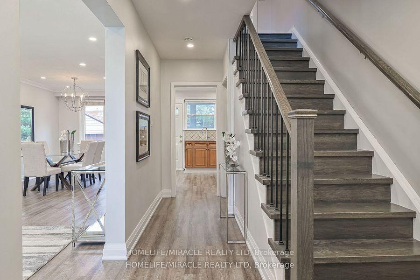
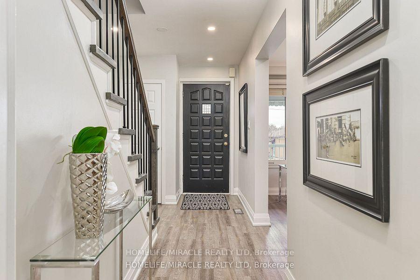
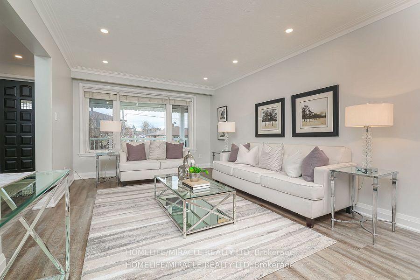
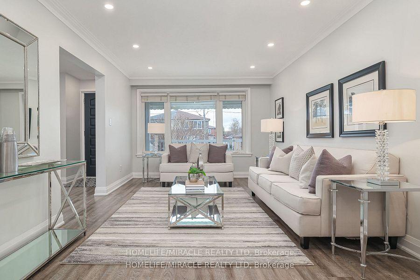
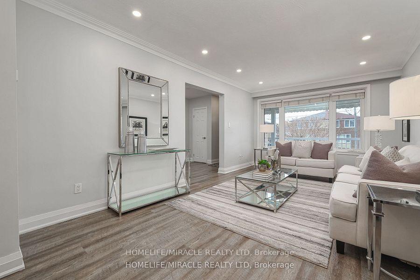
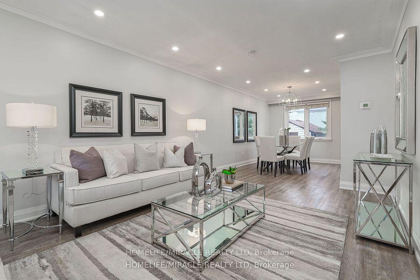
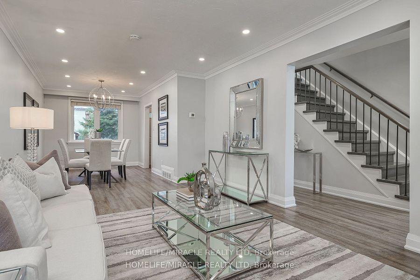
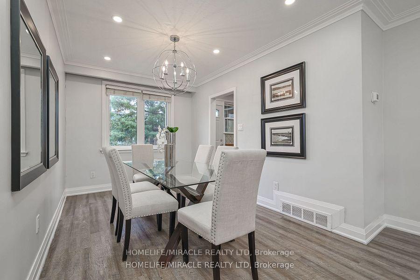
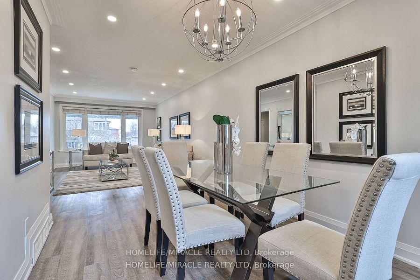
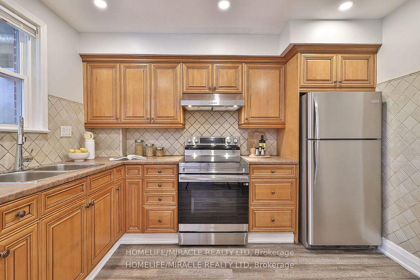
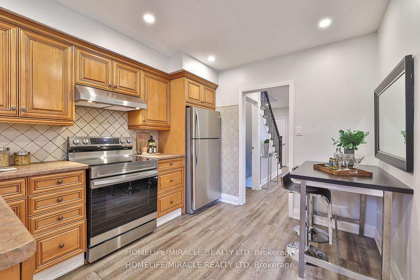
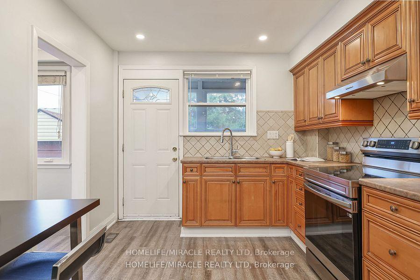
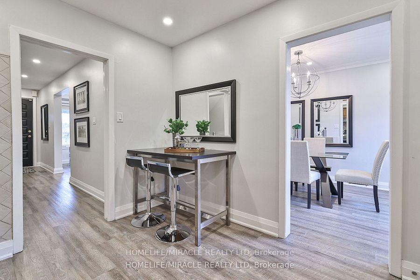
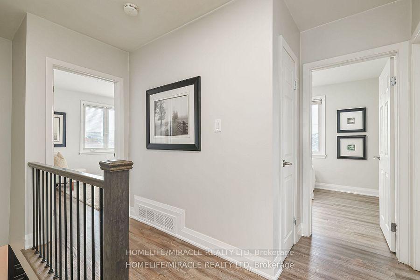
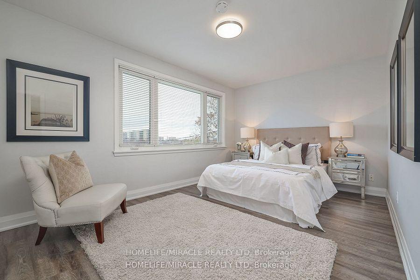
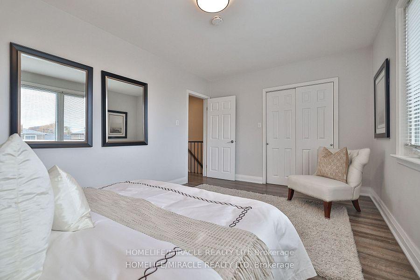
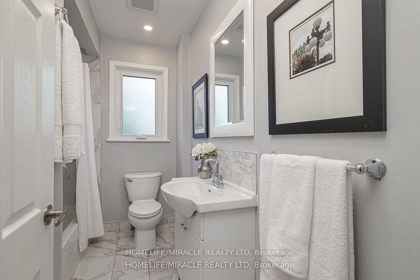
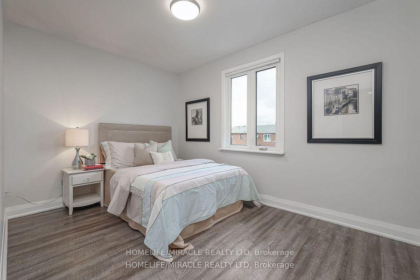
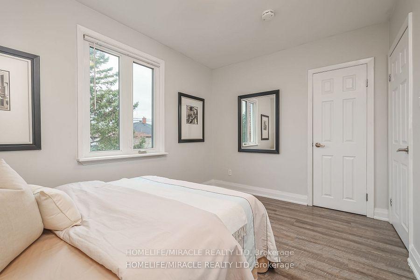
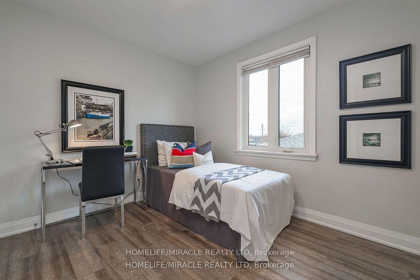
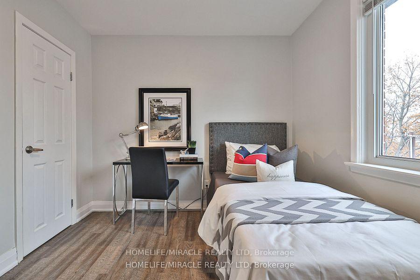
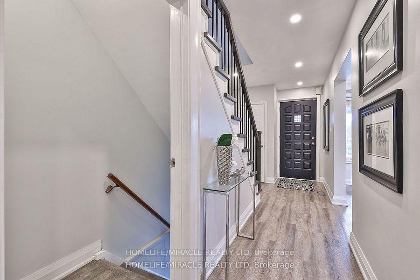
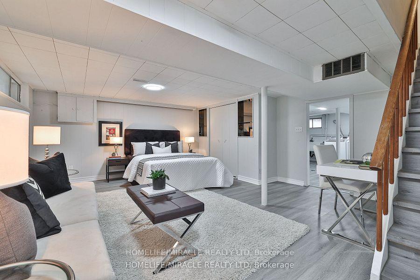
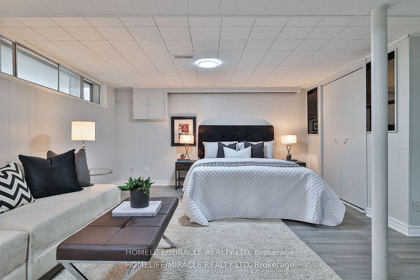
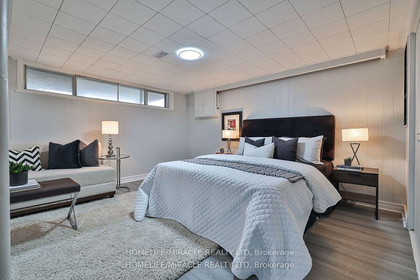
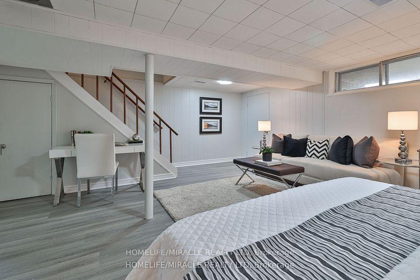
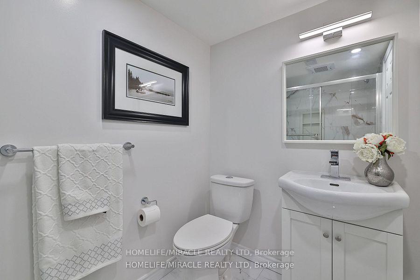
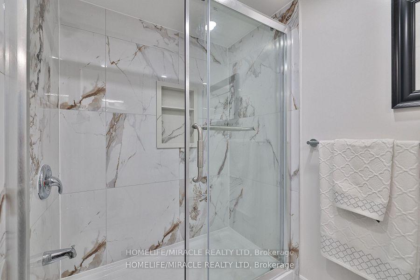
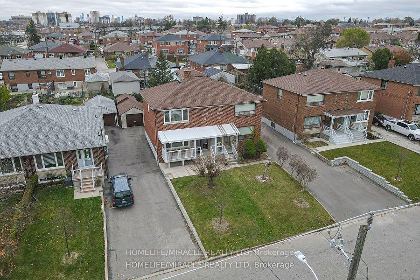
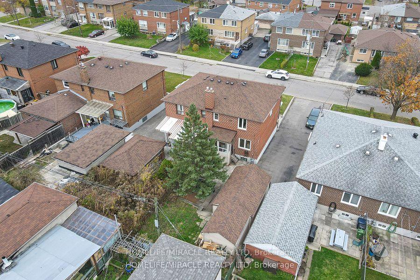
Welcome to 14 Dombey Rd! This beautifully updated 3-bedroom, 2-bathroom home is located on a peaceful street, offering both style and convenience. Bright and spacious layout with plenty of natural light. Oversized living and dining areas featuring large lookout windows. Upgraded with new vinyl flooring, new staircase, pot lights, and fresh paint throughout. A well- maintained kitchen equipped with stainless steel appliances and durable hardwood cabinets, making a bold statement. Large primary bedroom with a walk-in closet for added storage. Two newly renovated 4-piece bathrooms. A finished basement ideal for a teenage retreat, family entertaining, or extra living space. Oversized garage plus an extra-long driveway accommodating up to 4 vehicles. Close to all amenities, including public transit, York University, highways 400/401, Catholic/Public schools, library, groceries, medical clinics, and parks. This meticulously maintained home is truly move-in ready and waiting for you.
Property Details
Sign in for full listing history and the exact list date.
Features & Amenities
- Air Conditioning
- Basement
Thinking of selling in Toronto?
Filipe & Isabel Ferreira and the Team Filipe track every sale on this street. Get a free, no-obligation valuation and see what your home would list for today.
- Real estate agents in Toronto
- Recently sold homes in Toronto
- What it costs to sell a house in Ontario
- How much are REALTOR® fees in Ontario?
TRREB MLS® Attribution
MLS® W11891784
Listed by HOMELIFE/MIRACLE REALTY LTD
The trademarks MLS®, Multiple Listing Service® and the associated logos are owned by The Canadian Real Estate Association (CREA) and identify the quality of services provided by real estate professionals who are members of CREA. The trademarks REALTOR®, REALTORS® and the REALTOR® logo are controlled by CREA and identify real estate professionals who are members of CREA. Listing data provided by the Toronto Regional Real Estate Board (TRREB). The information contained herein is from sources believed to be reliable but is not guaranteed. Information deemed reliable but not guaranteed accurate by TRREB or Team Filipe / RE/MAX.
Team Filipe · RE/MAX · (647) 210-6070
Listed By
HOMELIFE/MIRACLE REALTY LTD