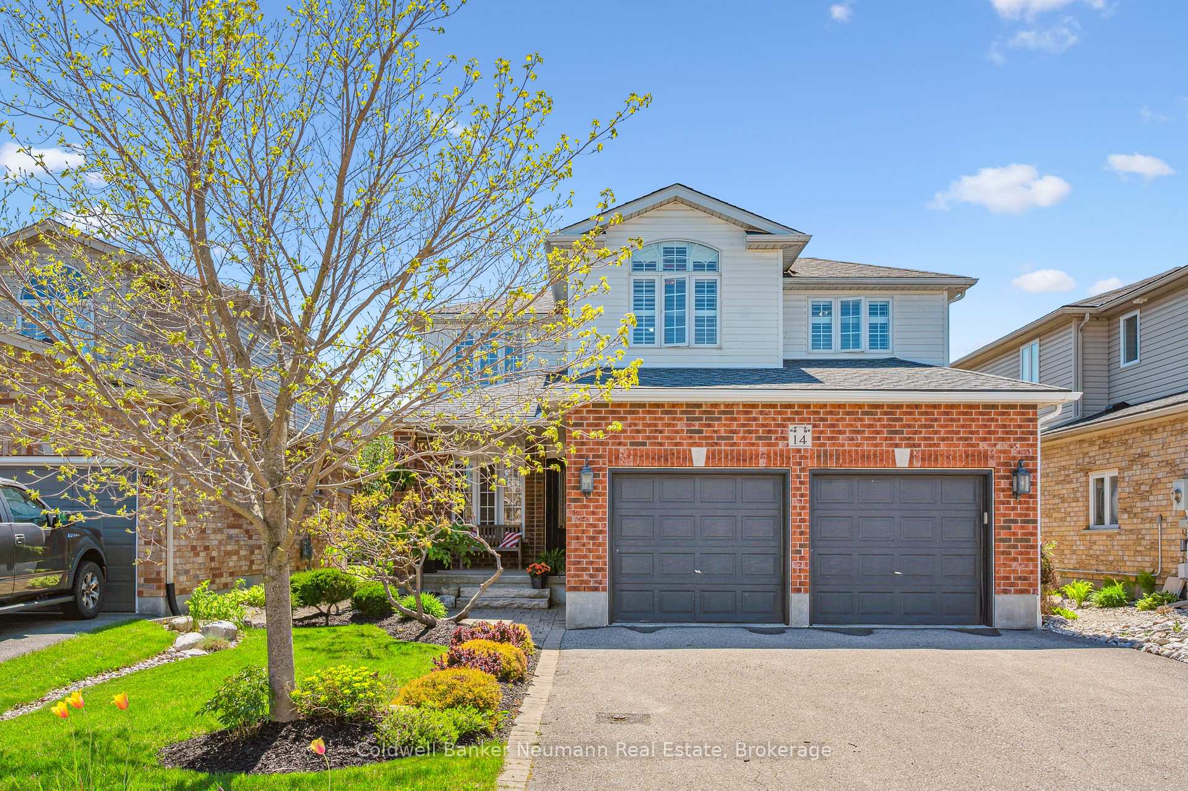
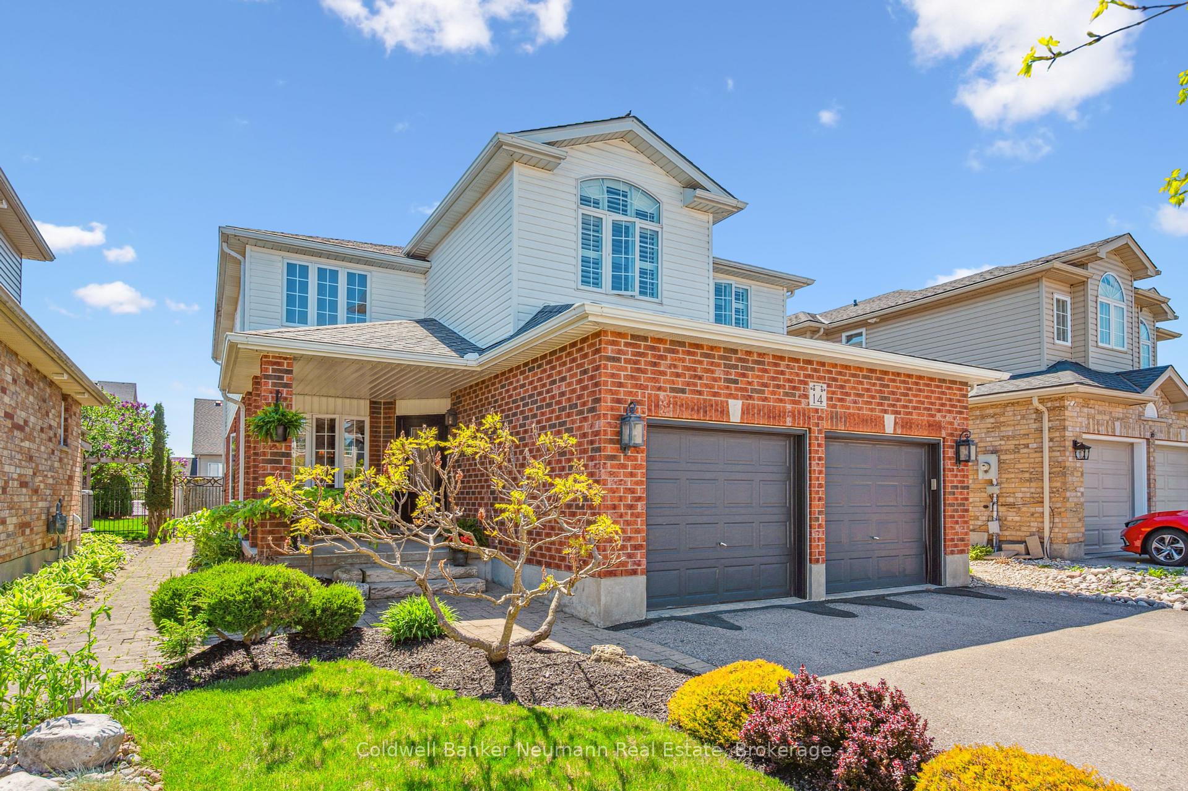
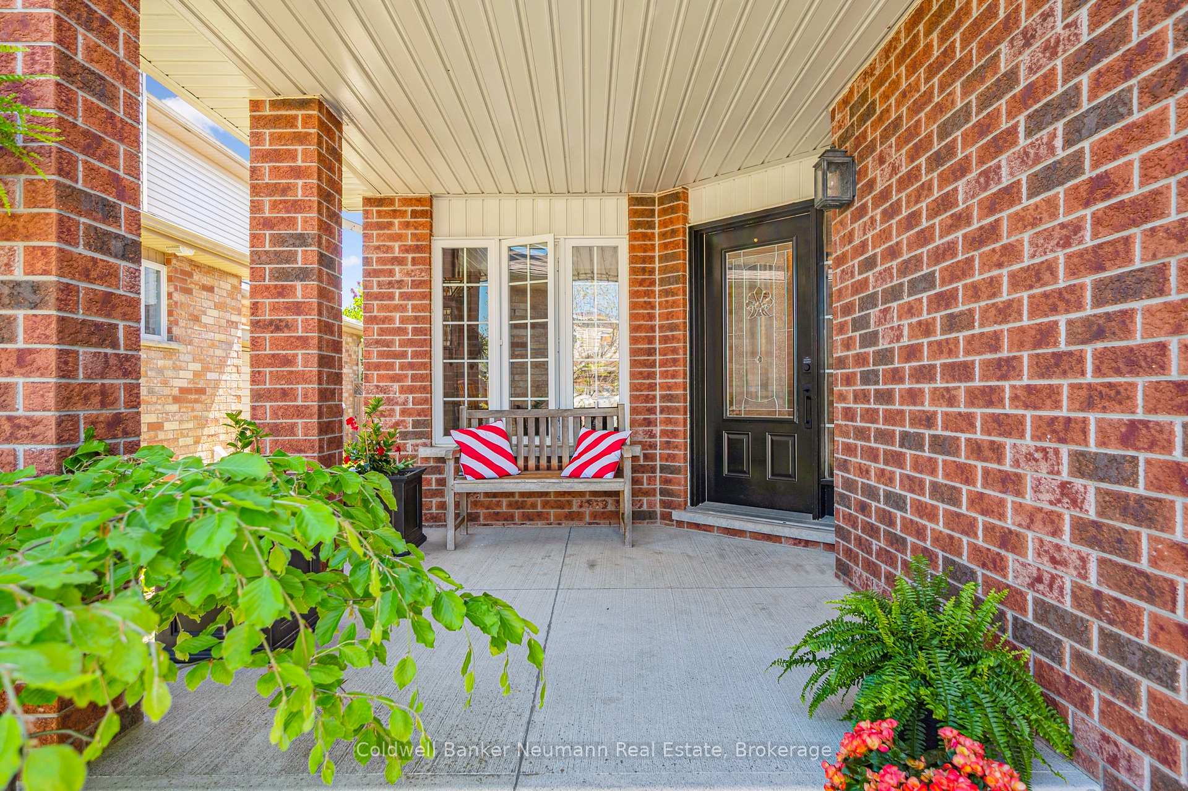
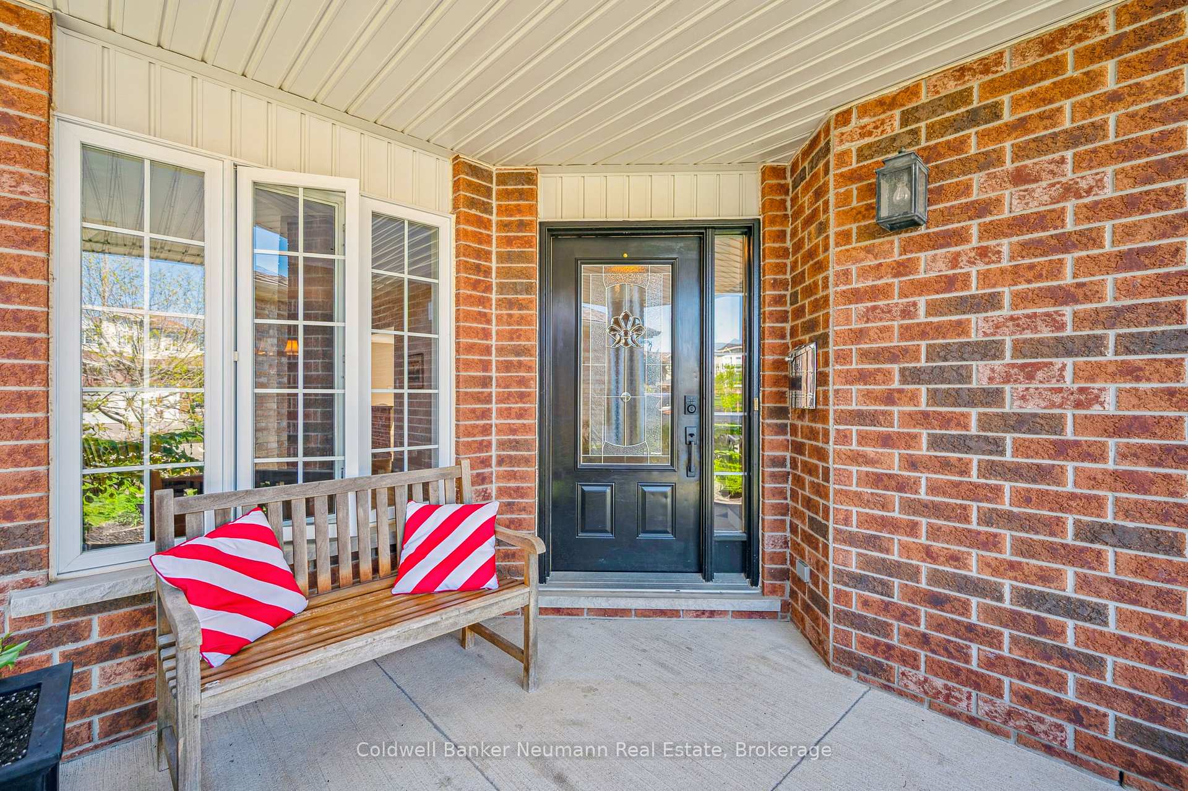

14 Coutts Court
Pineridge/Westminster Woods / Guelph, ON N1L 1S9
About This Property
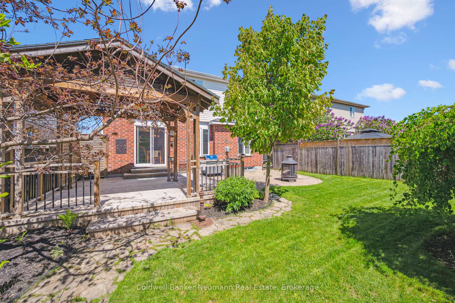
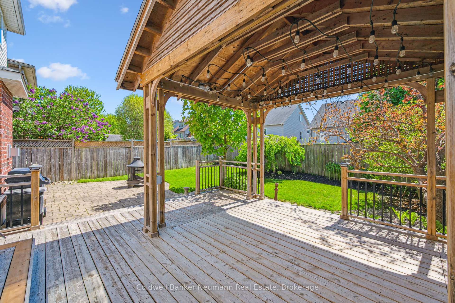
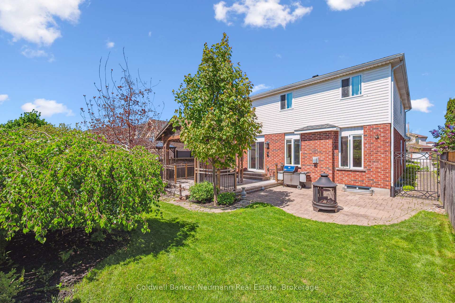

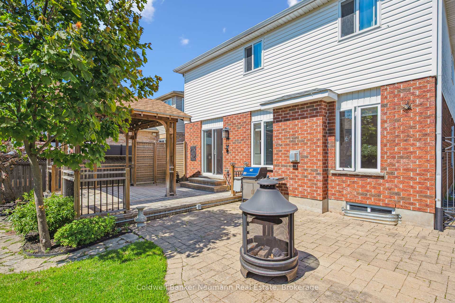
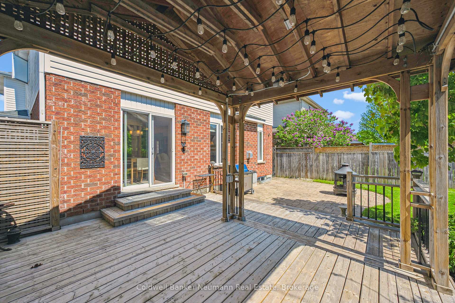

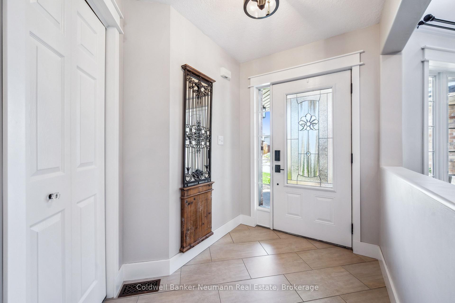
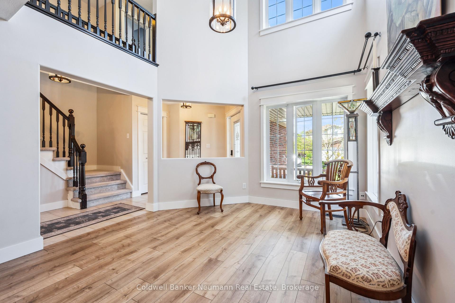
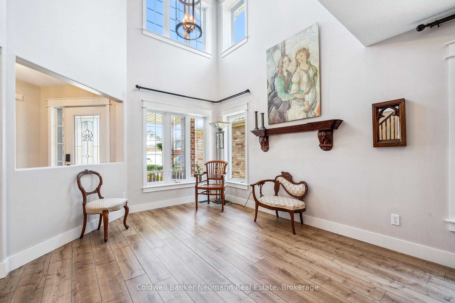
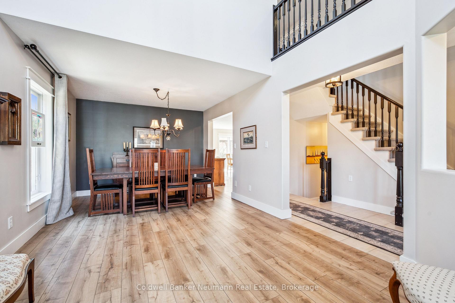
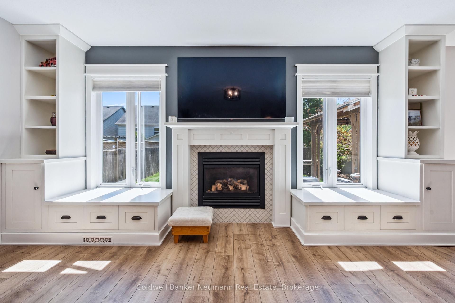
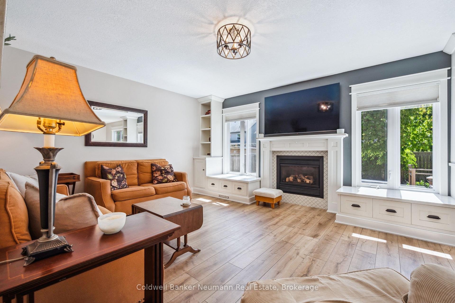
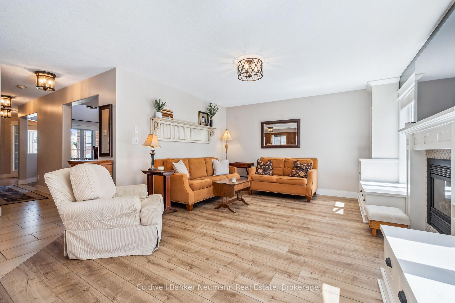
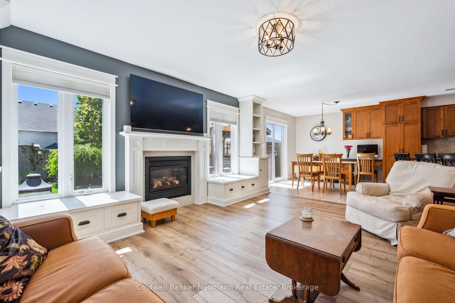
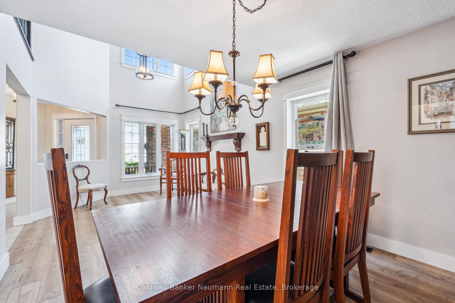

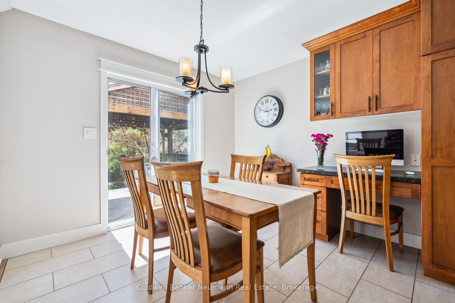
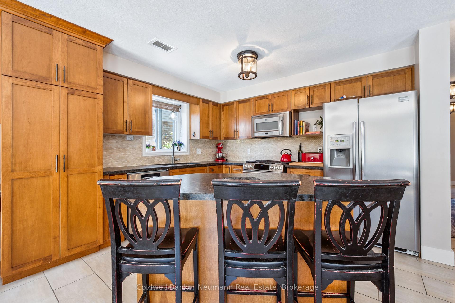
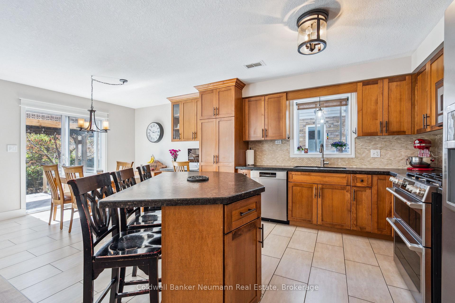
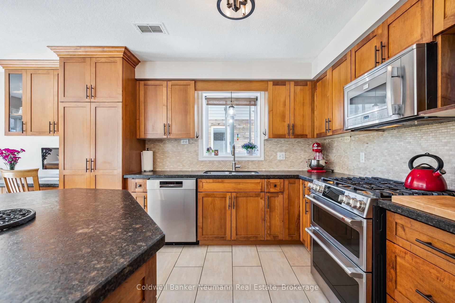
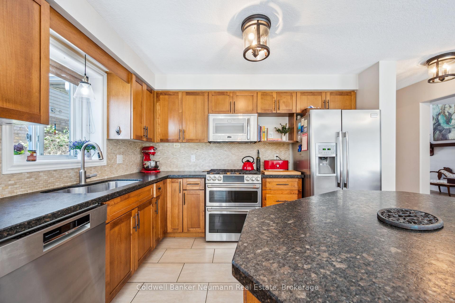
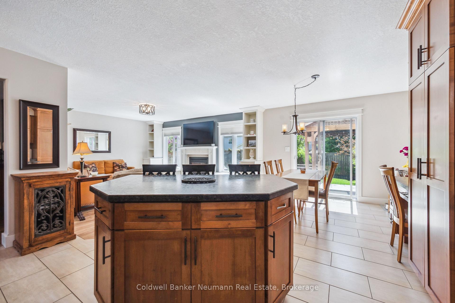
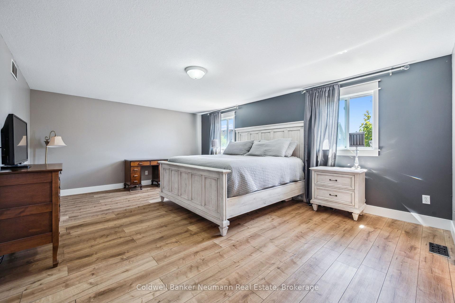
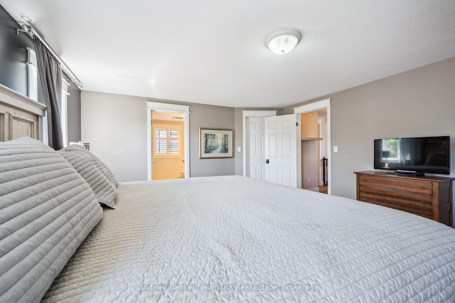
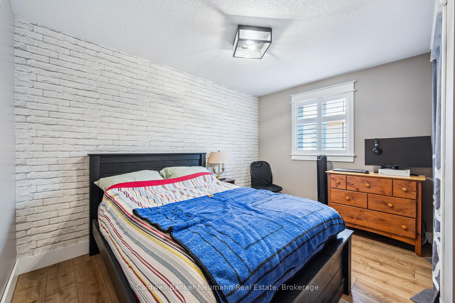

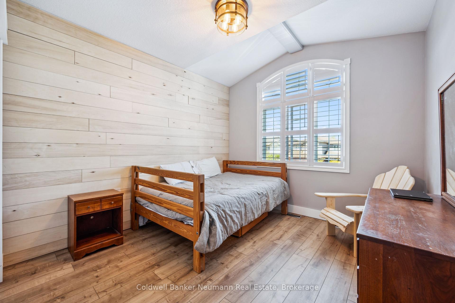

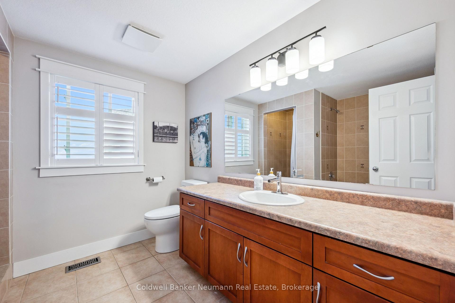


Nestled in the south end of Guelph on a quiet court,in a vibrant, family oriented neighbourhood, this beautifully appointed 4 bedroom residence offers a perfect balance of classic charm and modern functionality. From the moment you step through the grand two storey foyer, youre welcomed by an atmosphere with an open concept boasting natural light. Thoughtfully designed for both everyday living and refined entertaining, the main level creates formal living and dining rooms with elegant trim and rich hardwood floors, complemented by a cozy family room anchored by a gas fireplace. The heart of the home a generously sized kitchen, features ample cabinetry, sleek finishes, and seamless access to the backyard oasis.Upstairs, the sense of space continues with four bedrooms, including a luxurious primary suite complete with a walk-in closet and a spa inspired ensuite. Step outside to a fully fenced backyard designed for making memories. Whether gathering around the fire pit, hosting under the gazebo, or enjoying summer evenings on the expansive deck, this outdoor retreat is built for connection and celebration.
Property Details
Sign in for full listing history and the exact list date.
Features & Amenities
- View
- Fireplace
- Air Conditioning
- Basement
Thinking of selling in Guelph?
Filipe & Isabel Ferreira and the Team Filipe track every sale on this street. Get a free, no-obligation valuation and see what your home would list for today.
- What it costs to sell a house in Ontario
- How much are REALTOR® fees in Ontario?
- Real estate agents in Toronto & the GTA
TRREB MLS® Attribution
MLS® X12159245
Listed by Coldwell Banker Neumann Real Estate
The trademarks MLS®, Multiple Listing Service® and the associated logos are owned by The Canadian Real Estate Association (CREA) and identify the quality of services provided by real estate professionals who are members of CREA. The trademarks REALTOR®, REALTORS® and the REALTOR® logo are controlled by CREA and identify real estate professionals who are members of CREA. Listing data provided by the Toronto Regional Real Estate Board (TRREB). The information contained herein is from sources believed to be reliable but is not guaranteed. Information deemed reliable but not guaranteed accurate by TRREB or Team Filipe / RE/MAX.
Team Filipe · RE/MAX · (647) 210-6070
Listed By
Coldwell Banker Neumann Real Estate