14 Bethune Avenue
714 - Long Sault / South Stormont, ON K0C 1P0
About This Property
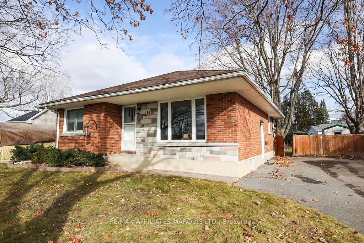
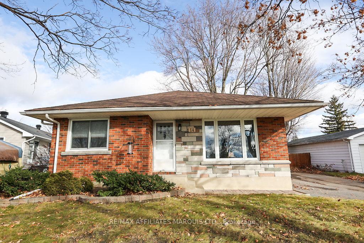
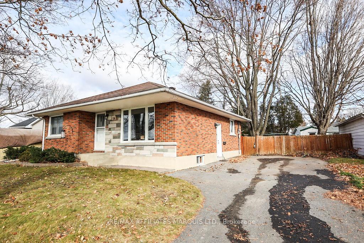
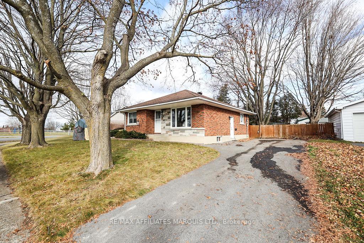
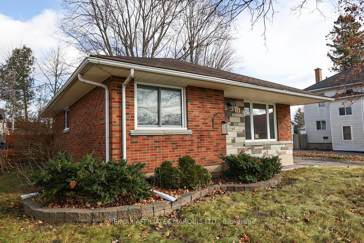
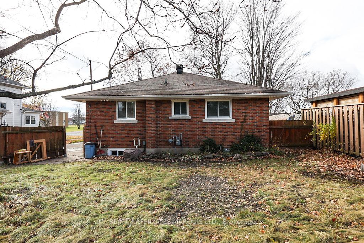
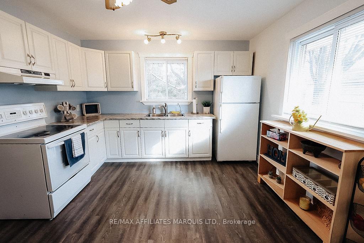
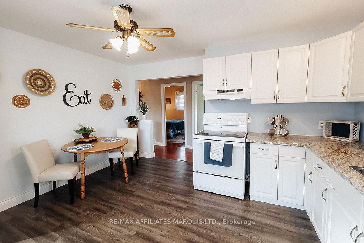
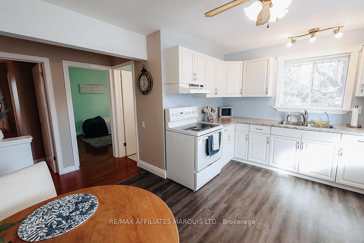
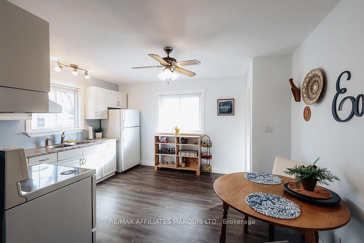
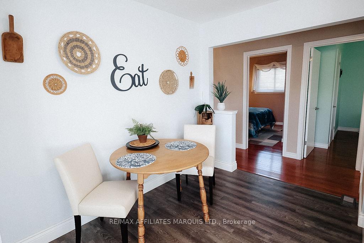
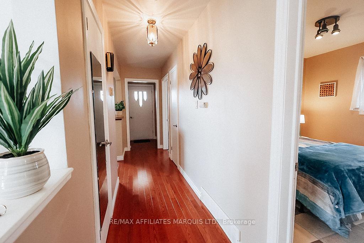
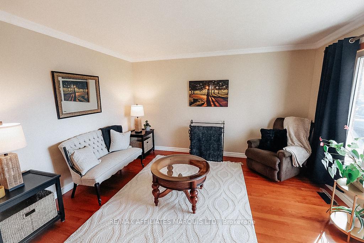
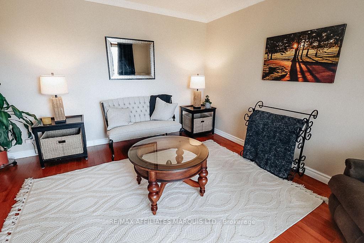
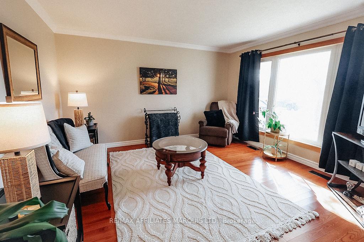
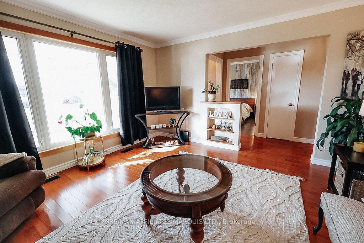
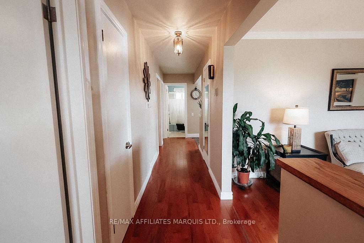
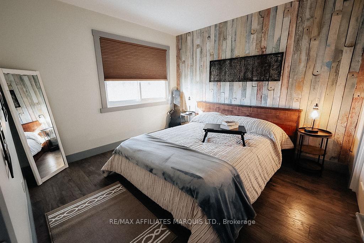
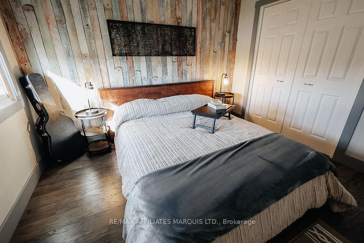
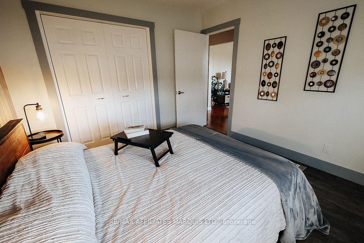
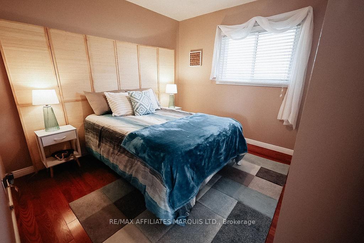
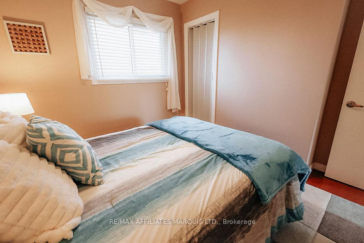
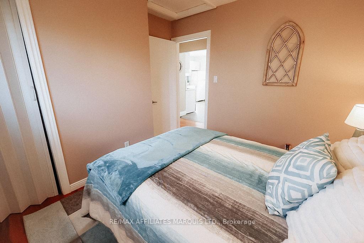
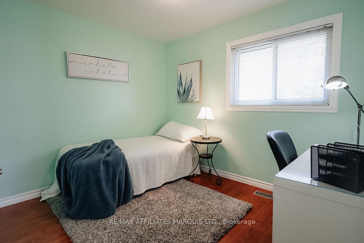
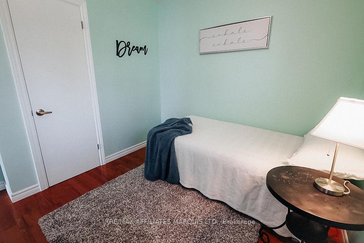
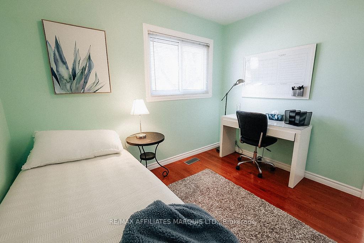
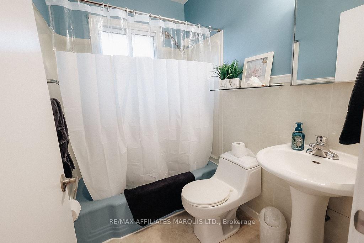
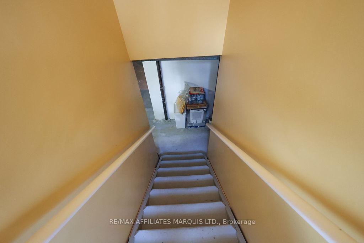
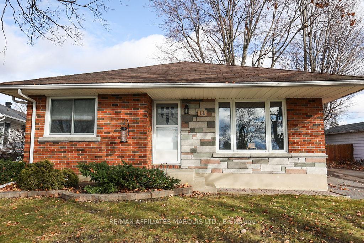
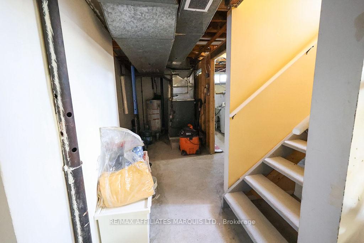
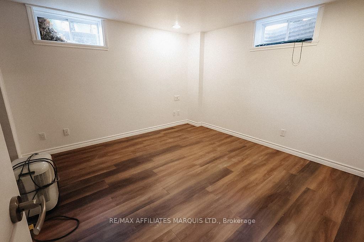
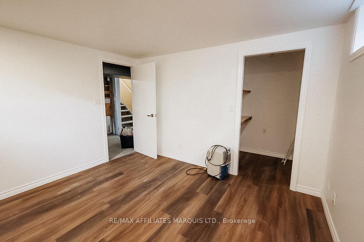
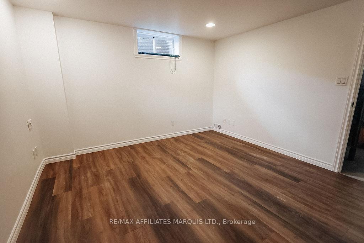
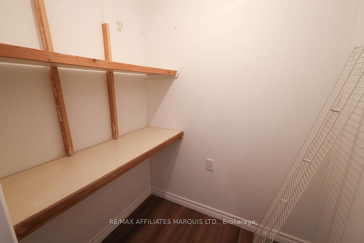
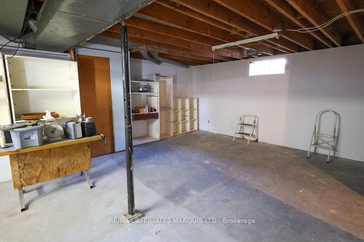
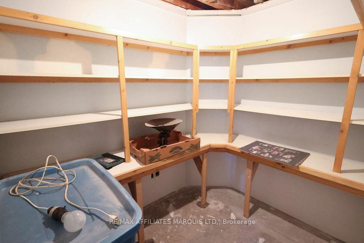
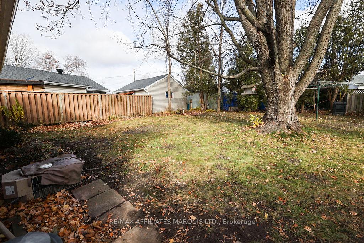
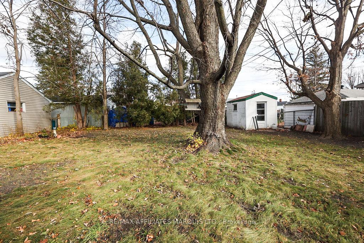
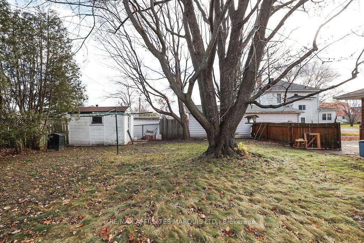
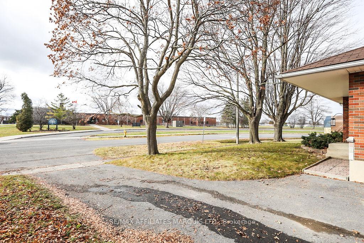
Nestled in the heart of Long Sault, this well-maintained all-brick bungalow offers 3+1 bedrooms and is perfectly positioned directly across from Longue Sault Public School, just around the corner from the park, splash pad, library, arena and other recreational facilities, and a short walk to the picturesque bike/walking path along the St. Lawrence River. This is the ideal family-friendly location and is available for immediate possession. Also within walking distance to the Long Sault Plaza which includes, LCBO, pharmacy, restaurants, post office, several churches and other amenities. The home has been lovingly cared for by the same family since it was built in 1959, showcasing timeless character, quality craftsmanship, and enduring appeal. It offers a unique combination of convenience and charm in a highly sought-after area.The main floor features 3 spacious bedrooms, a 4-piece bathroom, an open kitchen/dining area, and a bright living room thats filled with natural light. The partially finished basement is home to the 4th bedroom, a laundry area, and additional space that can be customized to suit the needs of your family. Enjoy the comfort of town water and sewer services, along with forced air natural gas heating and central air conditioning. The private backyard offers a peaceful retreat with mature trees and a storage shed. Recent updates include sewer lateral replacement. Please allow 48 hour irrevocable on all offers. Rooms measurements are approximate.
Property Details
Sign in for full listing history and the exact list date.
Features & Amenities
- Air Conditioning
- Basement
Thinking of selling in South Stormont?
Filipe & Isabel Ferreira and the Team Filipe track every sale on this street. Get a free, no-obligation valuation and see what your home would list for today.
- What it costs to sell a house in Ontario
- How much are REALTOR® fees in Ontario?
- Real estate agents in Toronto & the GTA
TRREB MLS® Attribution
MLS® X11290703
Listed by RE/MAX AFFILIATES MARQUIS LTD.
The trademarks MLS®, Multiple Listing Service® and the associated logos are owned by The Canadian Real Estate Association (CREA) and identify the quality of services provided by real estate professionals who are members of CREA. The trademarks REALTOR®, REALTORS® and the REALTOR® logo are controlled by CREA and identify real estate professionals who are members of CREA. Listing data provided by the Toronto Regional Real Estate Board (TRREB). The information contained herein is from sources believed to be reliable but is not guaranteed. Information deemed reliable but not guaranteed accurate by TRREB or Team Filipe / RE/MAX.
Team Filipe · RE/MAX · (647) 210-6070
Listed By
RE/MAX AFFILIATES MARQUIS LTD.