1399 Beckworth Avenue
East D / London East, ON N5V 2K4
About This Property
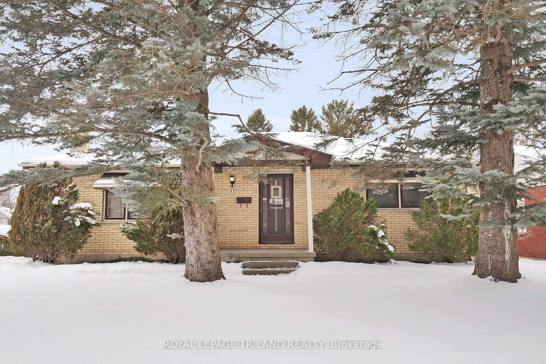
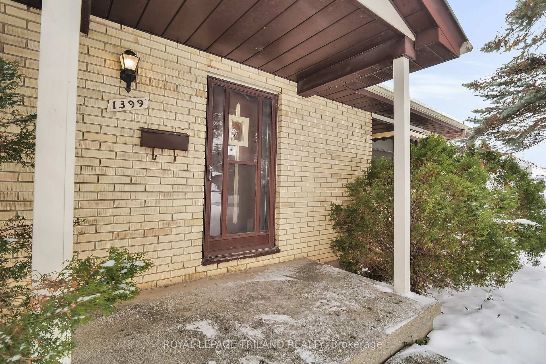
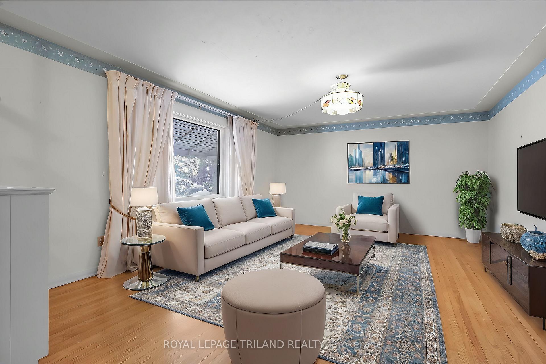
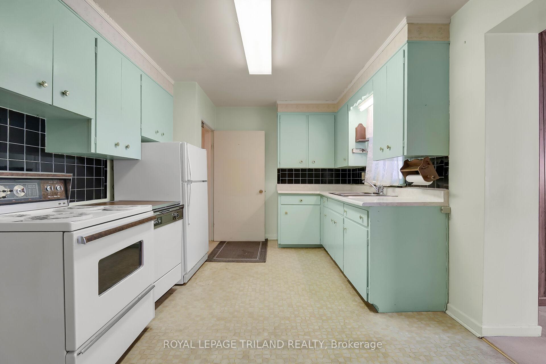
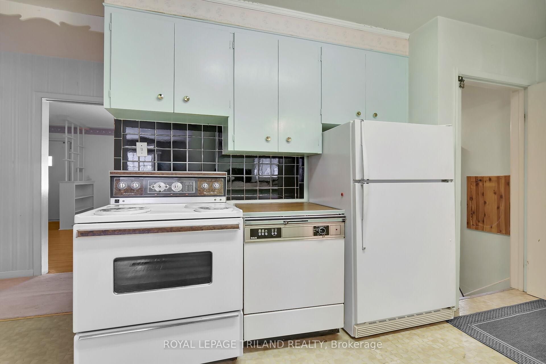
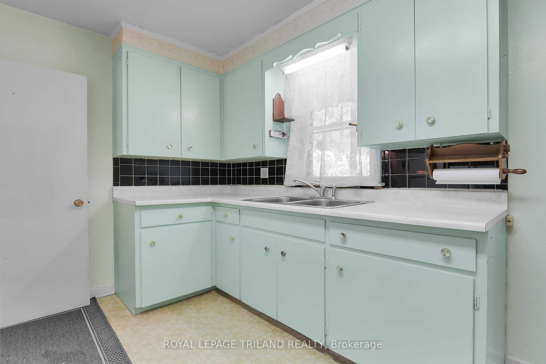
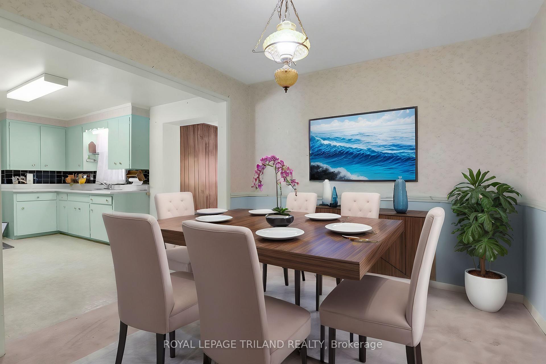
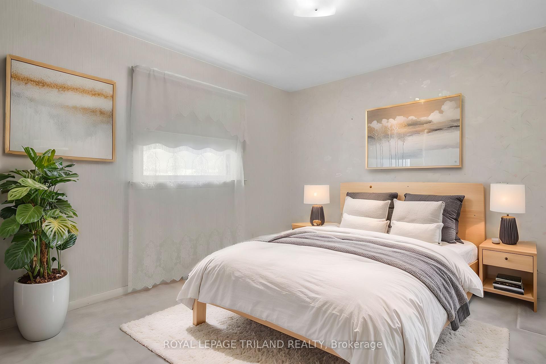
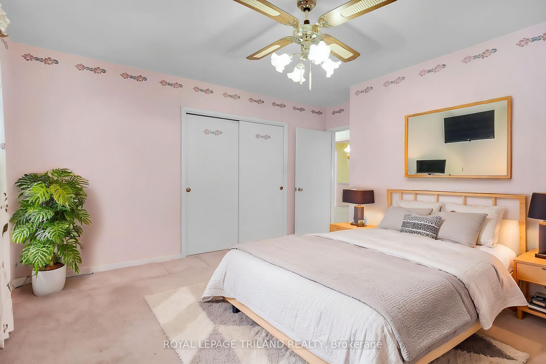
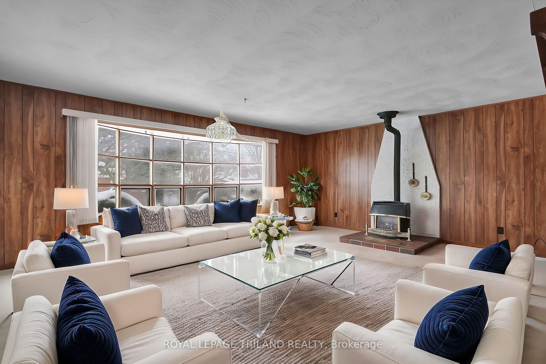
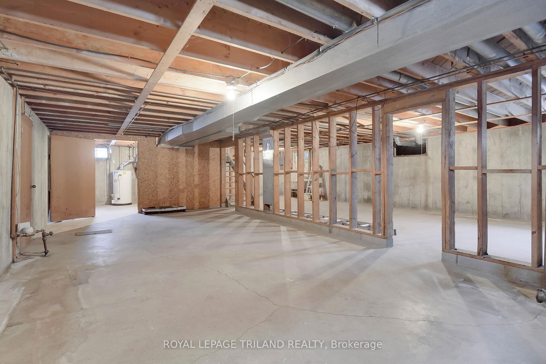
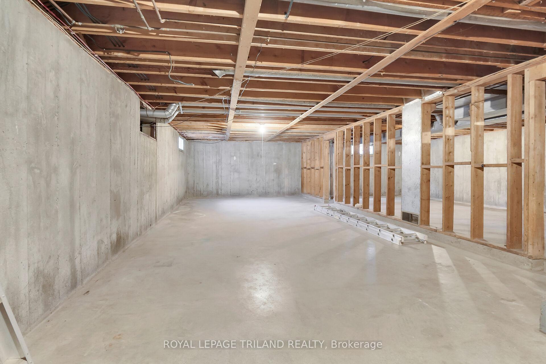
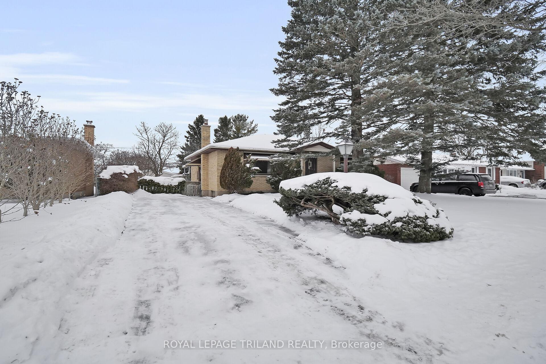
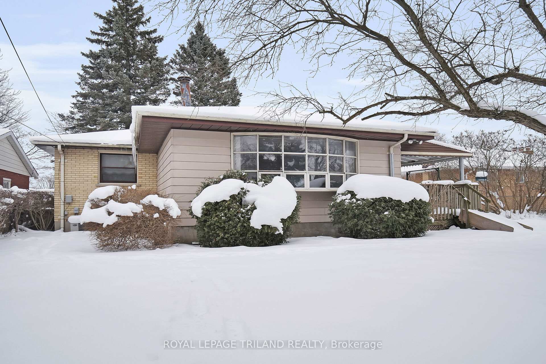
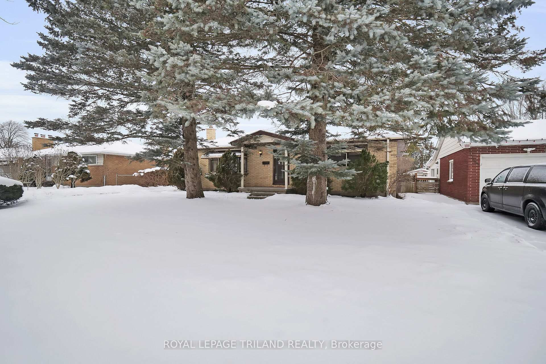
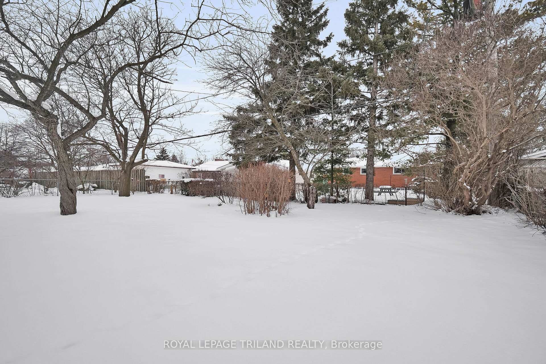
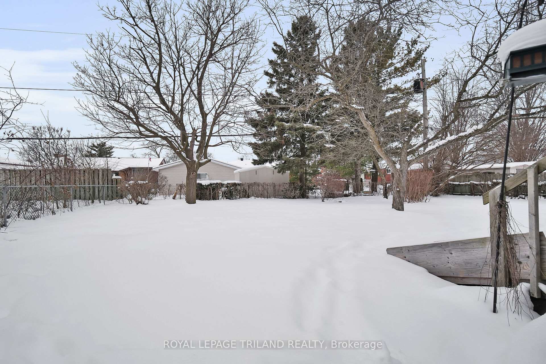
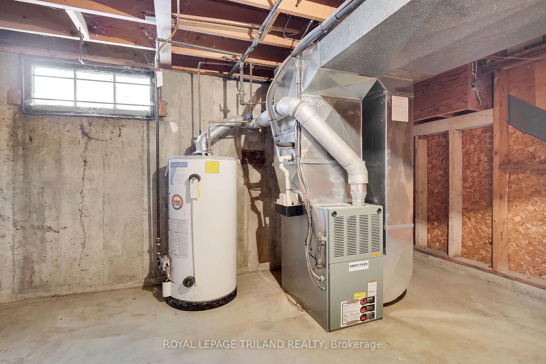
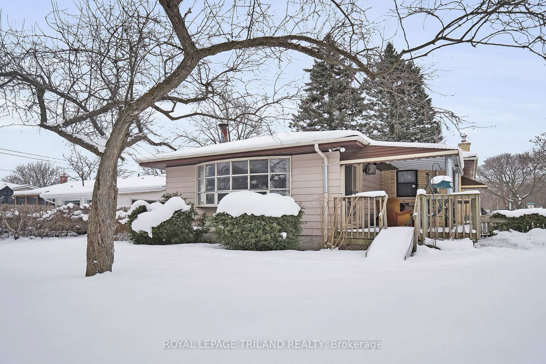
Classic, solid well cared for Bungalow on large 60' x 125' lot. We are in close proximity to Fanshawe College and with some improvements this would make an awesome investment to add to your Real Estate portfolio. The main floor family room addition (19' x 14') offers some great space for one floor living. Hardwood Flooring in living room, furnace, air and roof have been upgraded over the years but Seller is unsure of timing. Basement is waiting for your finishing touches. Great area in Huron Heights! Photos with furniture are virtually staged. Good Luck!
Property Details
Sign in for full listing history and the exact list date.
Features & Amenities
- Fireplace
- Air Conditioning
- Basement
Thinking of selling in London East?
Filipe & Isabel Ferreira and the Team Filipe track every sale on this street. Get a free, no-obligation valuation and see what your home would list for today.
- What it costs to sell a house in Ontario
- How much are REALTOR® fees in Ontario?
- Real estate agents in Toronto & the GTA
TRREB MLS® Attribution
MLS® X11928558
Listed by ROYAL LEPAGE TRILAND REALTY
The trademarks MLS®, Multiple Listing Service® and the associated logos are owned by The Canadian Real Estate Association (CREA) and identify the quality of services provided by real estate professionals who are members of CREA. The trademarks REALTOR®, REALTORS® and the REALTOR® logo are controlled by CREA and identify real estate professionals who are members of CREA. Listing data provided by the Toronto Regional Real Estate Board (TRREB). The information contained herein is from sources believed to be reliable but is not guaranteed. Information deemed reliable but not guaranteed accurate by TRREB or Team Filipe / RE/MAX.
Team Filipe · RE/MAX · (647) 210-6070
Listed By
ROYAL LEPAGE TRILAND REALTY