

1391 Kobzar Drive
1012 - NW Northwest / Oakville, ON L6M 4L8
About This Property
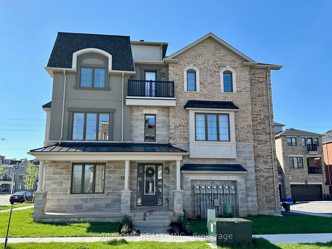
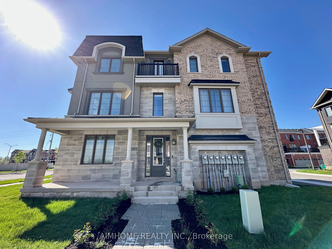
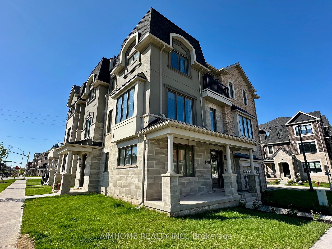
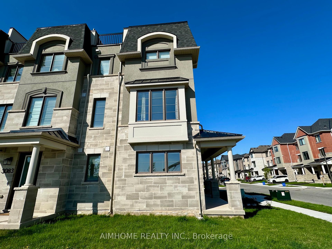
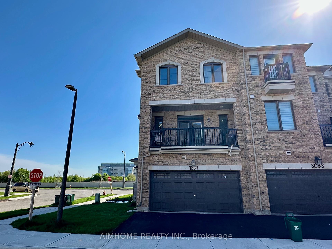
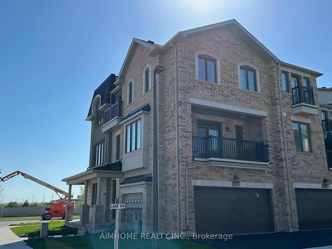
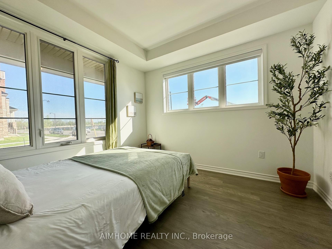
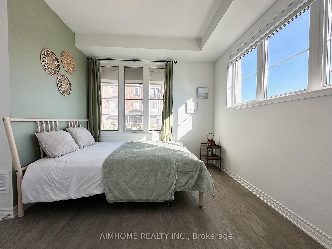
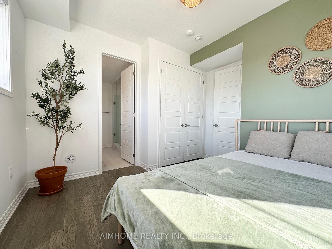
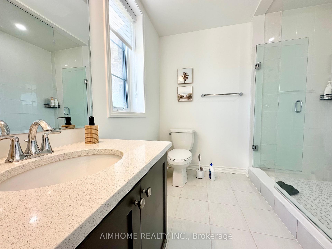
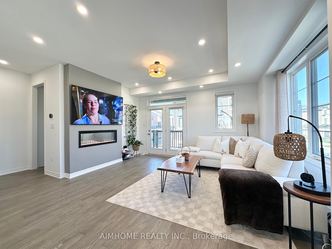
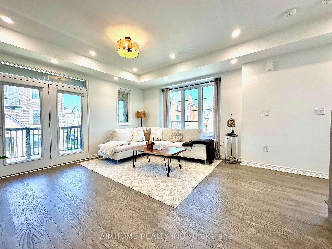
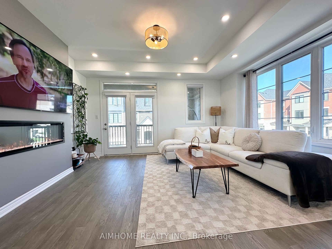
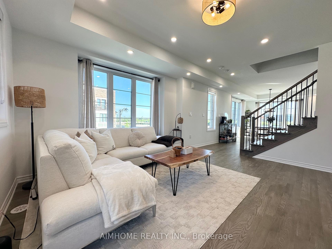
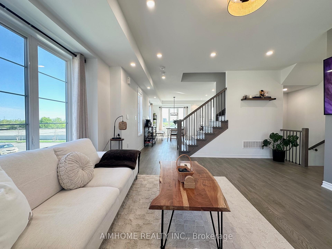
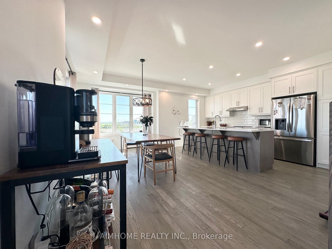
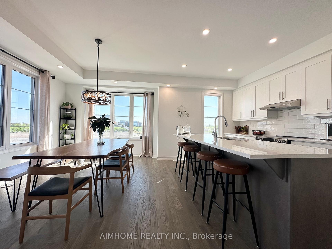
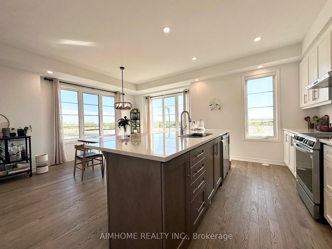
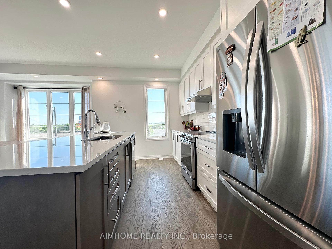
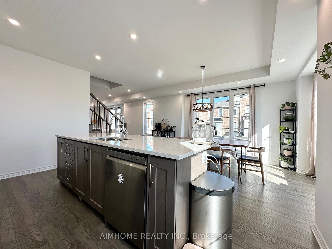
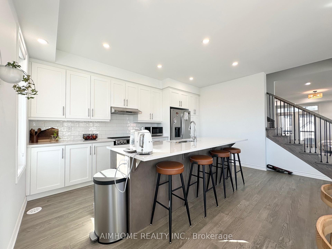
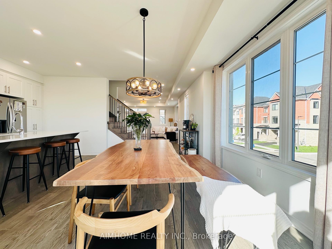
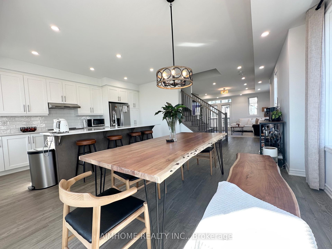
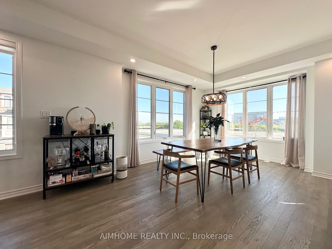
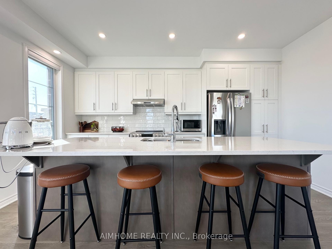
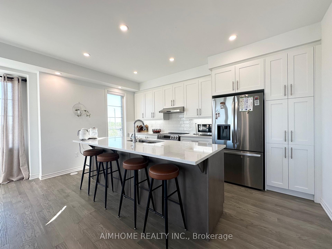
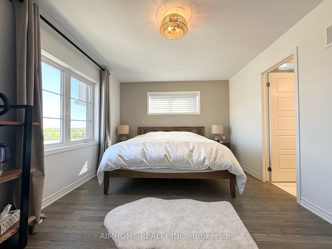
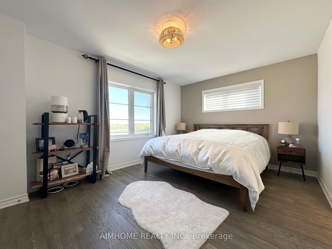
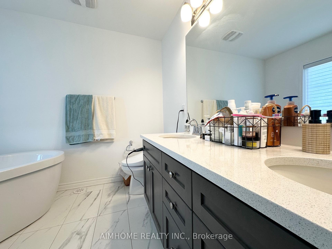
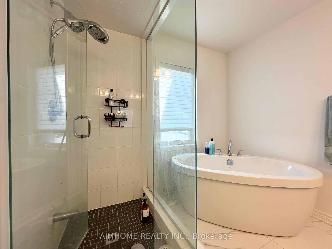
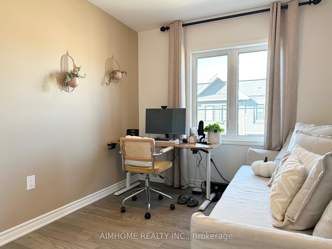
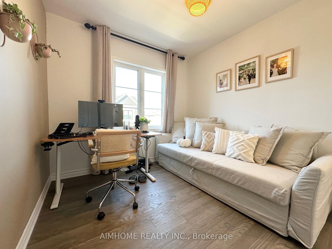
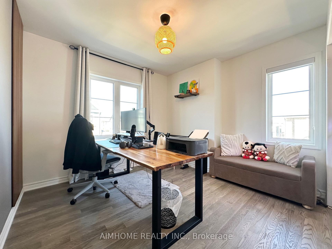
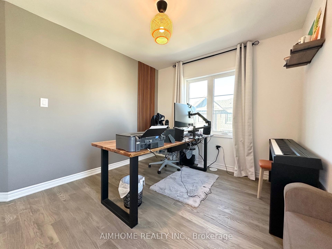
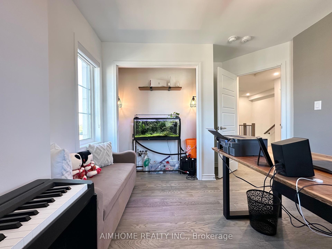
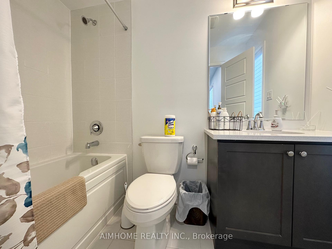
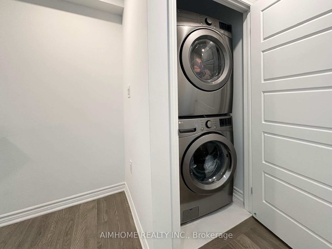
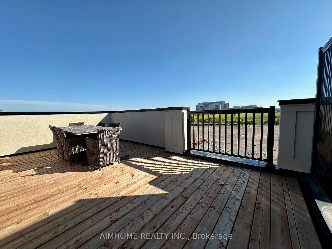
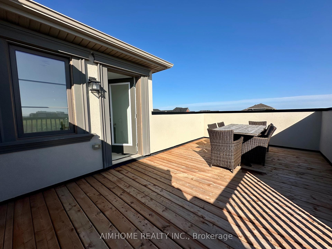
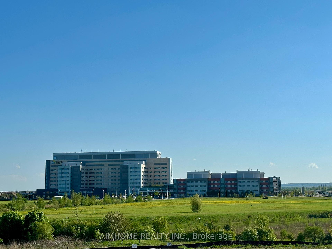
Discover this stunning, one-year-new, uniquely designed corner end-unit townhouse that feels just like a semi, ~2167sf, perfectly situated in the heart of Oakville. Boasting 4 spacious bedrooms, 4 modern washrooms, and a double car garage with a Tesla/EV charger outlet, this sun-filled home is surrounded by windows on three sides, flooding the interior with natural light. Enjoy luxury upgrades throughout, including hardwood floors, pot lights, custom shutters and curtains, and a contemporary open-concept kitchen with stainless steel appliances, quartz countertops, a stylish backsplash, and a center island. Main&Ground level 9ft high ceiling. The expansive dining area features dual-aspect windows, while the elegant great room offers an electric fireplace and walkout to a covered balcony. A private main-floor bedroom with a 4-piece bath is perfect for guests or in-laws. Retreat to the primary suite with a luxurious 5-piece ensuite and soaker tub, and unwind on the private rooftop terrace with serene views. Located minutes from top-rated schools, trails, shopping, grocery stores, the hospital, and highways 403 and 407, this home blends comfort, convenience, and upscale living.
Property Details
Sign in for full listing history and the exact list date.
Features & Amenities
- View
- Fireplace
- Air Conditioning
- Basement
Thinking of selling in Oakville?
Filipe & Isabel Ferreira and the Team Filipe track every sale on this street. Get a free, no-obligation valuation and see what your home would list for today.
- What it costs to sell a house in Ontario
- How much are REALTOR® fees in Ontario?
- Real estate agents in Toronto & the GTA
TRREB MLS® Attribution
MLS® W12156172
Listed by AIMHOME REALTY INC.
The trademarks MLS®, Multiple Listing Service® and the associated logos are owned by The Canadian Real Estate Association (CREA) and identify the quality of services provided by real estate professionals who are members of CREA. The trademarks REALTOR®, REALTORS® and the REALTOR® logo are controlled by CREA and identify real estate professionals who are members of CREA. Listing data provided by the Toronto Regional Real Estate Board (TRREB). The information contained herein is from sources believed to be reliable but is not guaranteed. Information deemed reliable but not guaranteed accurate by TRREB or Team Filipe / RE/MAX.
Team Filipe · RE/MAX · (647) 210-6070
Listed By
AIMHOME REALTY INC.