139 Jim Mortson Drive
Queensville / East Gwillimbury, ON L9N 0Y9
About This Property
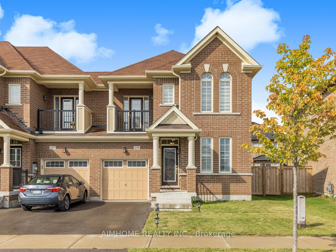
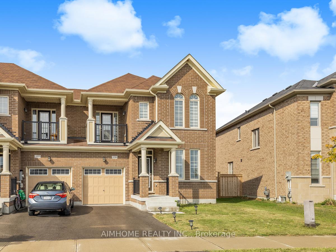
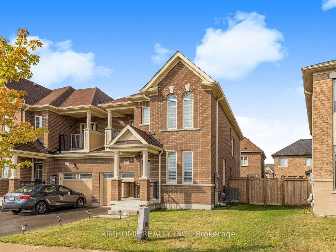
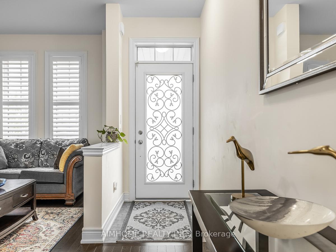
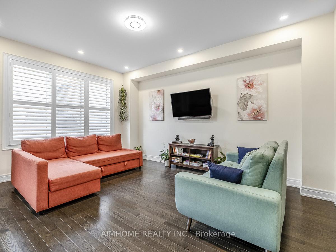
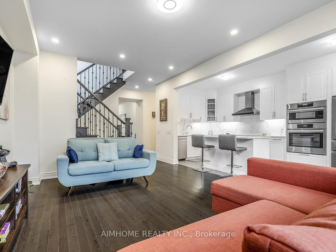
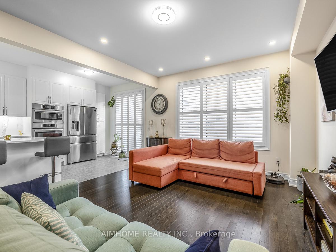
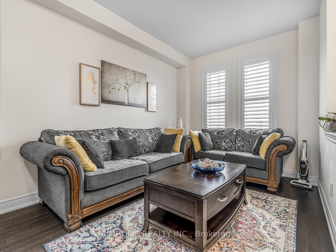
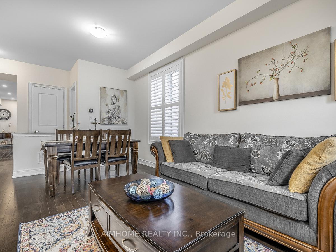
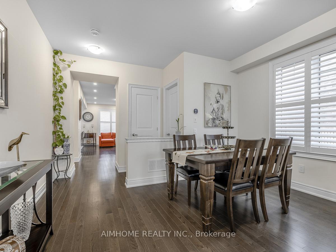
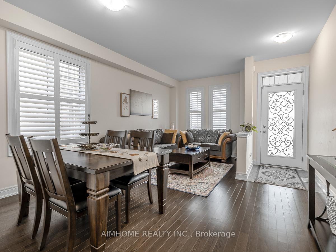
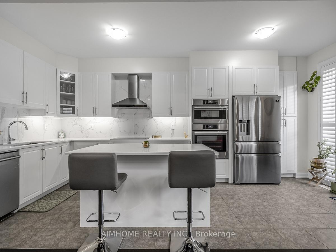
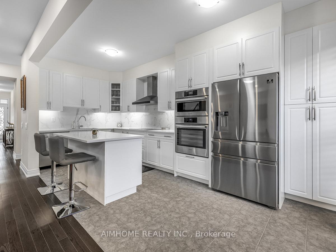
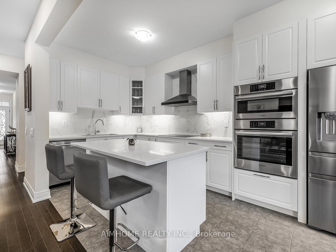
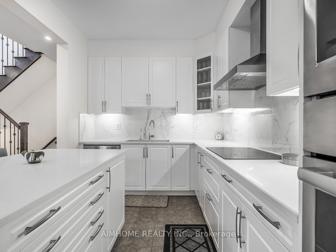
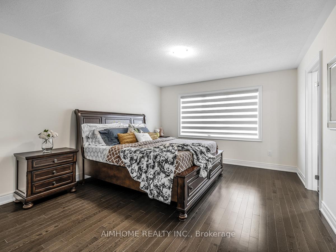
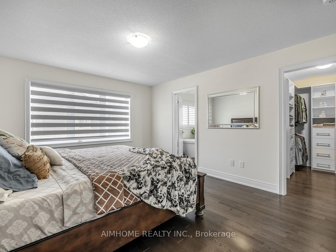
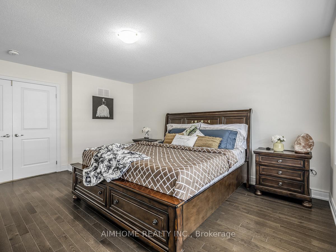
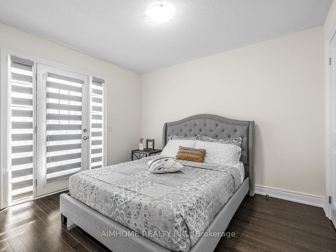
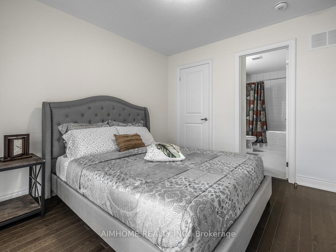
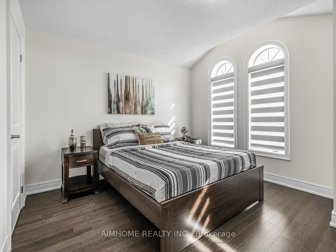
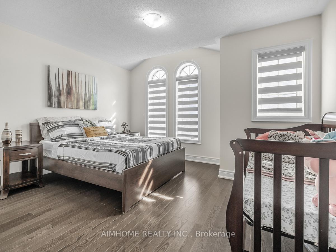
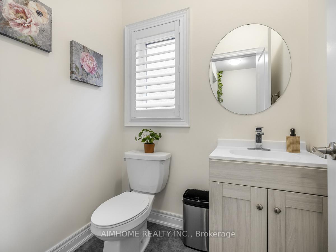
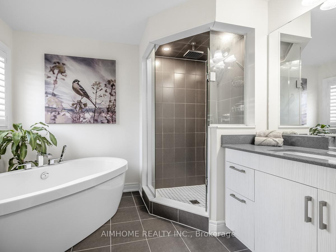
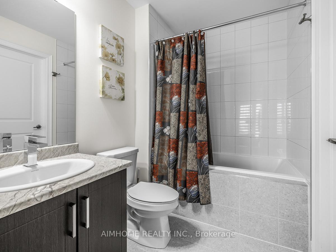
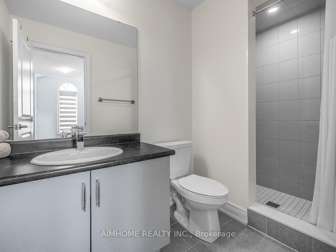
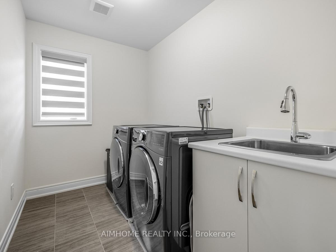
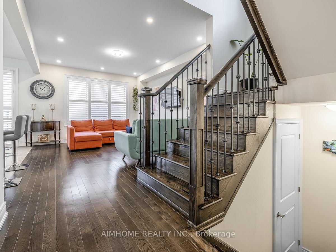
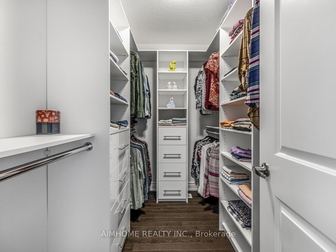
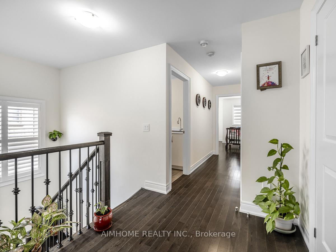
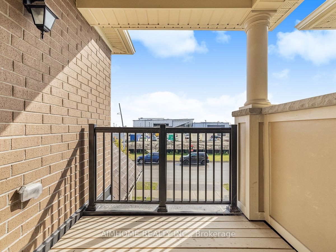
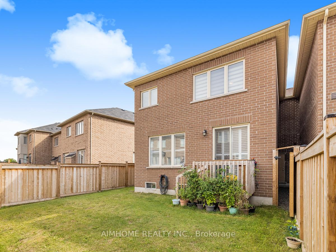
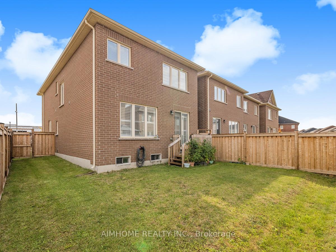
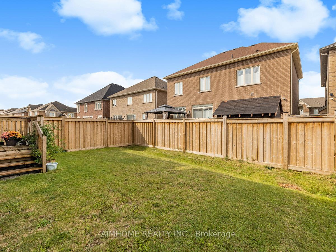
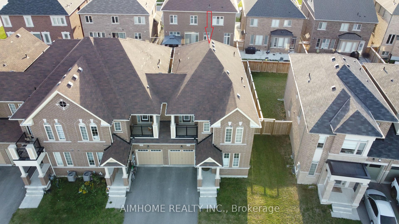
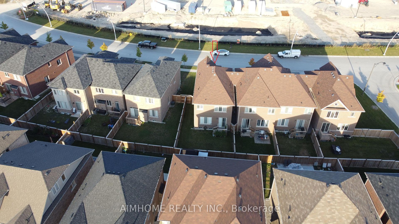
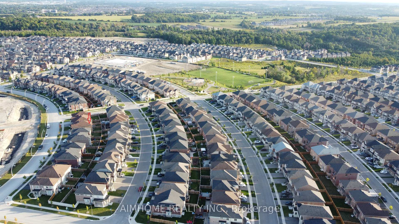
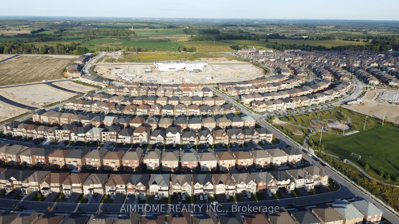
Gorgeous Bright & Spacious 3 Bedroom 3 Ensuite End Unit Luxury Townhome. Linked By Garage Only. Nested At Prime Location In Queensville, East Gwillimbury. Over 2000 sqf of living space W/9 Ft Ceilings On Main. Extra Wide Lot & Large Fenced Backyard. $$$ Spent On Tasteful Design & Upgrades. Every Detail Meticulously Designed for Comfort & Style. Open Concept Kitchen/Living Area With Pot Lights. Upgraded Hardwood Throughout. Custom Gourmet Kitchen, W/Quartz Counters & Backsplash, Undermount Sink & Built-In Stainless Steel Appliances. Primary Bedroom With Ensuite & Huge Walk-In Closet With Designed Organizer. Large Size Bedrooms With Closets. Cross Street of Community Center Under Construction. Close To Schools, Parks, Health, Shopping & East Gwillimbury Go Station & Hwy 404.
Property Details
Sign in for full listing history and the exact list date.
Features & Amenities
- Air Conditioning
- Basement
Thinking of selling in East Gwillimbury?
Filipe & Isabel Ferreira and the Team Filipe track every sale on this street. Get a free, no-obligation valuation and see what your home would list for today.
- What it costs to sell a house in Ontario
- How much are REALTOR® fees in Ontario?
- Real estate agents in Toronto & the GTA
TRREB MLS® Attribution
MLS® N10413881
Listed by AIMHOME REALTY INC.
The trademarks MLS®, Multiple Listing Service® and the associated logos are owned by The Canadian Real Estate Association (CREA) and identify the quality of services provided by real estate professionals who are members of CREA. The trademarks REALTOR®, REALTORS® and the REALTOR® logo are controlled by CREA and identify real estate professionals who are members of CREA. Listing data provided by the Toronto Regional Real Estate Board (TRREB). The information contained herein is from sources believed to be reliable but is not guaranteed. Information deemed reliable but not guaranteed accurate by TRREB or Team Filipe / RE/MAX.
Team Filipe · RE/MAX · (647) 210-6070
Listed By
AIMHOME REALTY INC.