




139 Eastbourne Avenue
Yonge-Eglinton / Toronto C03, ON M5P 2G5
About This Property
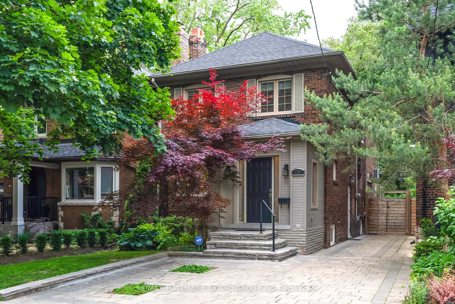
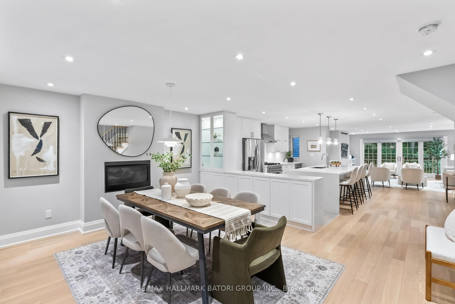
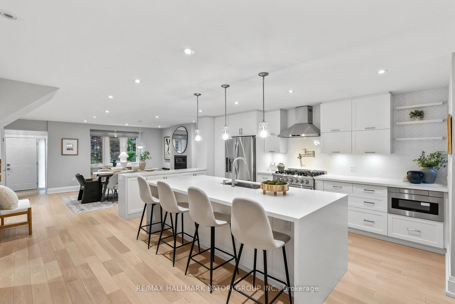
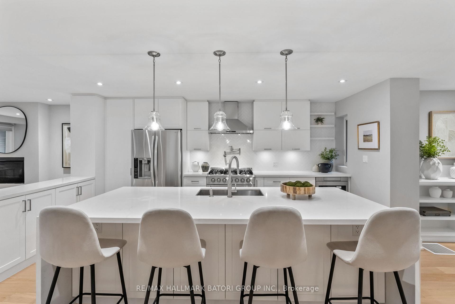
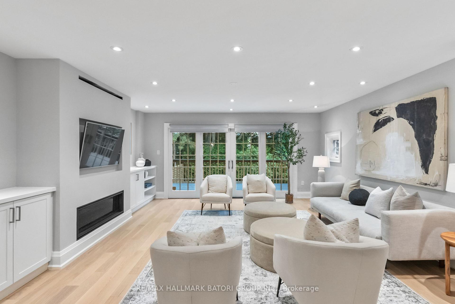
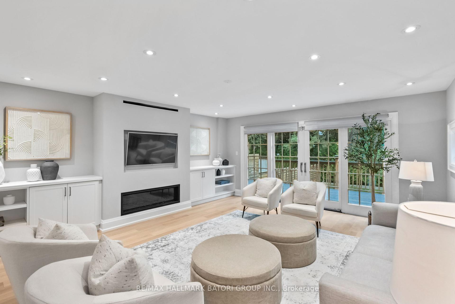
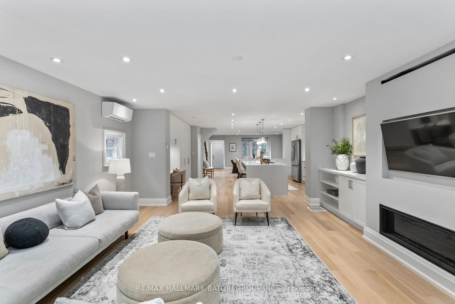
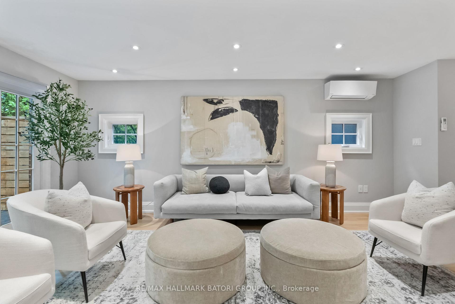
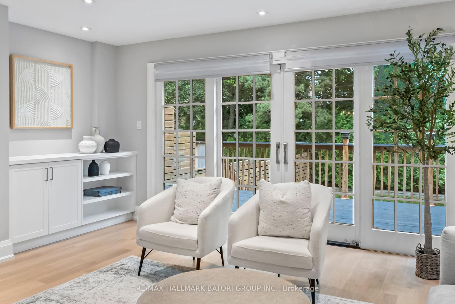
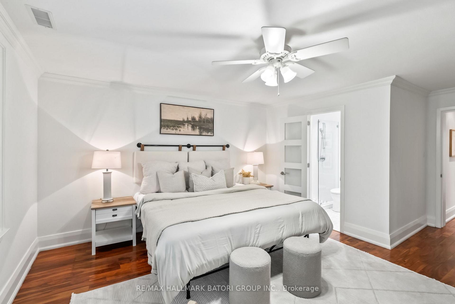

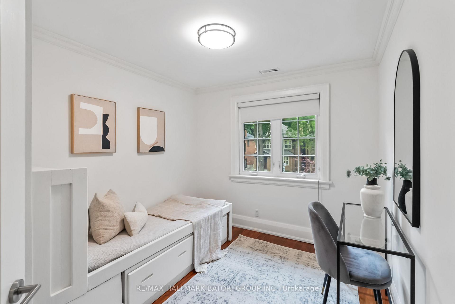
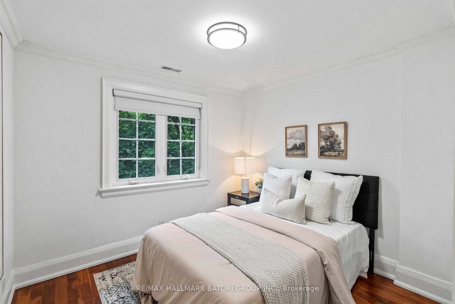
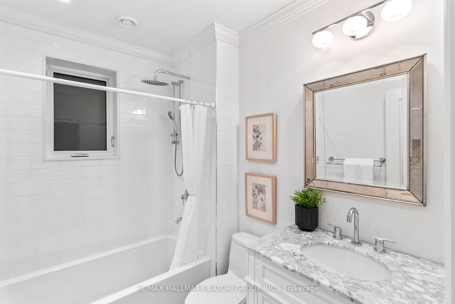
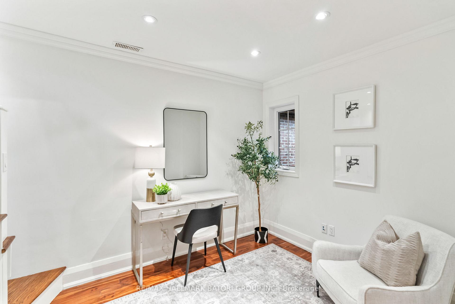
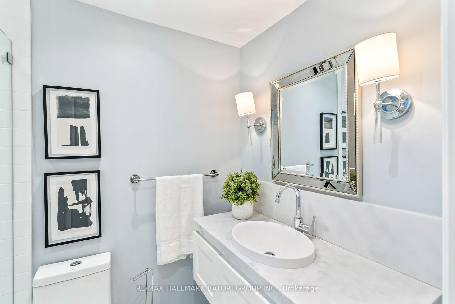
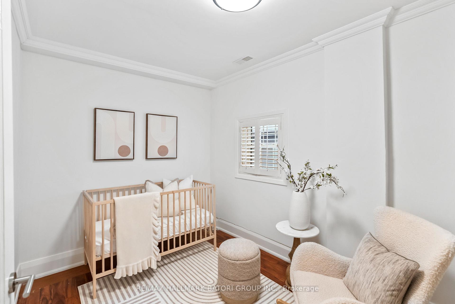
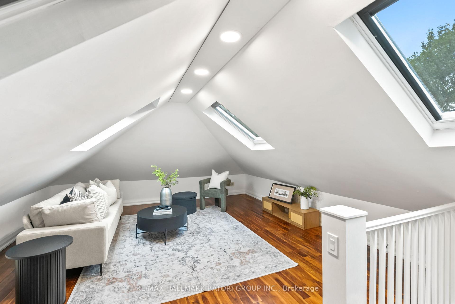
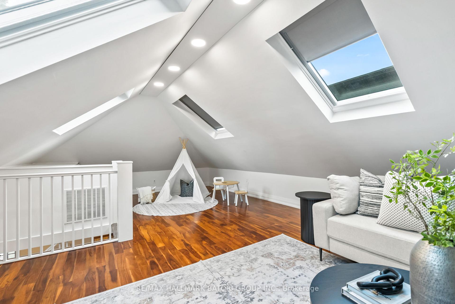
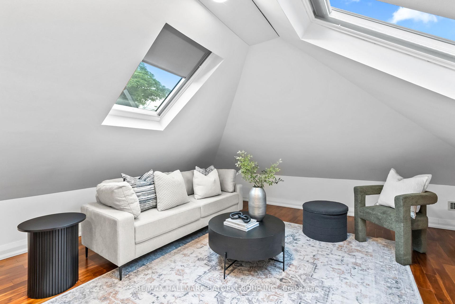
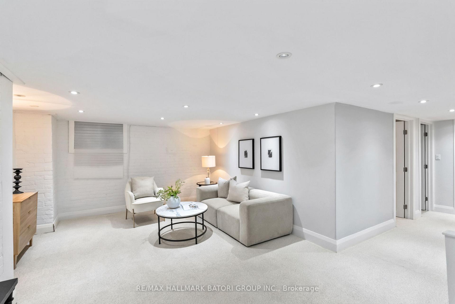
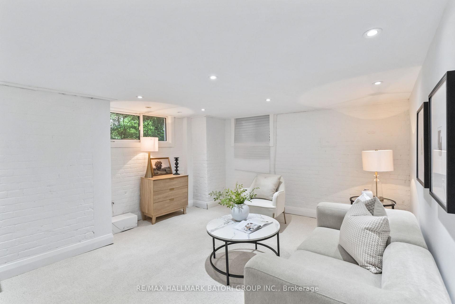
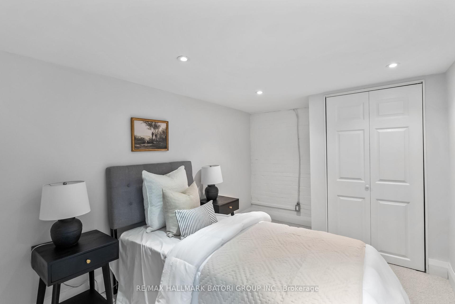

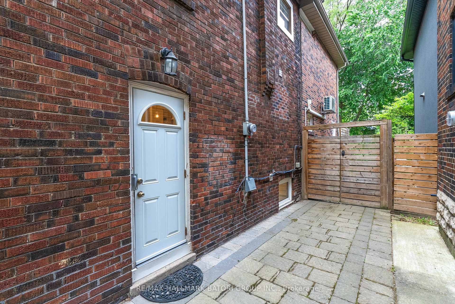
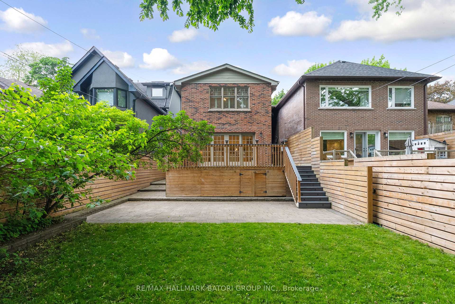
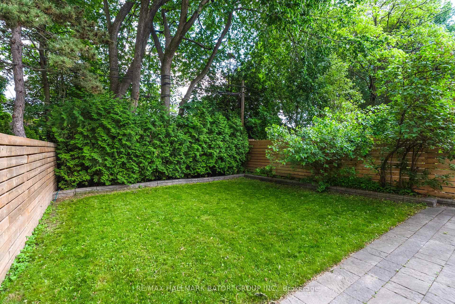
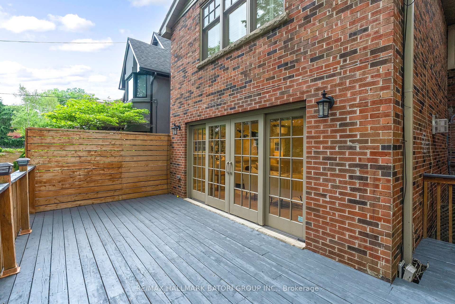
Discover this exquisite home in coveted Chaplin Estates! Thoughtfully renovated, it features a contemporary open-concept design and an impressive layout ideal for modern family living. With 4 spacious bedrooms plus a versatile loft, there's room for everyone. The main floor family room overlooks a serene backyard and is framed by wall-to-wall windows that flood the space with natural light. The fully finished lower level with a separate entrance, large recreation room, additional bedroom, and full bath makes for an ideal nanny or in-law suite. Throughout the home, you'll find rich hardwood floors, a chef-inspired gourmet kitchen with an oversized breakfast bar, a cozy gas fireplace, and a built-in home office area. Tucked away on a quiet, low-traffic street, yet just a short stroll to the vibrant shops and dining along Eglinton and Yonge, as well as the soon-to-open Eglinton Crosstown LRT Avenue station. Located in the catchment for the highly sought-after Oriole Park Junior Public School and North Toronto Collegiate Institute, this turnkey residence truly checks every box.
Property Details
Sign in for full listing history and the exact list date.
Features & Amenities
- View
- Fireplace
- Air Conditioning
- Basement
Thinking of selling in Toronto?
Filipe & Isabel Ferreira and the Team Filipe track every sale on this street. Get a free, no-obligation valuation and see what your home would list for today.
- Real estate agents in Toronto
- Recently sold homes in Toronto
- What it costs to sell a house in Ontario
- How much are REALTOR® fees in Ontario?
TRREB MLS® Attribution
MLS® C12213928
Listed by RE/MAX HALLMARK BATORI GROUP INC.
The trademarks MLS®, Multiple Listing Service® and the associated logos are owned by The Canadian Real Estate Association (CREA) and identify the quality of services provided by real estate professionals who are members of CREA. The trademarks REALTOR®, REALTORS® and the REALTOR® logo are controlled by CREA and identify real estate professionals who are members of CREA. Listing data provided by the Toronto Regional Real Estate Board (TRREB). The information contained herein is from sources believed to be reliable but is not guaranteed. Information deemed reliable but not guaranteed accurate by TRREB or Team Filipe / RE/MAX.
Team Filipe · RE/MAX · (647) 210-6070
Listed By
RE/MAX HALLMARK BATORI GROUP INC.