1388 Fundy Street Unit Lower
Oshawa, ON L1J 3N6
About This Property
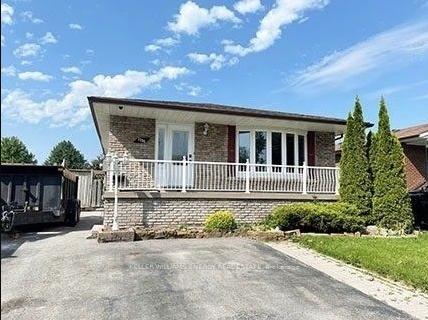
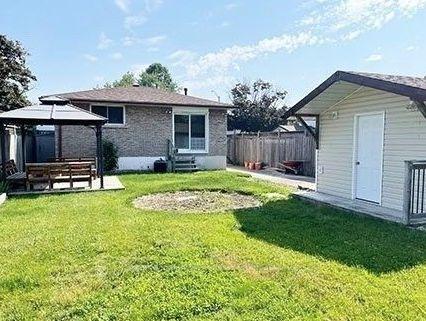
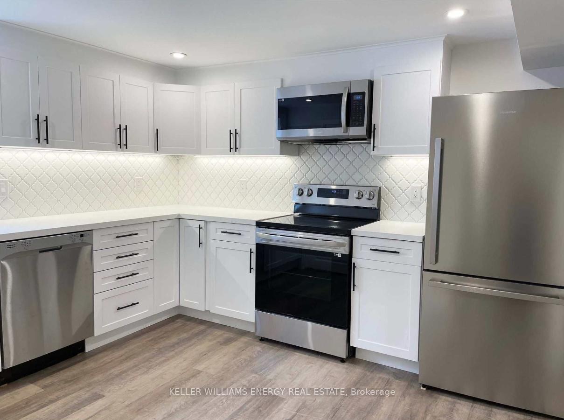
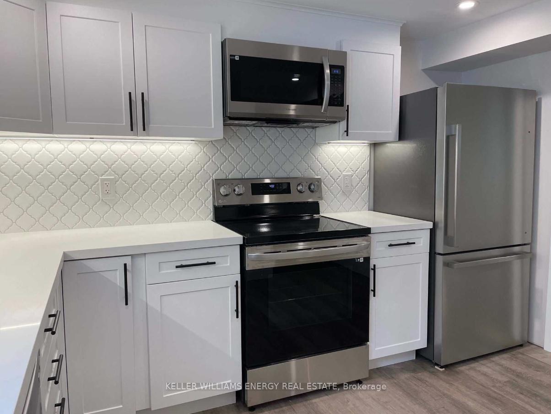
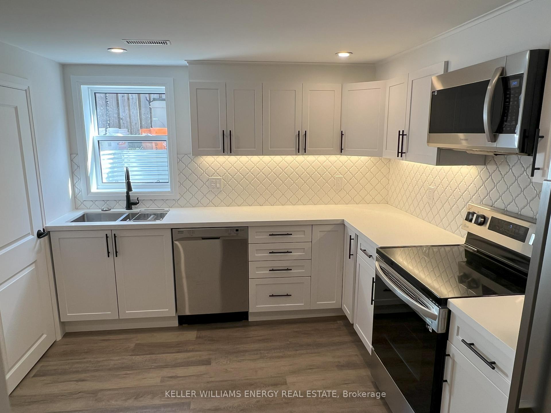
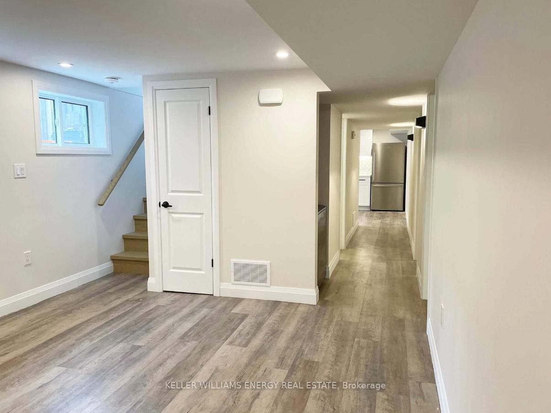
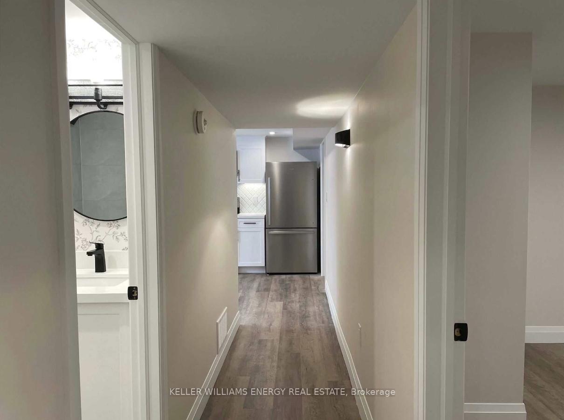
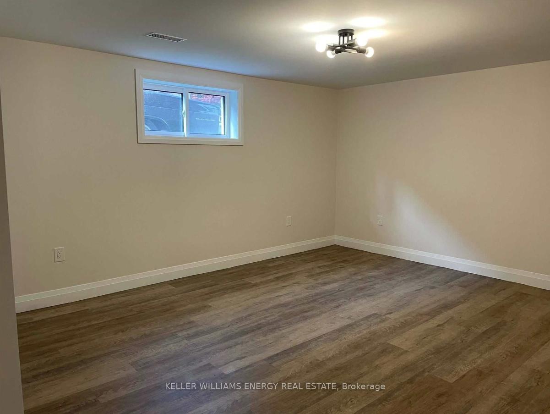
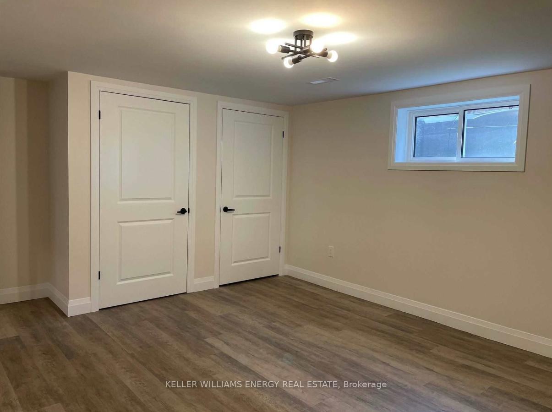
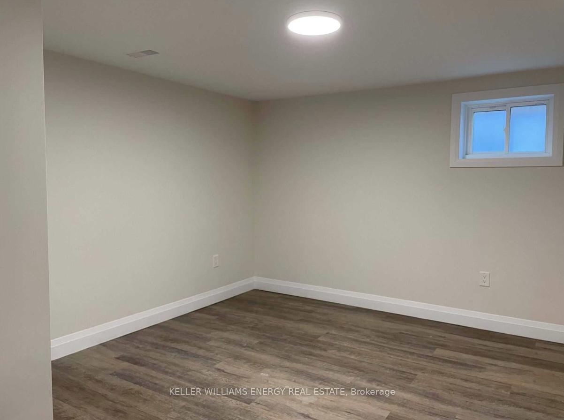
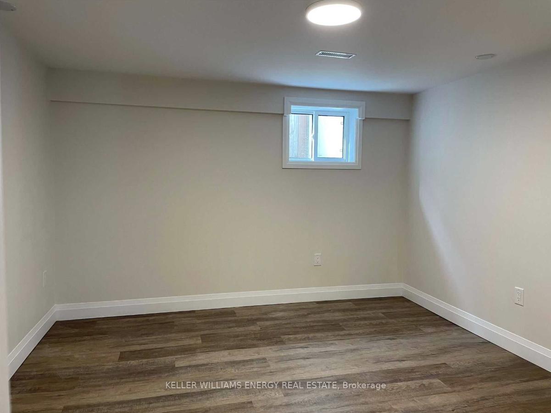
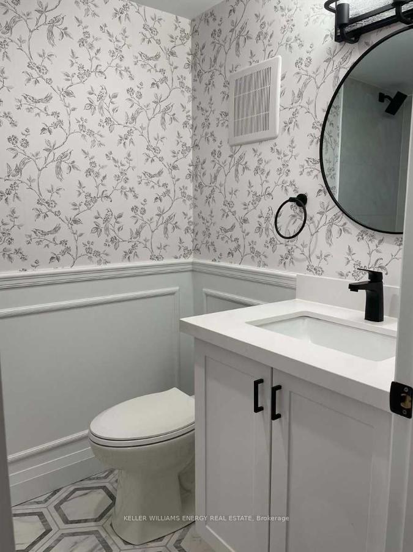
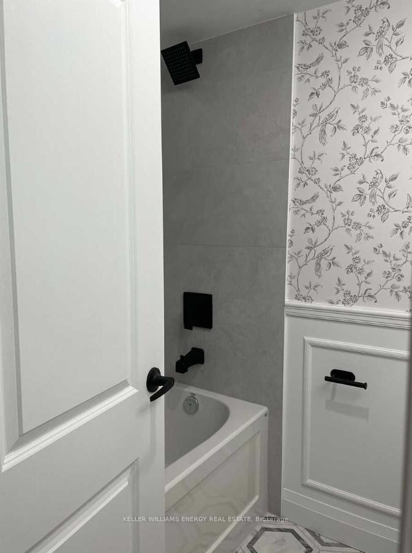
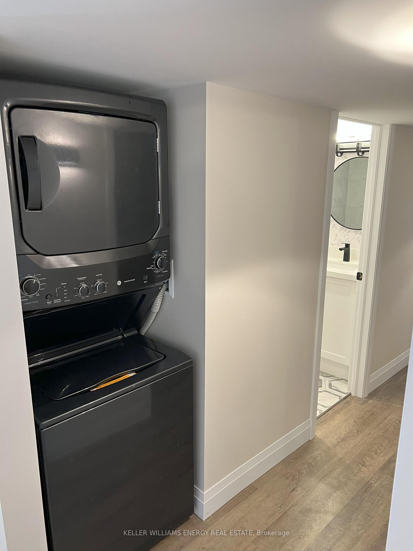
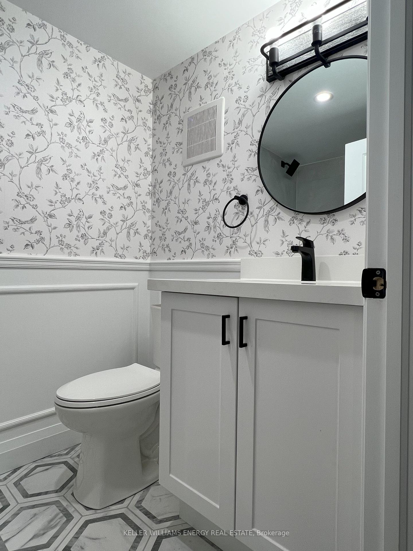
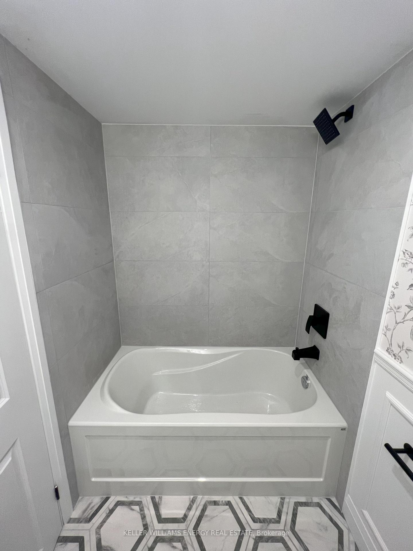
Welcome to your beautifully renovated Lower Unit at 1388 Fundy St, nestled in Oshawa's desirable Lakeview neighbourhood! This bright 3-bedroom unit offers a modern and comfortable living experience. Step inside to discover new vinyl plank flooring and pot lights throughout, creating a fresh and inviting ambiance. The modern kitchen is a highlight, boasting sleek quartz countertops and a full suite of stainless steel appliances, including a dishwasher, making meal prep a breeze. A tastefully renovated 4-piece main bathroom serves the bedrooms. Enjoy the convenience of private access to a garden shed and a fenced yard, perfect for outdoor relaxation or entertaining. You'll also have the benefit of in-suite laundry and two dedicated parking spaces. This fantastic location places you moments away from the beauty of Lake Ontario, with waterfront trails and the Oshawa Valley Conservation Area easily accessible for outdoor enthusiasts. Don't miss the chance to make this bright, modern, and conveniently located unit your new home. Book your showing today!
Property Details
Sign in for full listing history and the exact list date.
Features & Amenities
- View
- Air Conditioning
- Basement
Thinking of selling in Oshawa?
Filipe & Isabel Ferreira and the Team Filipe track every sale on this street. Get a free, no-obligation valuation and see what your home would list for today.
- What it costs to sell a house in Ontario
- How much are REALTOR® fees in Ontario?
- Real estate agents in Toronto & the GTA
TRREB MLS® Attribution
MLS® E12232704
Listed by KELLER WILLIAMS ENERGY REAL ESTATE
The trademarks MLS®, Multiple Listing Service® and the associated logos are owned by The Canadian Real Estate Association (CREA) and identify the quality of services provided by real estate professionals who are members of CREA. The trademarks REALTOR®, REALTORS® and the REALTOR® logo are controlled by CREA and identify real estate professionals who are members of CREA. Listing data provided by the Toronto Regional Real Estate Board (TRREB). The information contained herein is from sources believed to be reliable but is not guaranteed. Information deemed reliable but not guaranteed accurate by TRREB or Team Filipe / RE/MAX.
Team Filipe · RE/MAX · (647) 210-6070
Listed By
KELLER WILLIAMS ENERGY REAL ESTATE