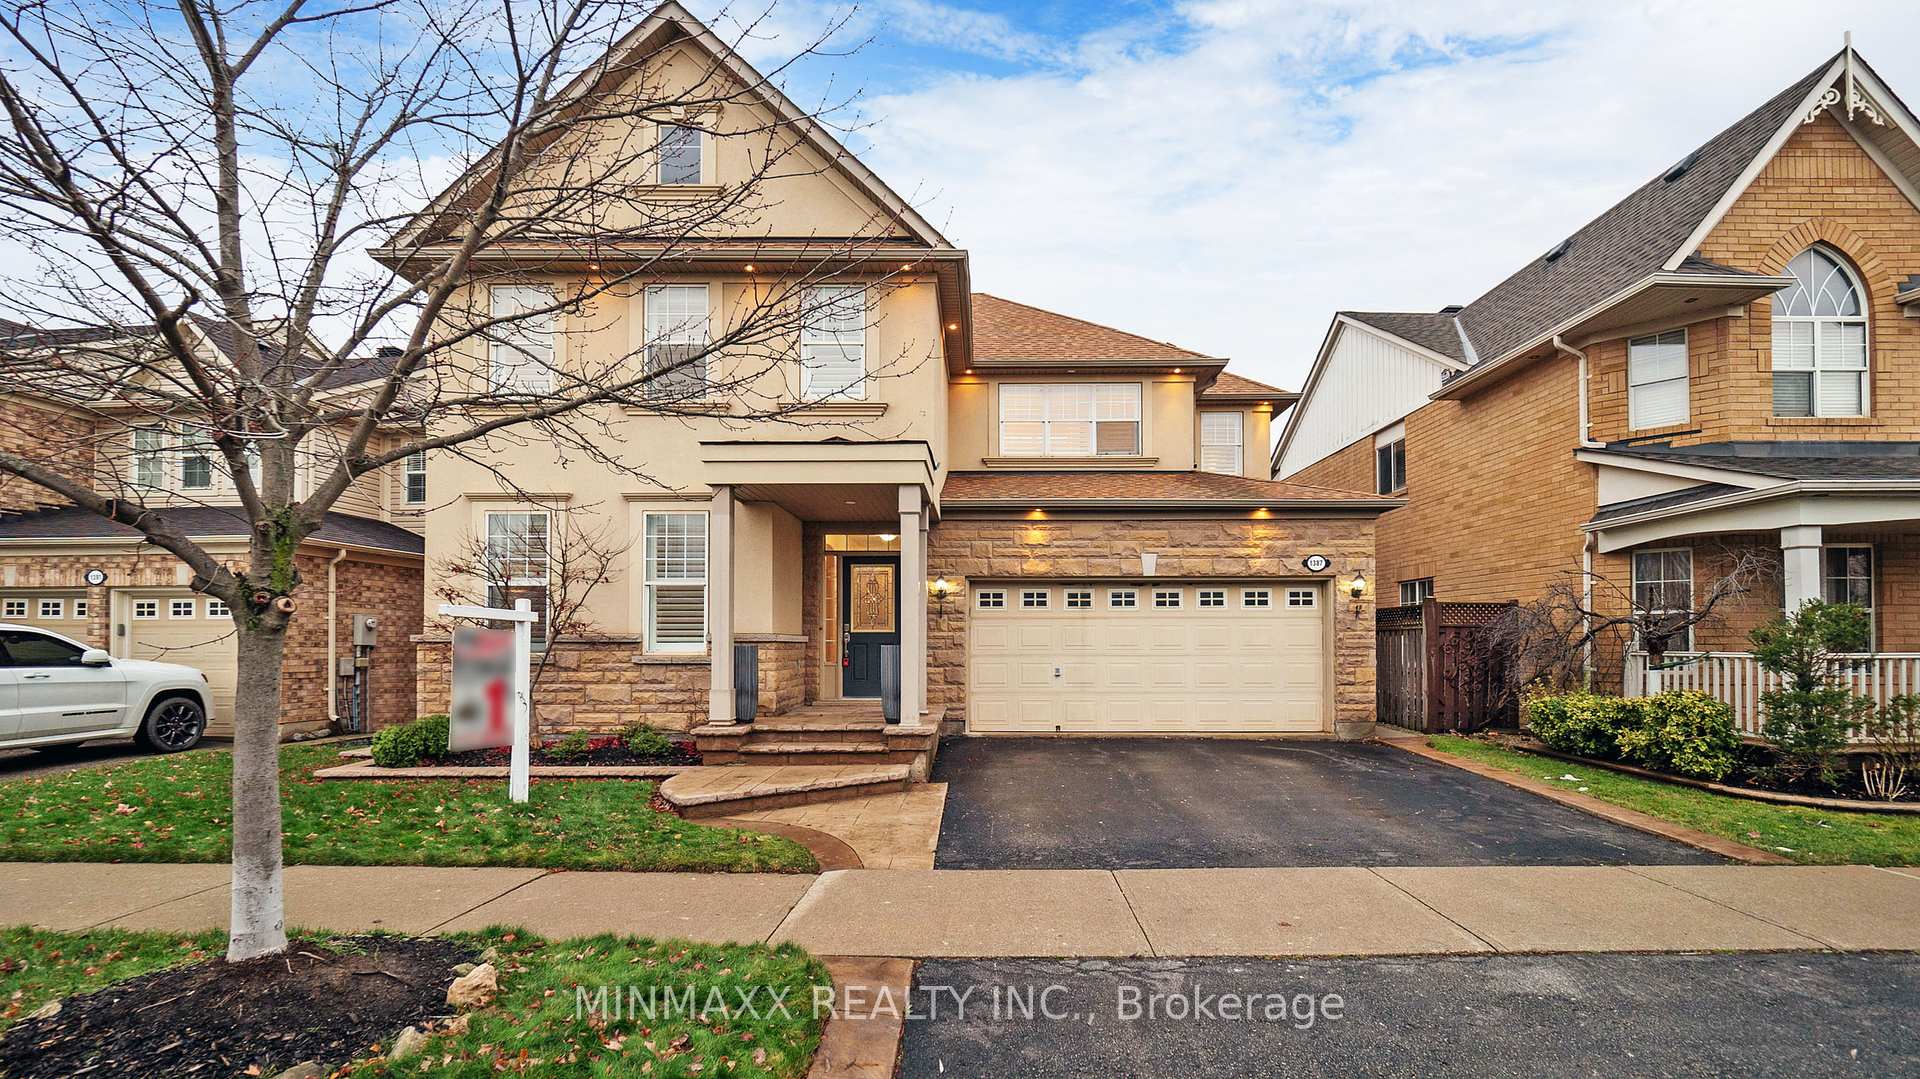


1387 Marshall Crescent
1023 - BE Beaty / Milton, ON L9T 6N4
About This Property
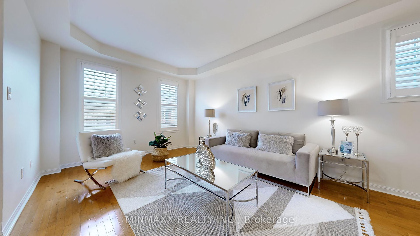
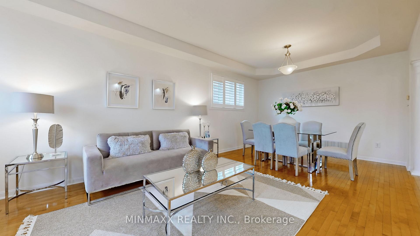
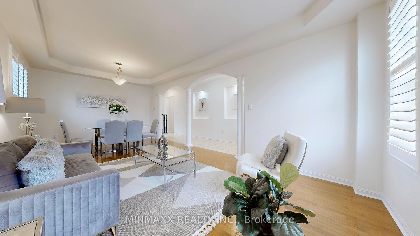
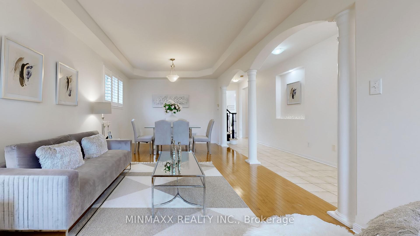
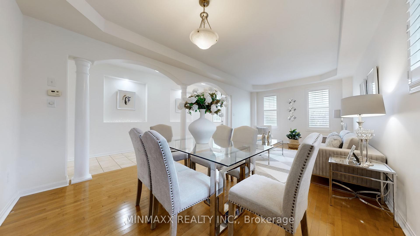
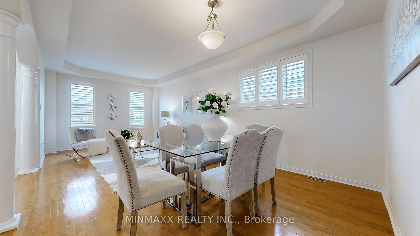
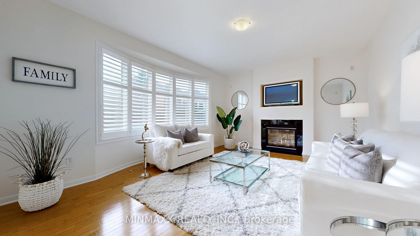
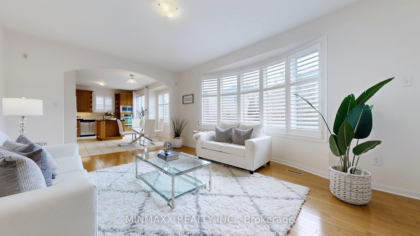
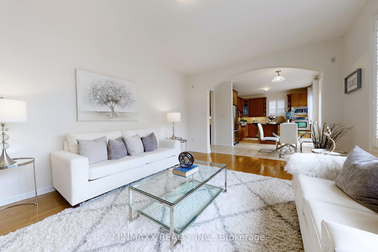
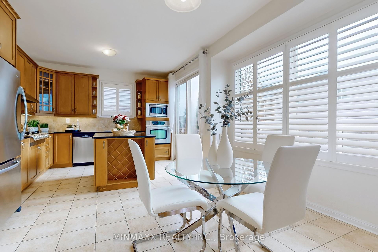
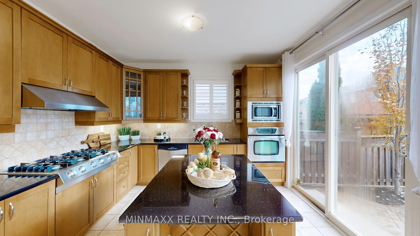
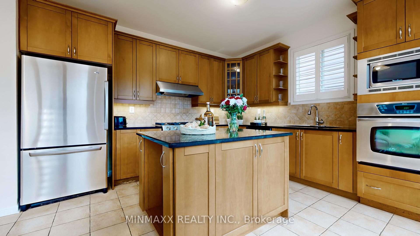
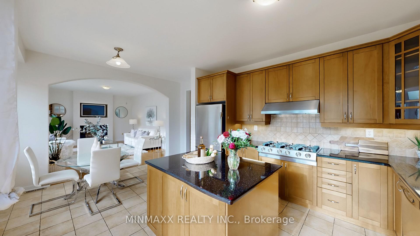
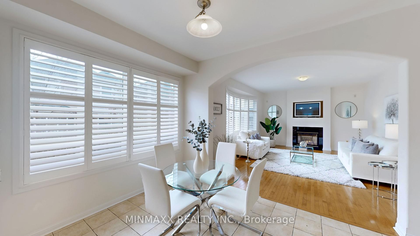
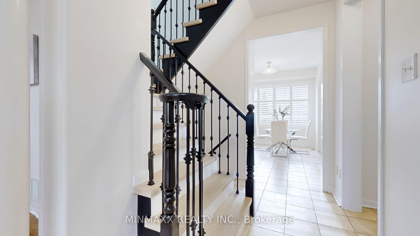
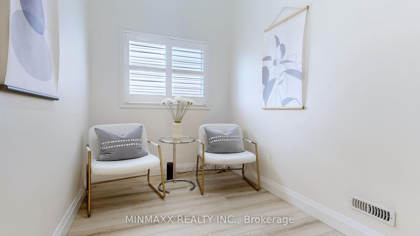
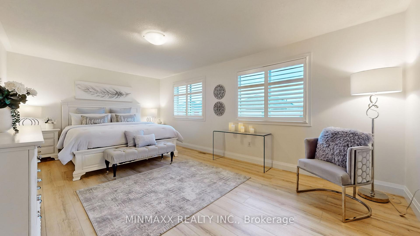
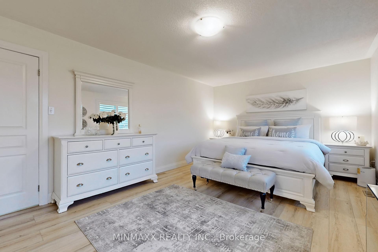
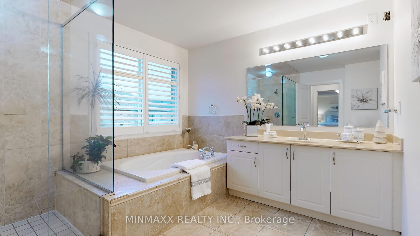
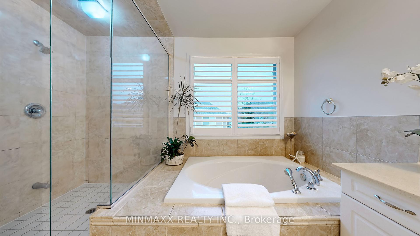
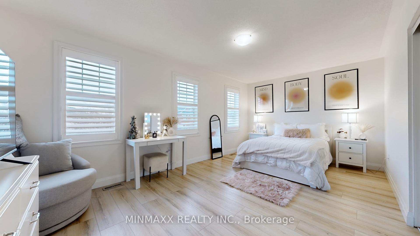
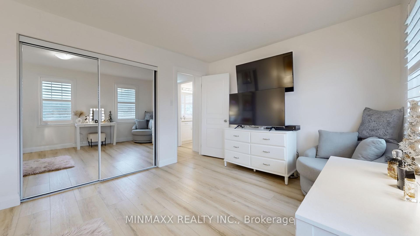
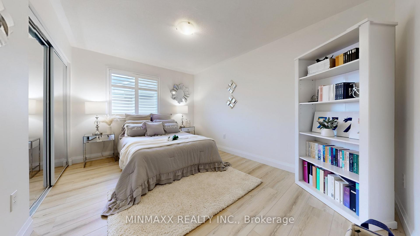
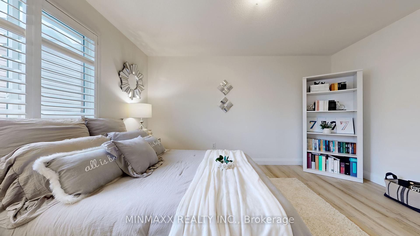
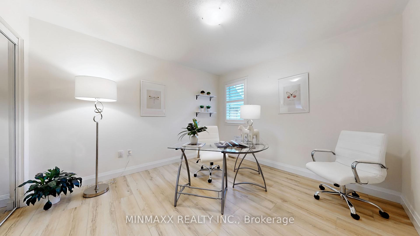
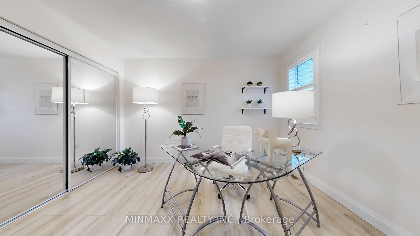
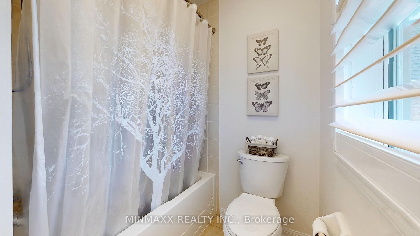
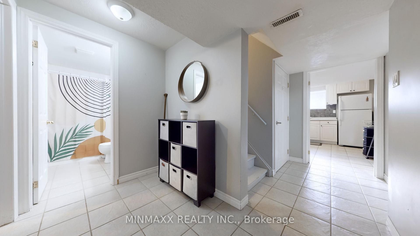
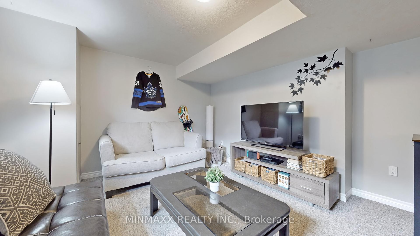
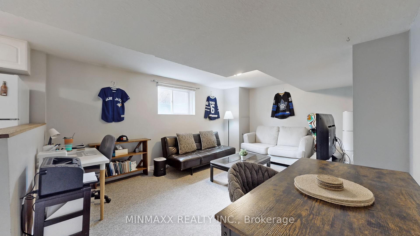
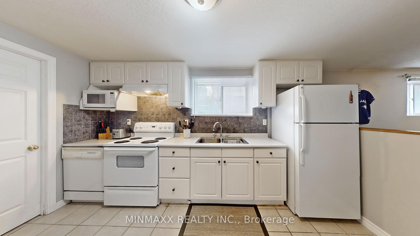
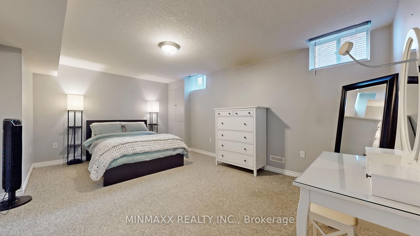
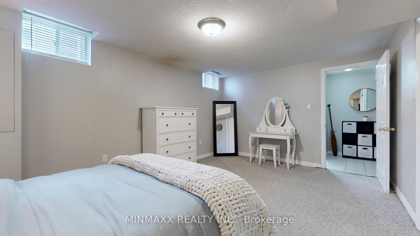
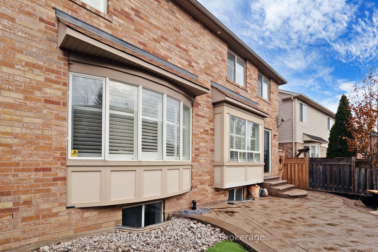
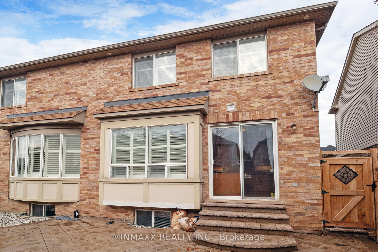
Absolutely Stunning! Mattamy's Popular and Spacious "Lyndhurst" Model with Fully Finished Basement With Separate Entrance, In Most Desirable Original Hawthorne Village Community of Beaty Neighborhood To Raise Your Growing Family. This Home Has A Lot To Offer. Soaring 9Ft Ceilings On The Main Floor with Bright And Functional Open Concept Layout, including Separate Living & Dining Room Combo, Huge Family Room With Large Bow Window, Large Family Sized Eat-in Kitchen with Gas Stove & Built-In Stainless Steel Appliances, Oversized Sliding Door Which Opens Up To Your Backyard Oasis with 2-Tier Patio. 2nd Floor offers Huge Master Suite with Double Door Entry, His/Her W/I Closets & 4-PC Ensuite W/Separate Shower Plus 3 Additional Bedrooms + Loft and 4-PC Main Bath. Fully Finished Basement With 1 Bedroom, Huge Recreation Room, Large Eat-in Family Sized Kitchen W/Full Set of Appliances, Separate Laundry and Separate Entrance Offers Great Investment Opportunity! Close To Schools, Parks, Shopping, Hospital, Sports/Arts Centres, Public/GO Transit, HWYs 401/407/QEW and All Other Amenities. *Please View Virtual Tour for 3-D 360 Degree Virtual Walkthrough!*
Property Details
Sign in for full listing history and the exact list date.
Features & Amenities
- Fireplace
- Air Conditioning
- Basement
Thinking of selling in Milton?
Filipe & Isabel Ferreira and the Team Filipe track every sale on this street. Get a free, no-obligation valuation and see what your home would list for today.
- What it costs to sell a house in Ontario
- How much are REALTOR® fees in Ontario?
- Real estate agents in Toronto & the GTA
TRREB MLS® Attribution
MLS® W11891331
Listed by MINMAXX REALTY INC.
The trademarks MLS®, Multiple Listing Service® and the associated logos are owned by The Canadian Real Estate Association (CREA) and identify the quality of services provided by real estate professionals who are members of CREA. The trademarks REALTOR®, REALTORS® and the REALTOR® logo are controlled by CREA and identify real estate professionals who are members of CREA. Listing data provided by the Toronto Regional Real Estate Board (TRREB). The information contained herein is from sources believed to be reliable but is not guaranteed. Information deemed reliable but not guaranteed accurate by TRREB or Team Filipe / RE/MAX.
Team Filipe · RE/MAX · (647) 210-6070
Listed By
MINMAXX REALTY INC.