






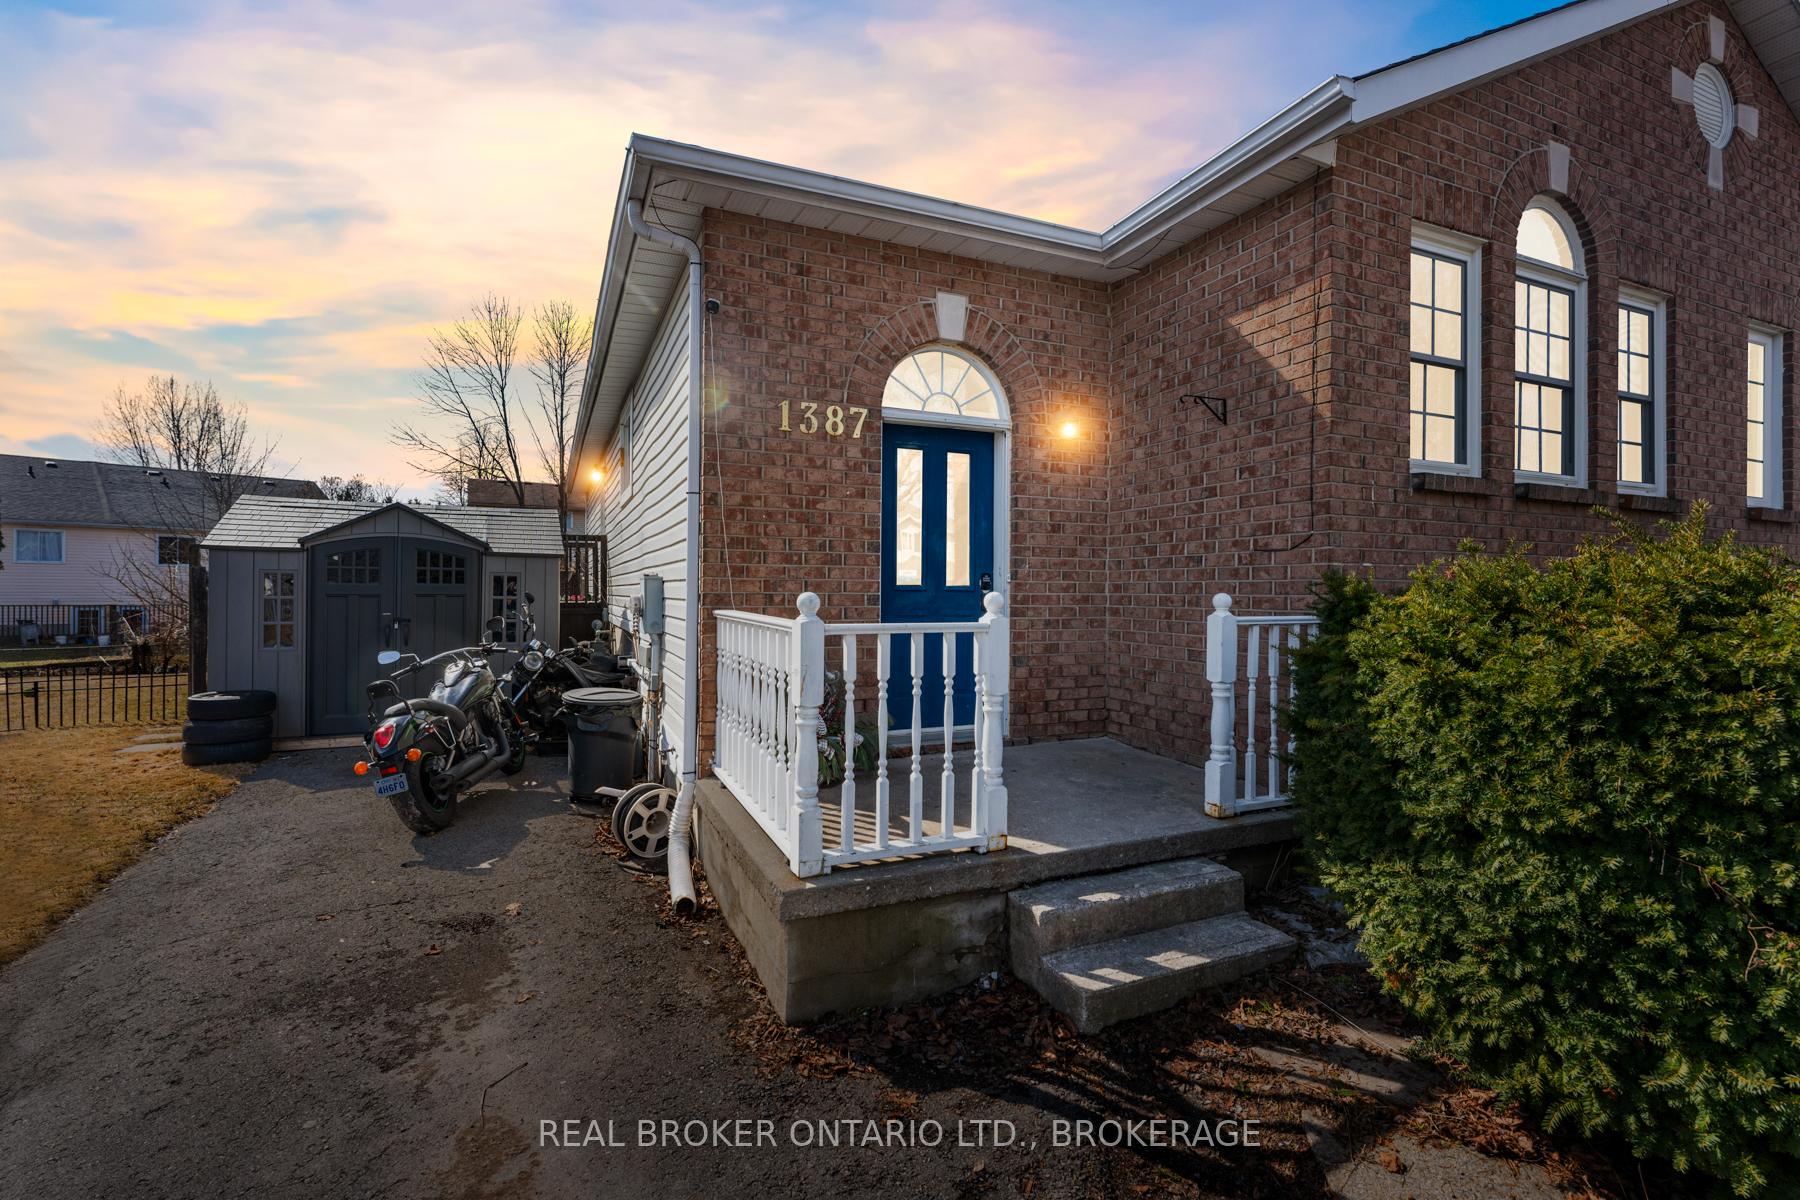
1387 Brackenwood Crescent
42 - City Northwest / Kingston, ON K7P 2W4
About This Property
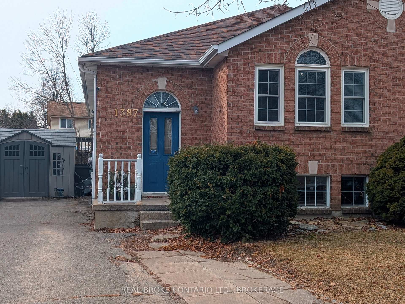
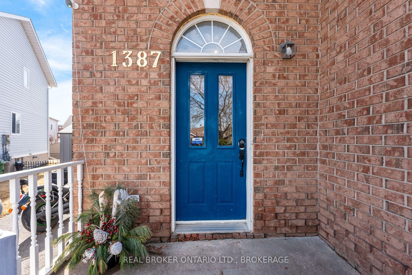
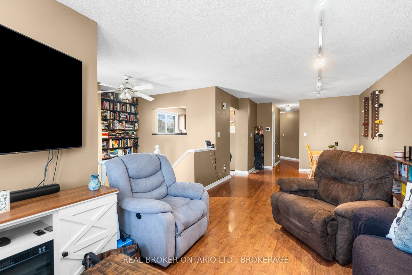
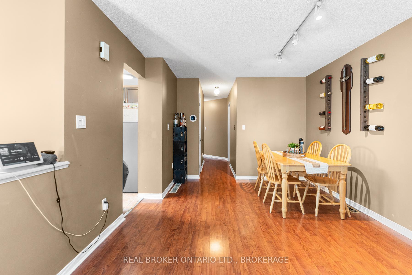
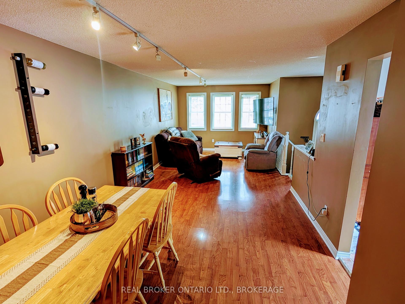
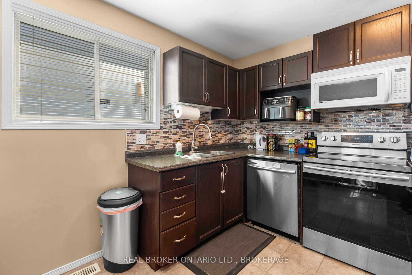
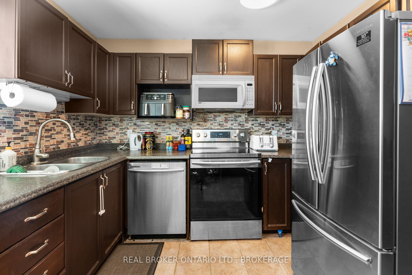
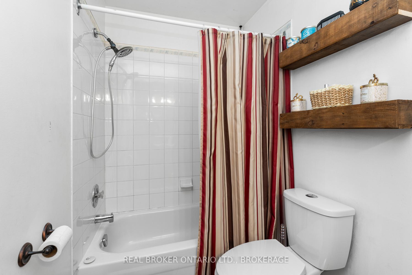
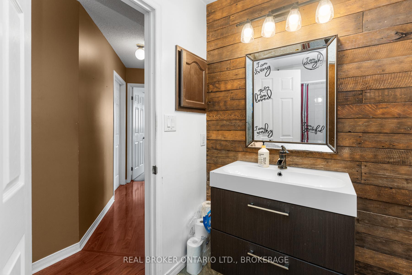
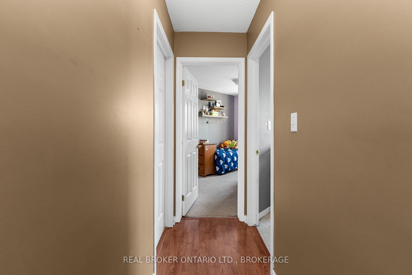
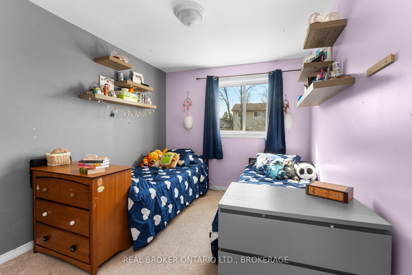
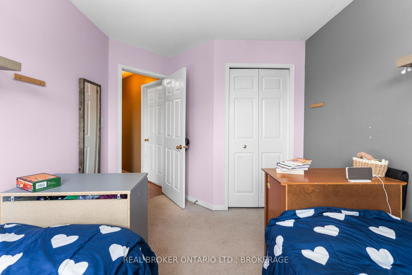
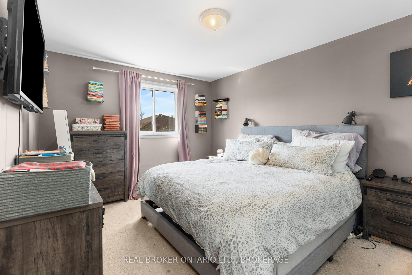
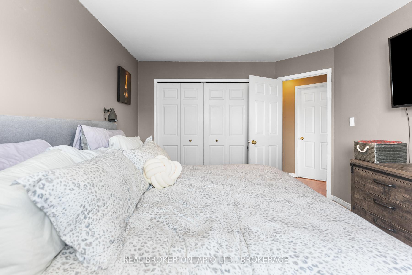
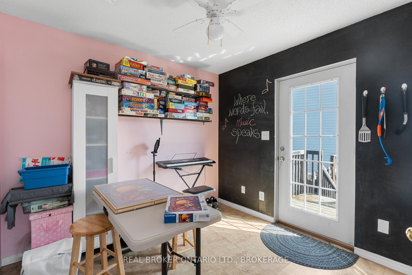
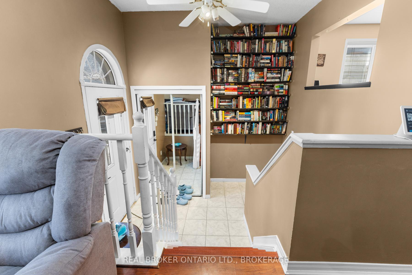
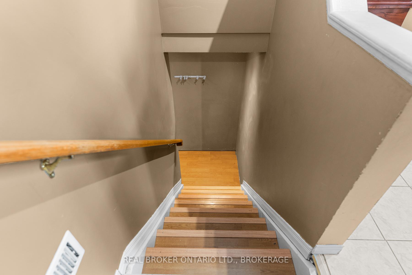
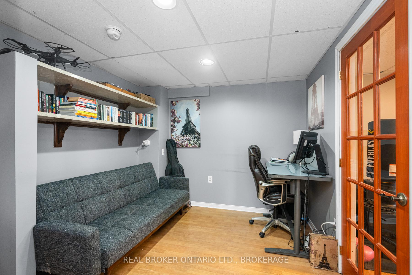
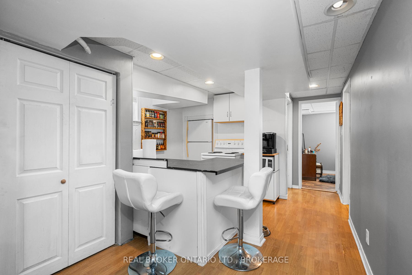
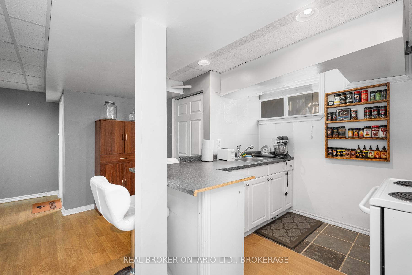
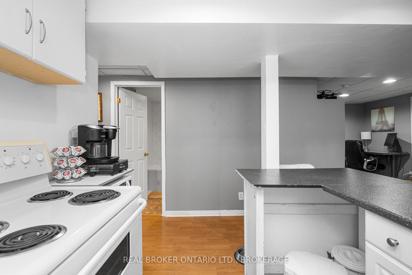
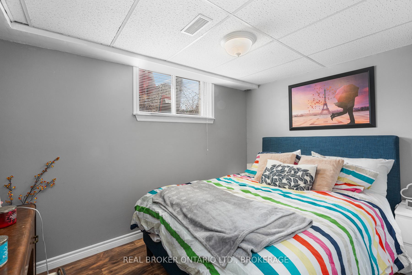
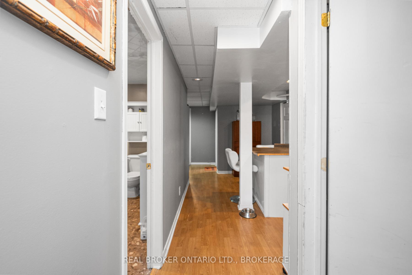
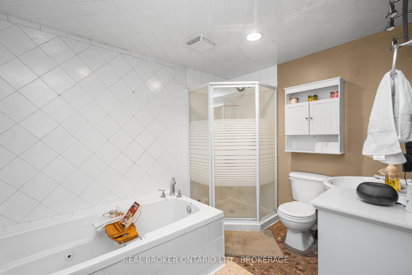
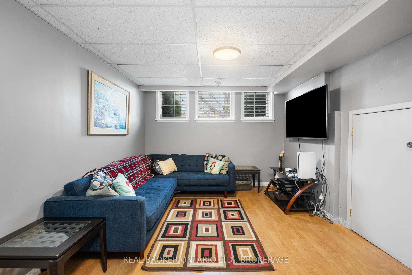
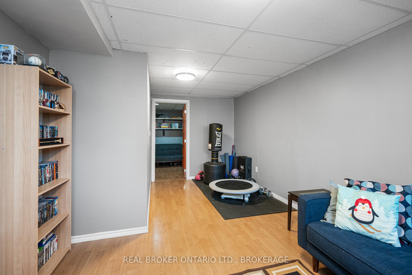
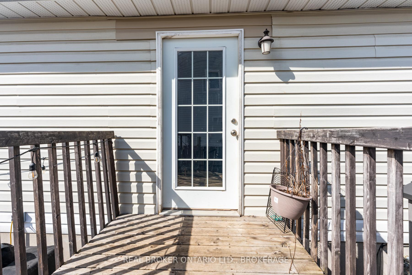
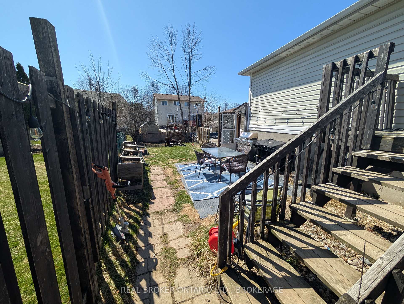
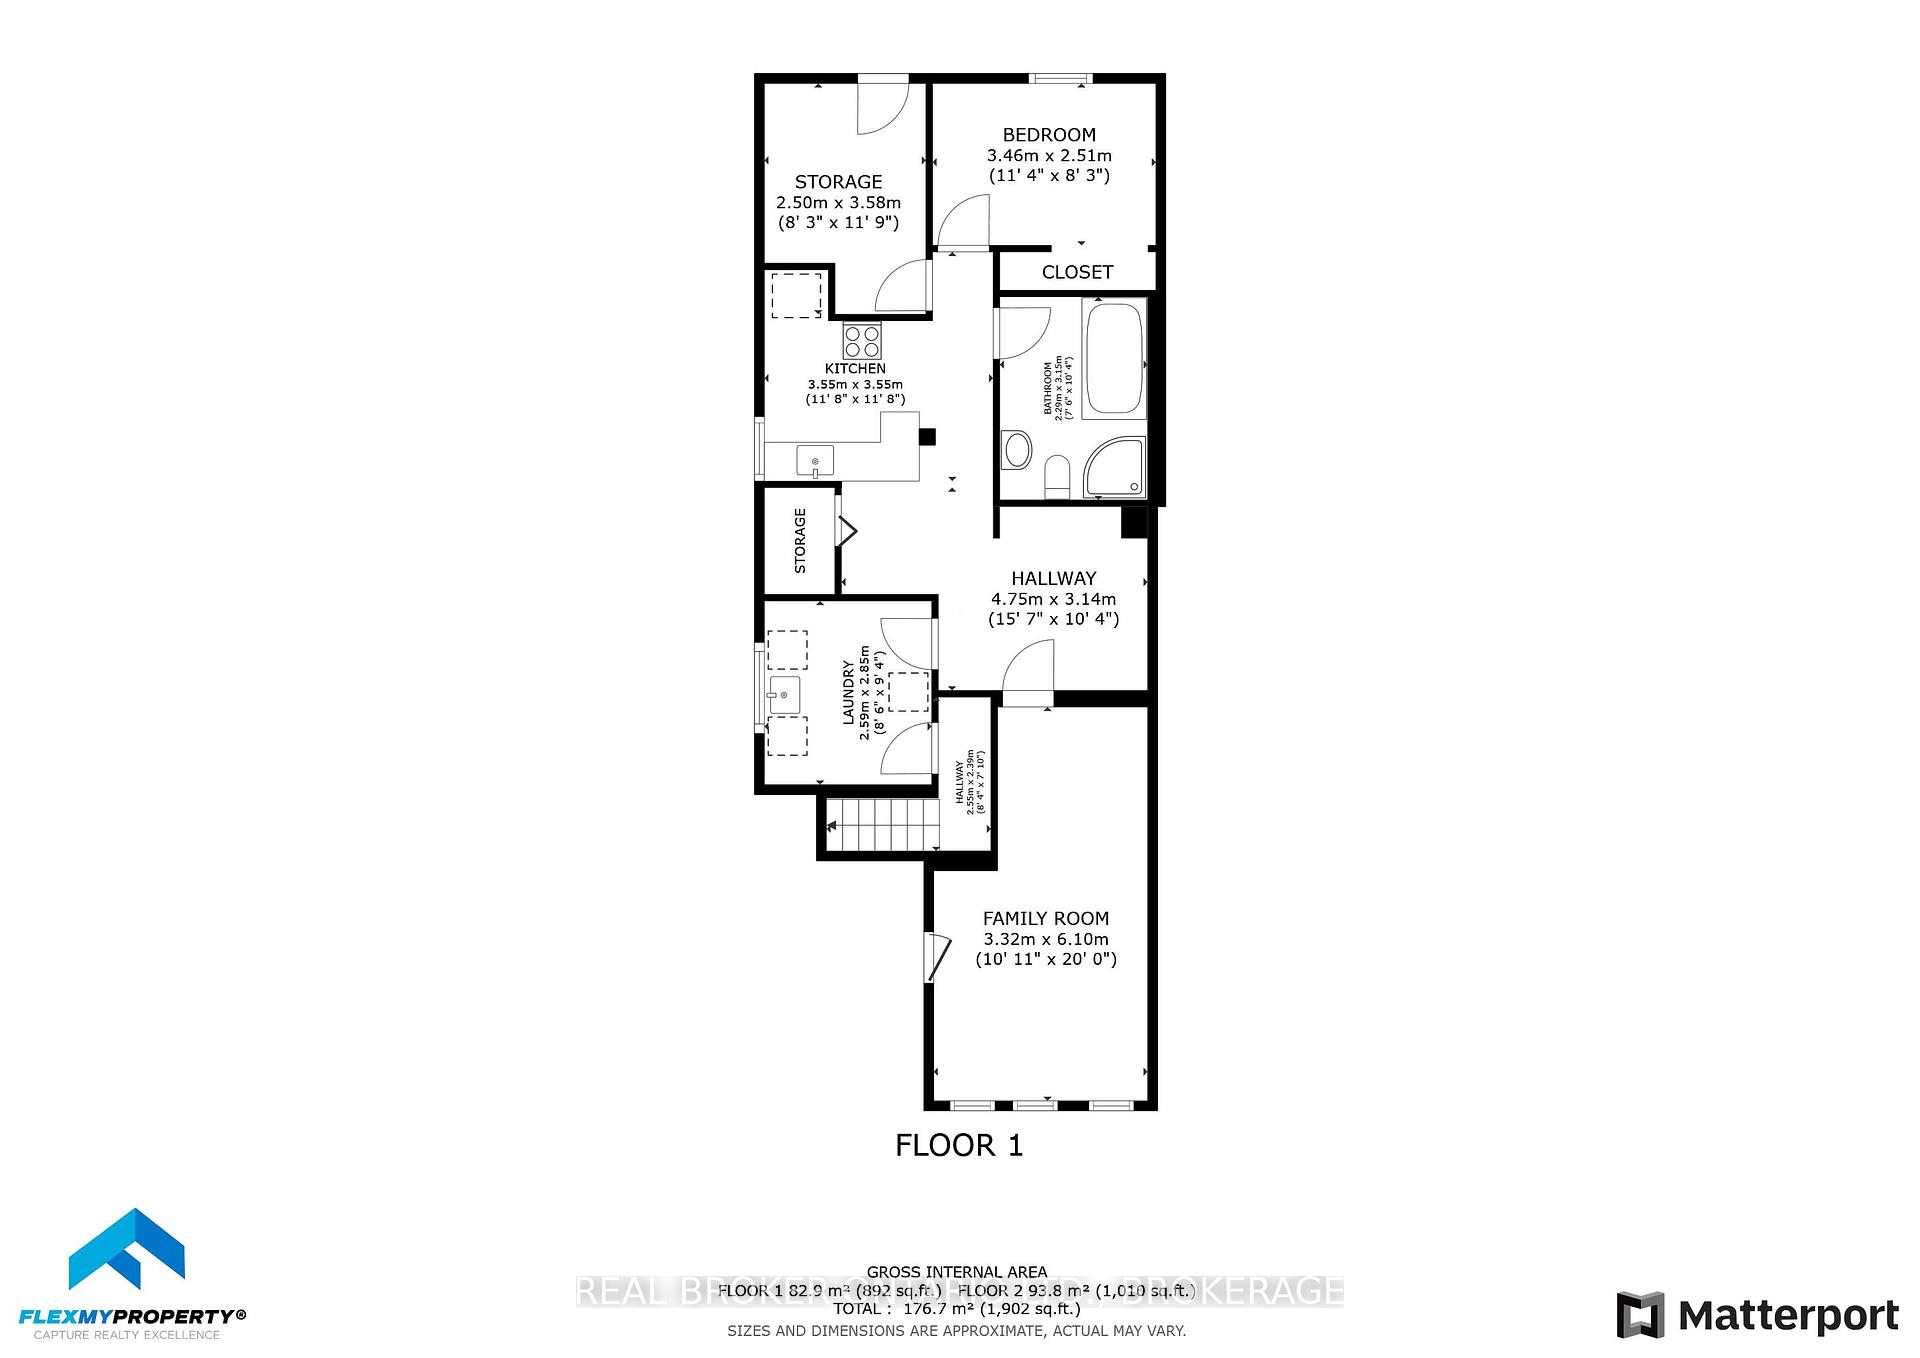
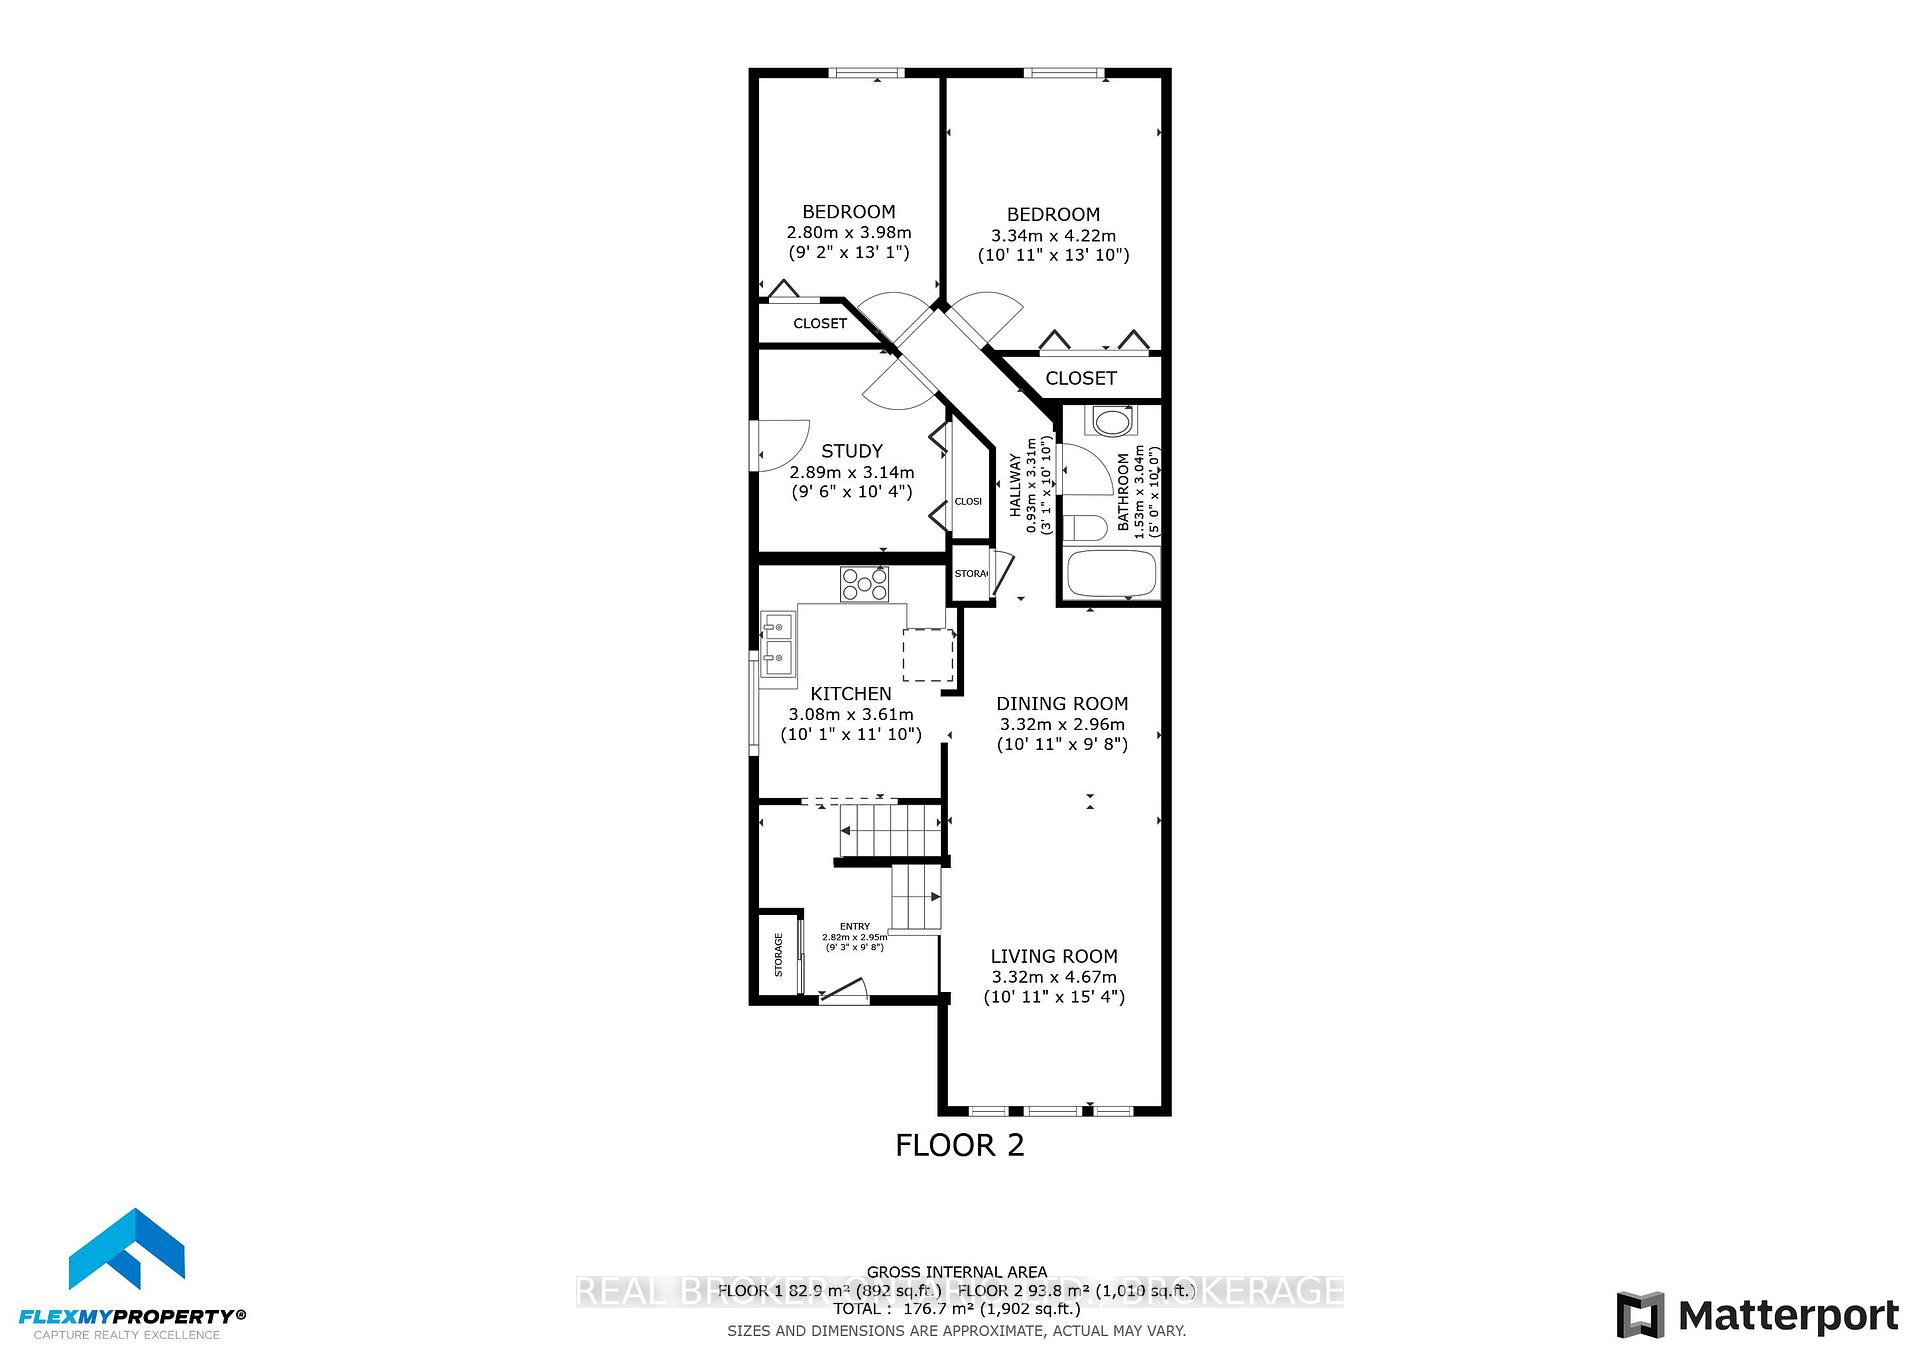
Great home in the family-friendly Cataraqui Woods neighbourhood! This 3 + 1 bedroom semi-detached bungalow features two full bathrooms and a fully finished basement with a separate entrance and kitchen, making it ideal for extended family and income potential. The in-law suite is already set up with a shared laundry on the lower level that is easily accessible from the main floor. The roof was done in 2019, so you will have many years of use. Enjoy a private, fully fenced backyard with an above-ground pool for summer fun. Conveniently located near schools, parks, and shopping, with close access to public transportation. For commuters, this home is a 5-minute drive to the 401, a 20-minute drive to downtown, and a 25-minute drive to CFB Kingston. This home offers great value and well-thought-out space for a family to thrive in!
Property Details
Sign in for full listing history and the exact list date.
Features & Amenities
- View
- Air Conditioning
- Basement
Thinking of selling in Kingston?
Filipe & Isabel Ferreira and the Team Filipe track every sale on this street. Get a free, no-obligation valuation and see what your home would list for today.
- What it costs to sell a house in Ontario
- How much are REALTOR® fees in Ontario?
- Real estate agents in Toronto & the GTA
TRREB MLS® Attribution
MLS® X12144815
Listed by REAL BROKER ONTARIO LTD., BROKERAGE
The trademarks MLS®, Multiple Listing Service® and the associated logos are owned by The Canadian Real Estate Association (CREA) and identify the quality of services provided by real estate professionals who are members of CREA. The trademarks REALTOR®, REALTORS® and the REALTOR® logo are controlled by CREA and identify real estate professionals who are members of CREA. Listing data provided by the Toronto Regional Real Estate Board (TRREB). The information contained herein is from sources believed to be reliable but is not guaranteed. Information deemed reliable but not guaranteed accurate by TRREB or Team Filipe / RE/MAX.
Team Filipe · RE/MAX · (647) 210-6070
Listed By
REAL BROKER ONTARIO LTD., BROKERAGE