

1380 Norview Crescent
1103 - Fallingbrook/Ridgemount / Orleans - Cumberland and Area, ON K4A 1Y3
About This Property
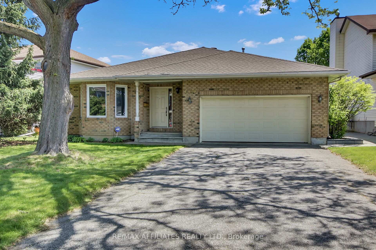
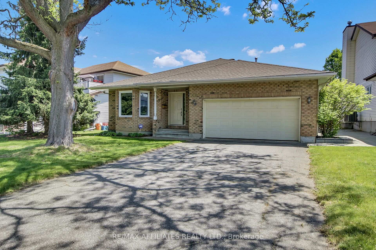
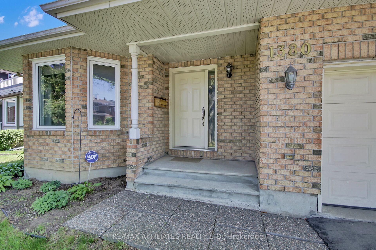
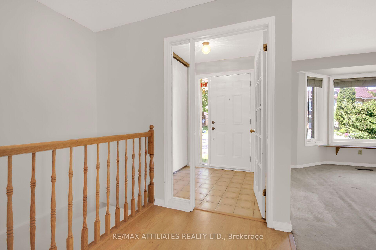
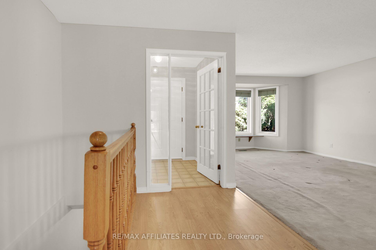
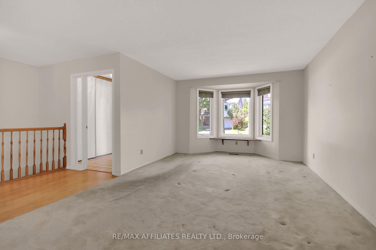
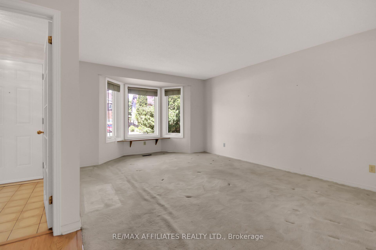
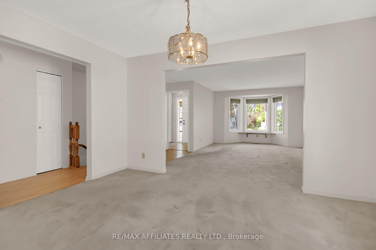

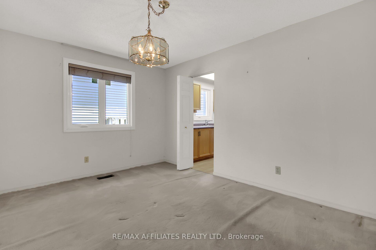
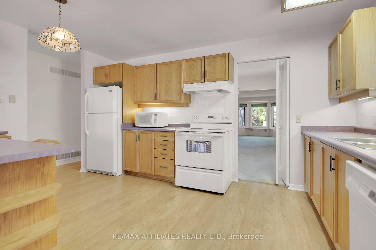

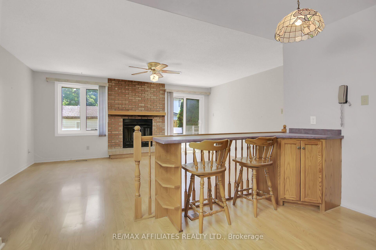
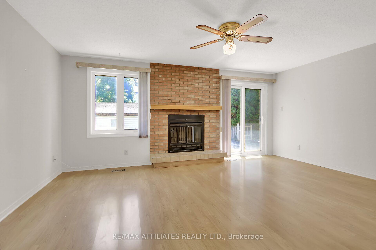
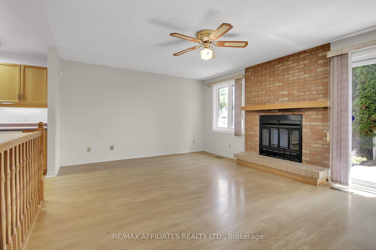
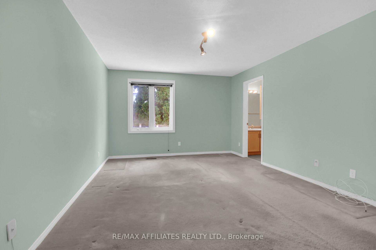
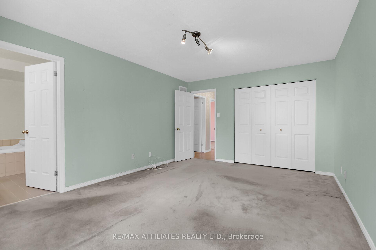
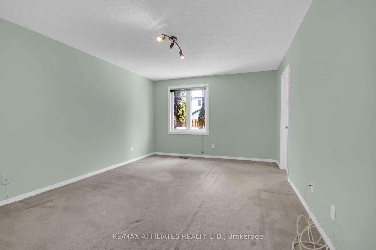
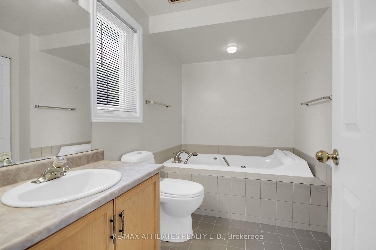

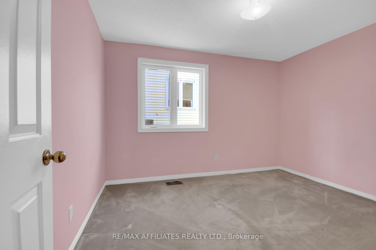
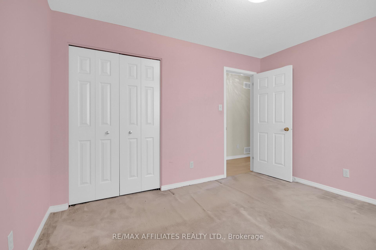
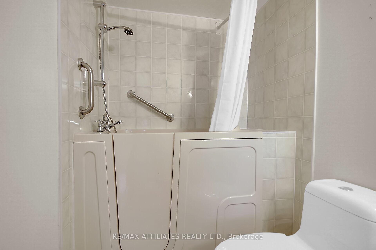
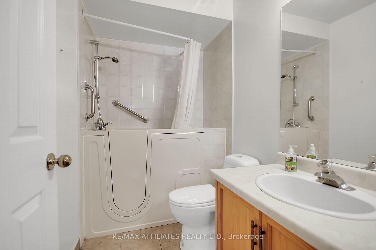
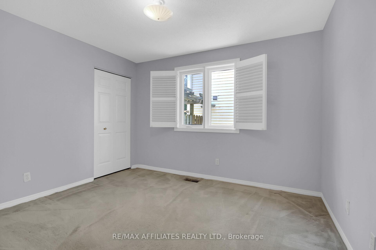
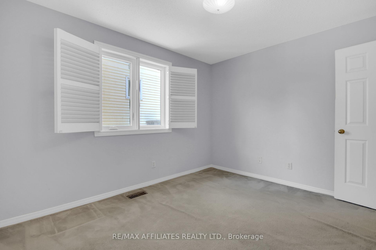
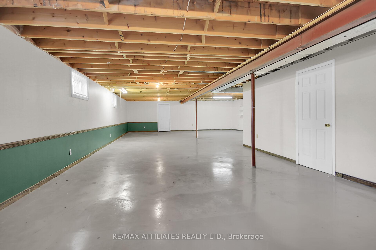
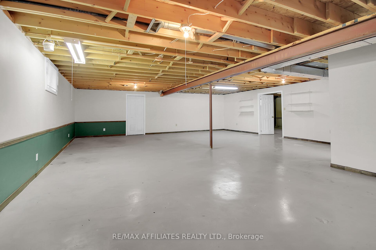
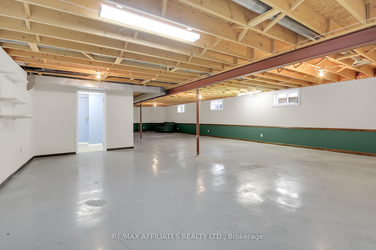
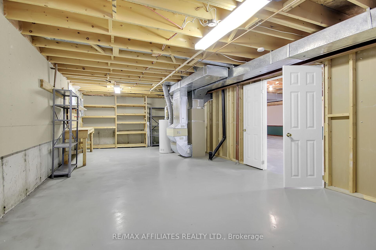
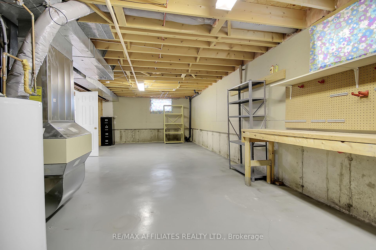
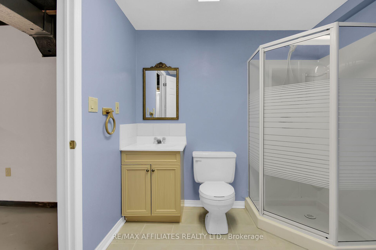
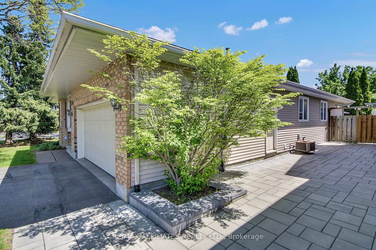
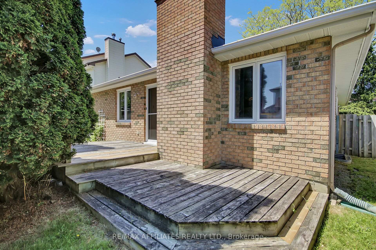
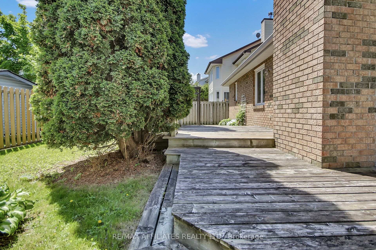
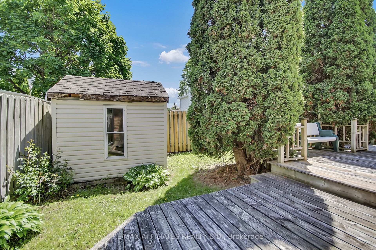
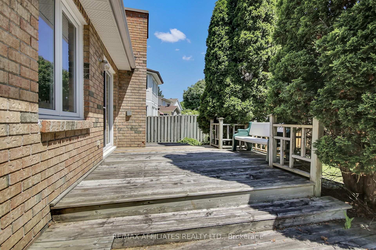
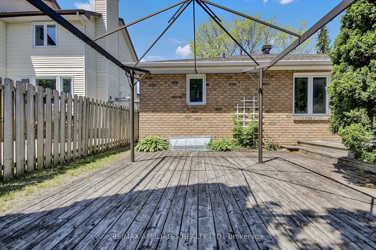
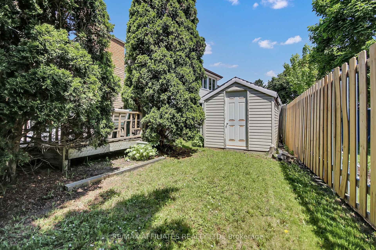
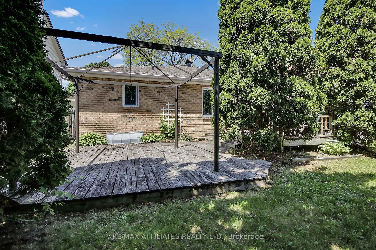

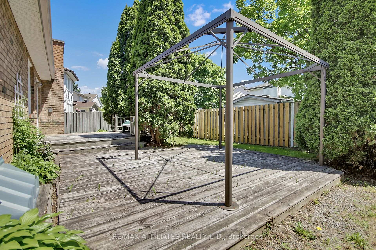
Rare opportunity for a 3 bedrooms, 3 bath bungalow in sought after mature neighbourhood of Fallingbrook. Extremely spacious formal living room, great for entertaining! Formal dining room open to living room with direct access to kitchen. Bright kitchen with ample cabinets large window over the sink & breakfast bar. Family room with wood burning fireplace, sliding doors leading to deck and backyard. Primary bedroom with 4-piece ensuite including a large soaker tub. Additional bedrooms are ample in size. The main 4-piece bathroom has walk-in bath/shower ideal for those needing extra assistance. Laundry room is located on the main level and provides inside entry from garage. Completely fenced backyard, large deck & storage shed. HUGE unfinished basement awaiting your imagine and creativity, already 3-piece bathroom in basement. Roof replaced in 2018, new windows throughout. Home already has good bones however could benefit from updating to make this home spectacular and modern! Immediate possession an absolutely possibility. All appliances included "where as/is" condition
Property Details
Sign in for full listing history and the exact list date.
Features & Amenities
- View
- Fireplace
- Air Conditioning
- Basement
Thinking of selling in Orleans - Cumberland and Area?
Filipe & Isabel Ferreira and the Team Filipe track every sale on this street. Get a free, no-obligation valuation and see what your home would list for today.
- What it costs to sell a house in Ontario
- How much are REALTOR® fees in Ontario?
- Real estate agents in Toronto & the GTA
TRREB MLS® Attribution
MLS® X12183220
Listed by RE/MAX AFFILIATES REALTY LTD.
The trademarks MLS®, Multiple Listing Service® and the associated logos are owned by The Canadian Real Estate Association (CREA) and identify the quality of services provided by real estate professionals who are members of CREA. The trademarks REALTOR®, REALTORS® and the REALTOR® logo are controlled by CREA and identify real estate professionals who are members of CREA. Listing data provided by the Toronto Regional Real Estate Board (TRREB). The information contained herein is from sources believed to be reliable but is not guaranteed. Information deemed reliable but not guaranteed accurate by TRREB or Team Filipe / RE/MAX.
Team Filipe · RE/MAX · (647) 210-6070
Listed By
RE/MAX AFFILIATES REALTY LTD.