
138 Wellington Street
Atherley / Ramara, ON L3V 7G5
About This Property
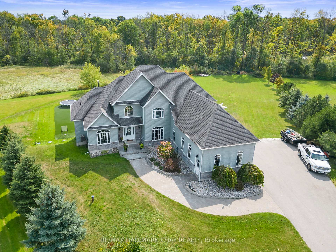
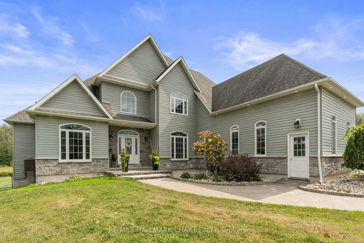
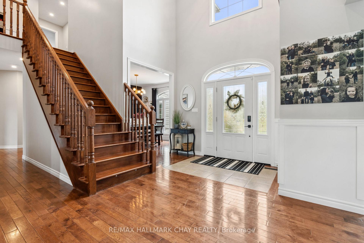
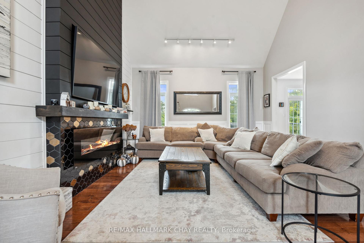
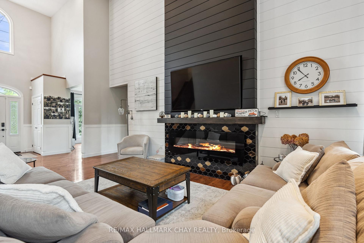
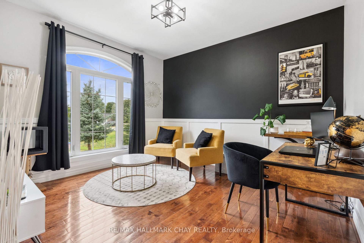
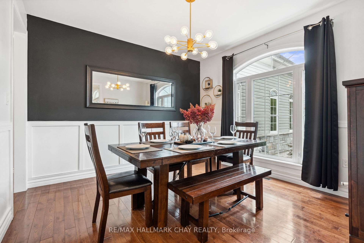
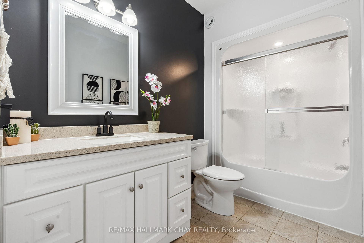
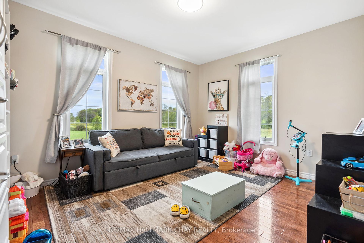
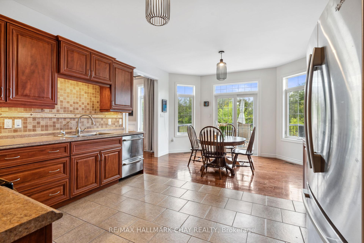
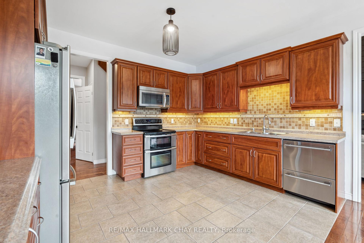
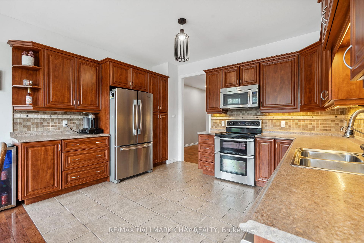
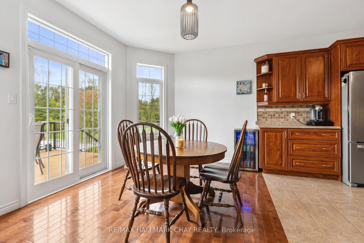
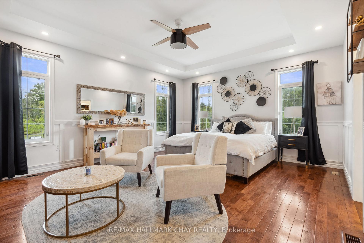
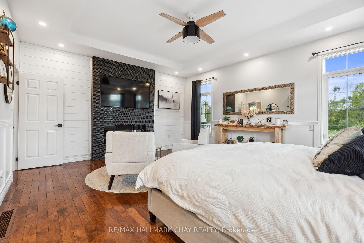
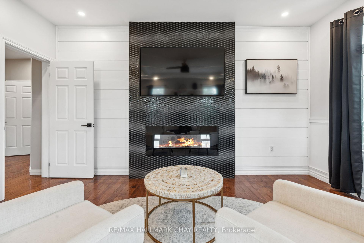
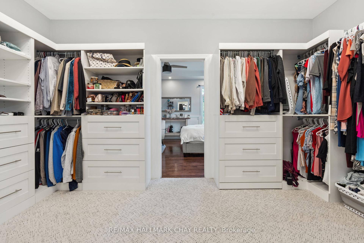
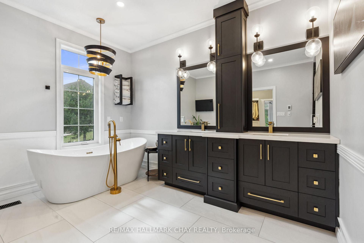
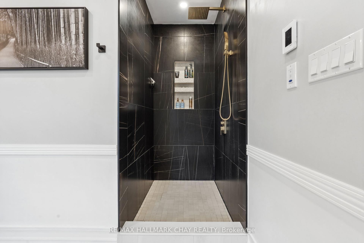
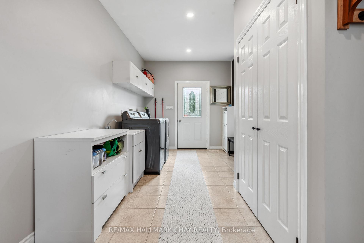
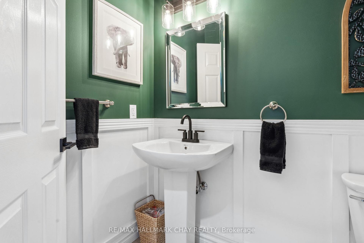
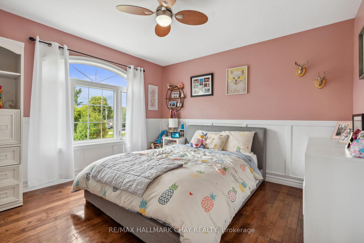
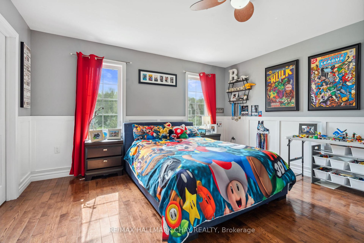
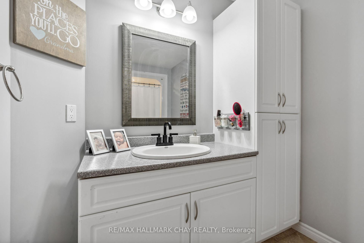
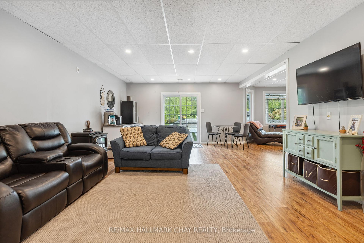
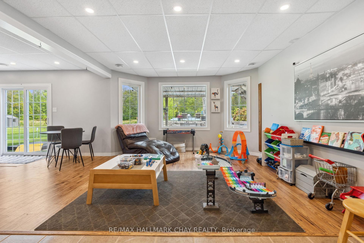
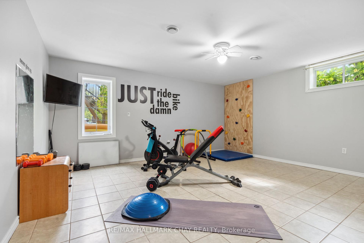
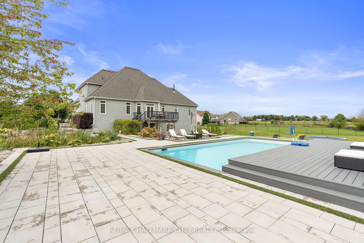
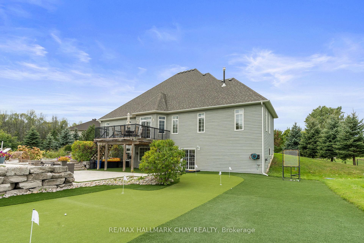
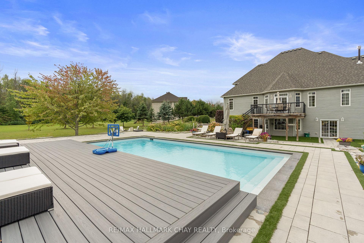
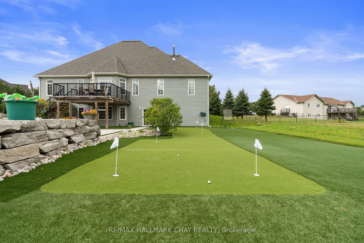
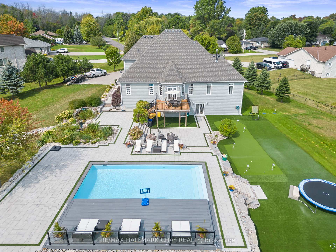
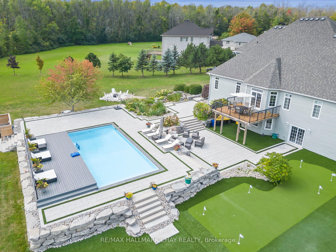
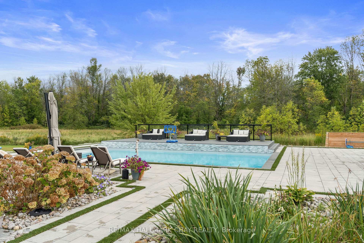
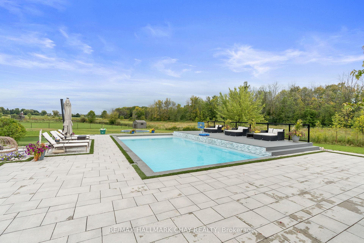
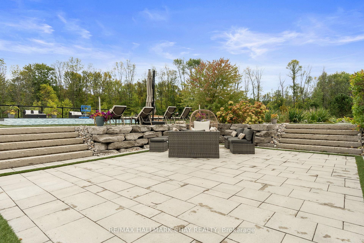
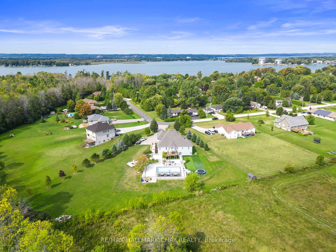
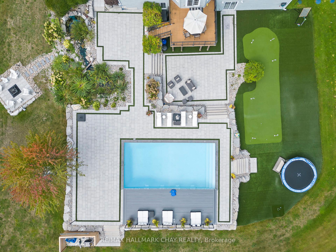
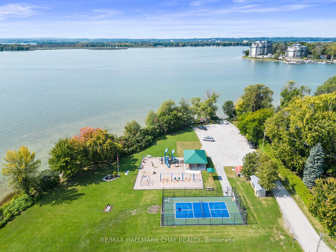
Welcome to 138 Wellington, your dream retreat! This magnificent 5-bedroom, 4.5 bathroom home boasts over 4,100 square feet of luxurious living space, perfectly situated on a sprawling 1.47-acre lot steps from the lake, and minutes to town. Step inside to find a spacious and inviting layout with 18ft ceilings opening up bright formal living room and elegant dining area and home office perfect for entertaining guests. The light pours in from the east to your spacious kitchen equipped with modern appliances, ample counter space, and a cozy breakfast nook that overlooks your newly constructed beautiful outdoor oasis. Retreat back to your main floor sprawling primary suite, which offers a completely renovated spa-like ensuite featuring custom dual vanities, soaker tub, separate walk-in shower and a walk-through closet with space for everything. The second floor offers an ideal set-up with two additional bedrooms, both complete with walk-in closets and a 4pc bath so everyone has their own space. Access to above the double garage could be easily converted to a 650sqft flex space. The professionally designed dream backyard is your own personal paradise. Enjoy sunny afternoons lounging by the sparkling pool, practice your putting skills on the professionally installed putting green, or unwind in the beautifully landscaped outdoor living area ideal for gatherings or peaceful evenings spent under the stars. Additional features include a dedicated home office, a spacious laundry room, 1200sqft of additional unfinished space, and plenty of storage options throughout. Natural gas and high-speed internet make for the perfect combination of city living, with rural taxes. This unique property combines elegance, comfort, and recreational amenities, making it the perfect place to call home.
Property Details
Sign in for full listing history and the exact list date.
Features & Amenities
- Pool
- Fireplace
- Air Conditioning
- Basement
Thinking of selling in Ramara?
Filipe & Isabel Ferreira and the Team Filipe track every sale on this street. Get a free, no-obligation valuation and see what your home would list for today.
- What it costs to sell a house in Ontario
- How much are REALTOR® fees in Ontario?
- Real estate agents in Toronto & the GTA
TRREB MLS® Attribution
MLS® S11891969
Listed by RE/MAX HALLMARK CHAY REALTY
The trademarks MLS®, Multiple Listing Service® and the associated logos are owned by The Canadian Real Estate Association (CREA) and identify the quality of services provided by real estate professionals who are members of CREA. The trademarks REALTOR®, REALTORS® and the REALTOR® logo are controlled by CREA and identify real estate professionals who are members of CREA. Listing data provided by the Toronto Regional Real Estate Board (TRREB). The information contained herein is from sources believed to be reliable but is not guaranteed. Information deemed reliable but not guaranteed accurate by TRREB or Team Filipe / RE/MAX.
Team Filipe · RE/MAX · (647) 210-6070
Listed By
RE/MAX HALLMARK CHAY REALTY