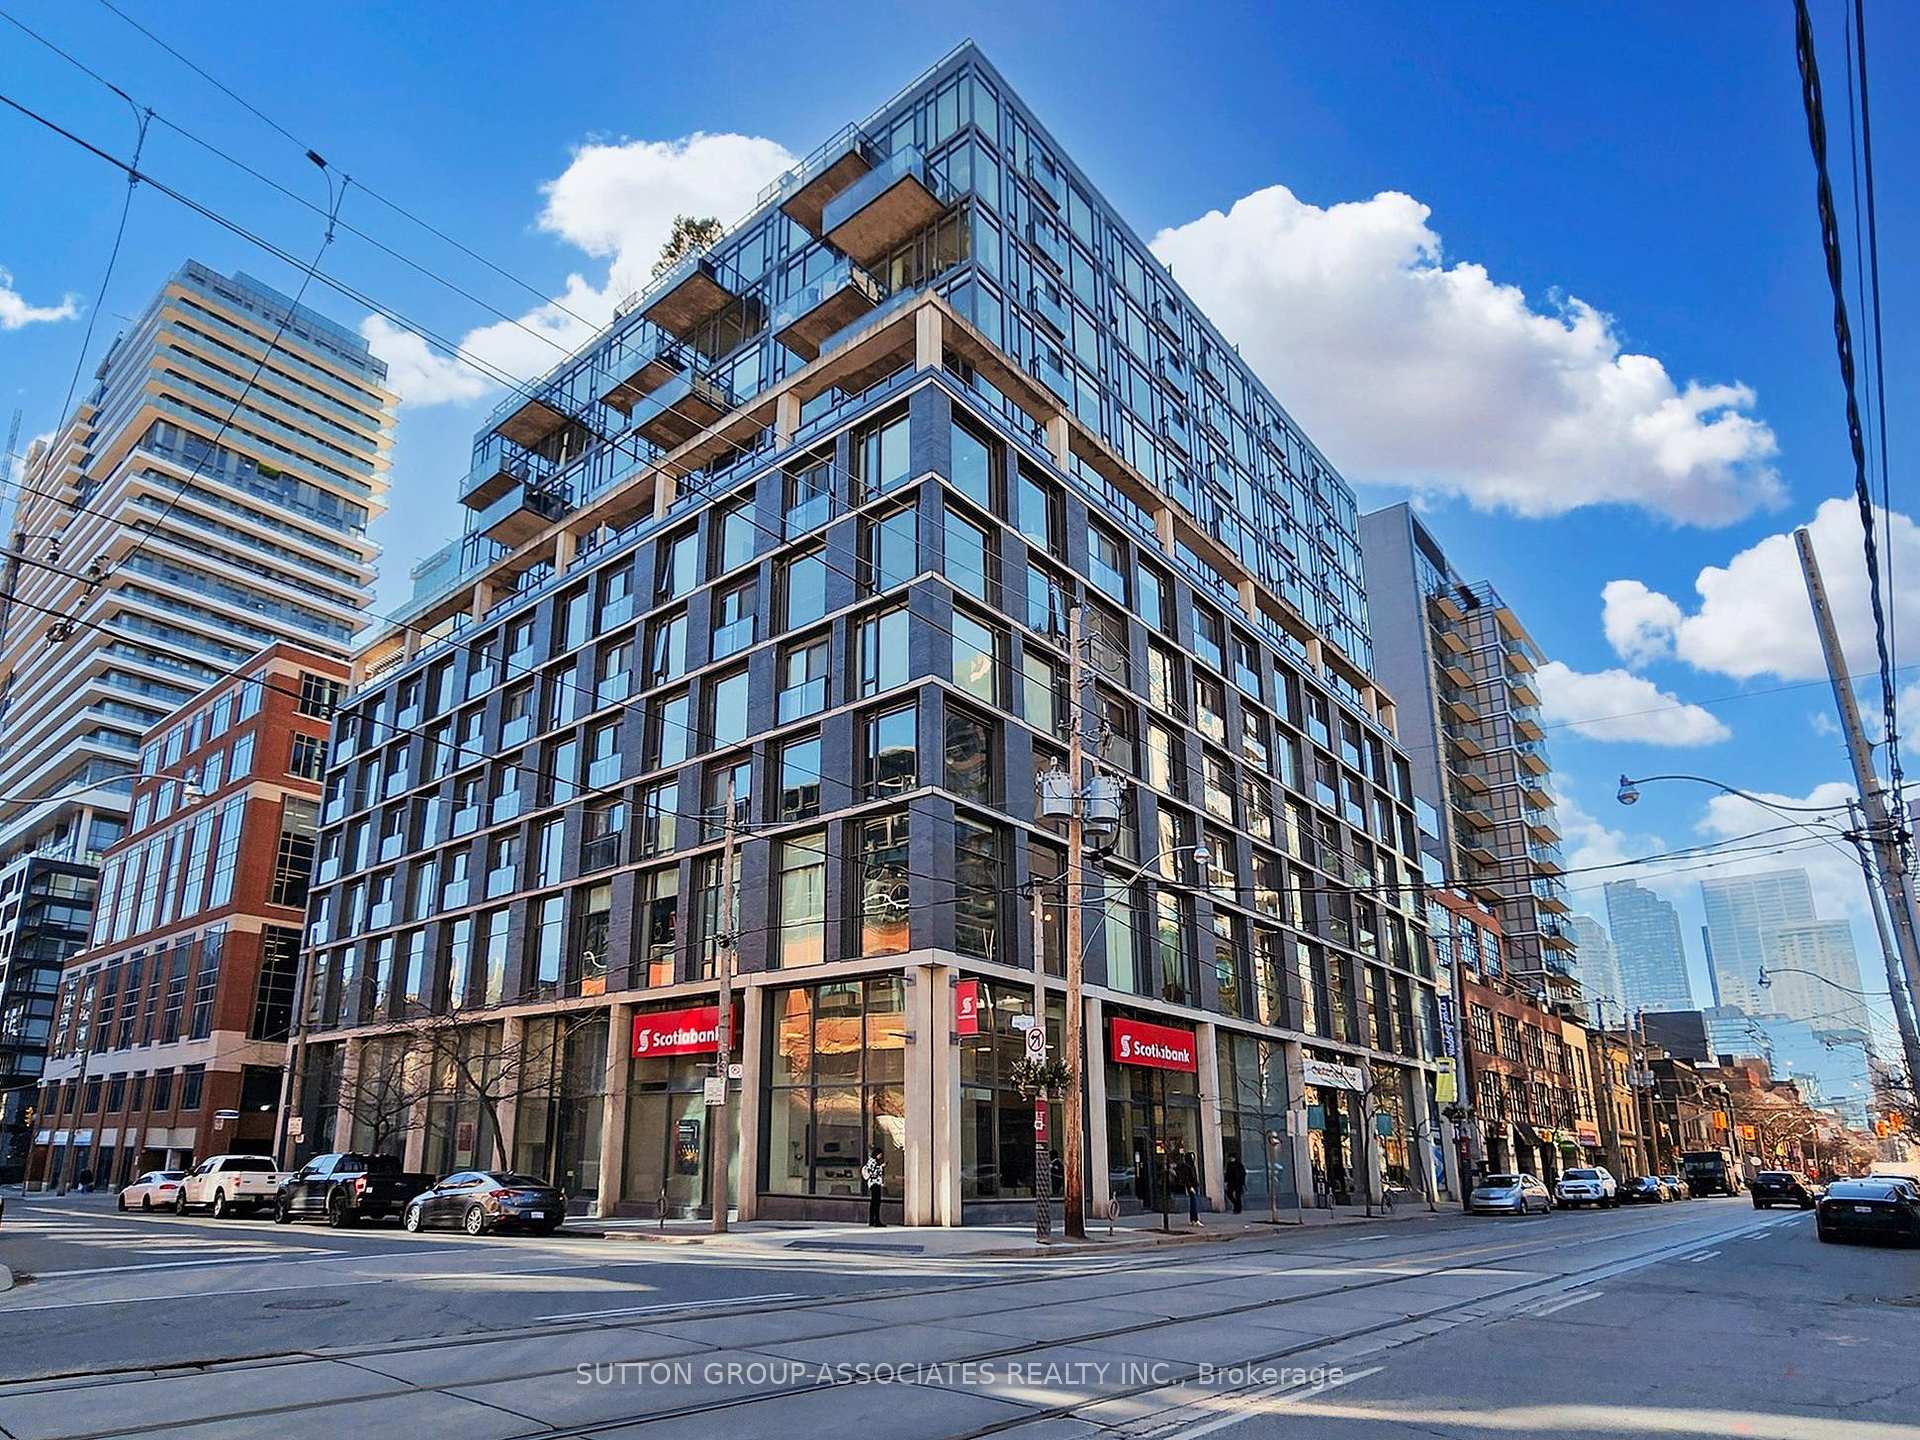

138 Princess Street Unit 811
Moss Park / Toronto C08, ON M5A 0B1
About This Property
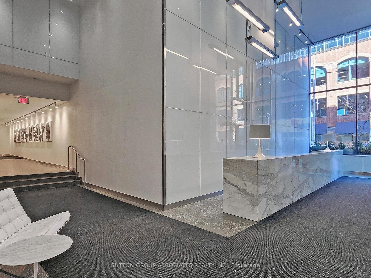
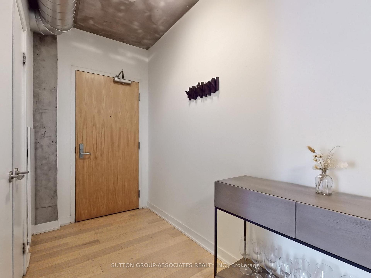
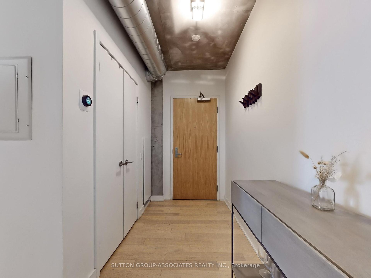
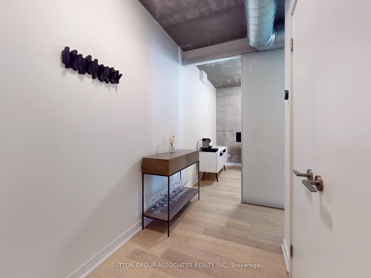
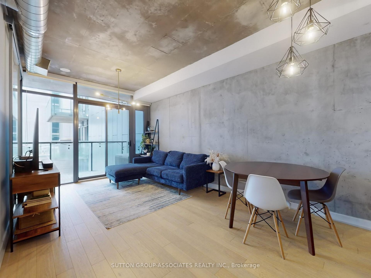
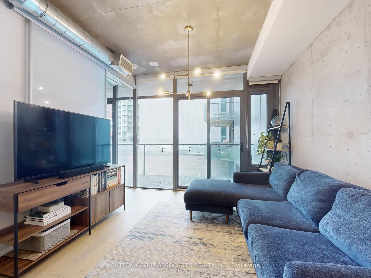
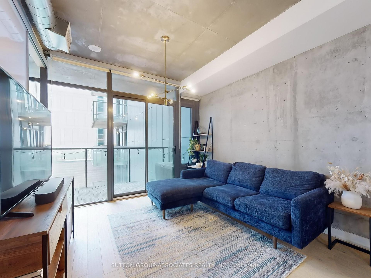
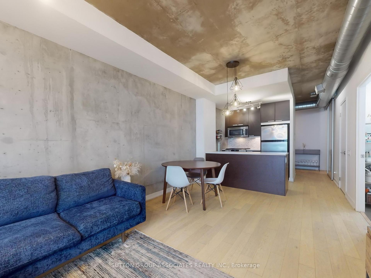
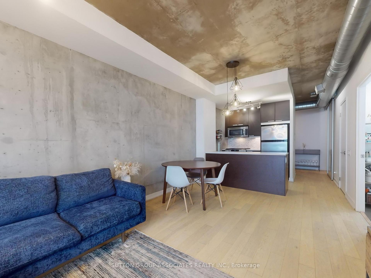
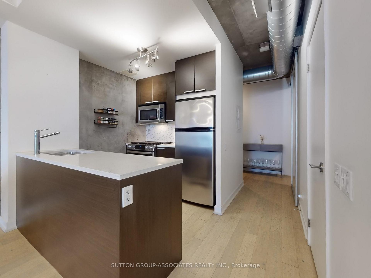
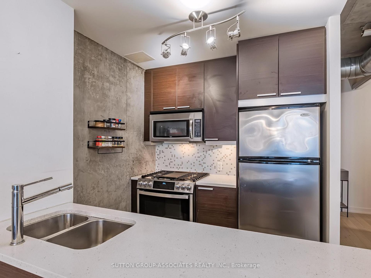
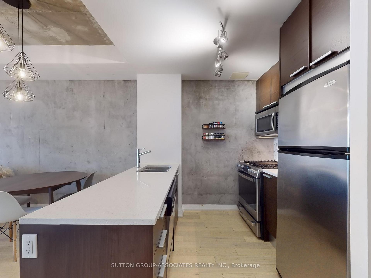

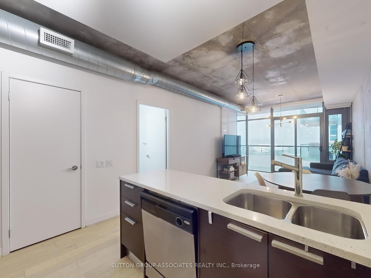
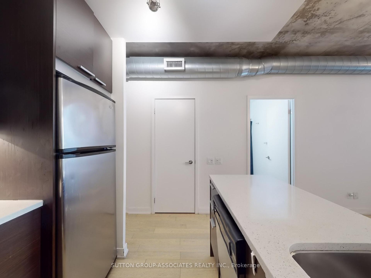
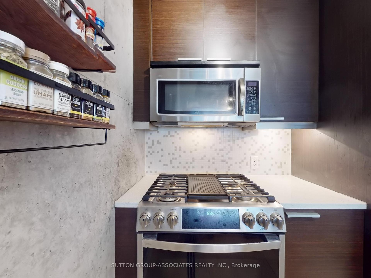
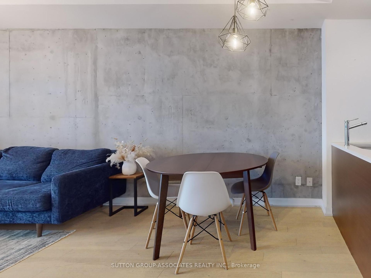
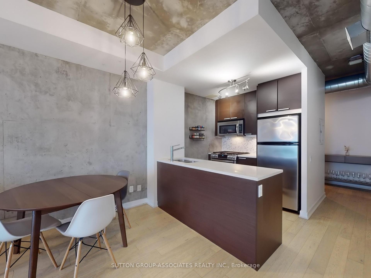
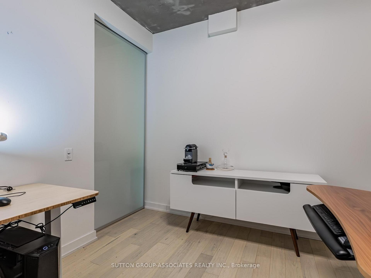
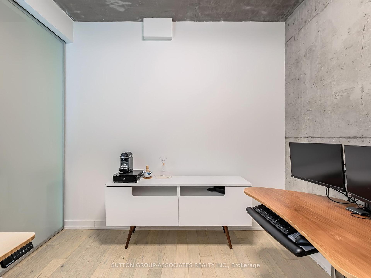
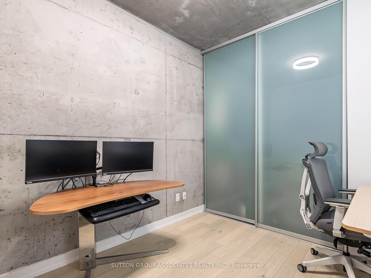
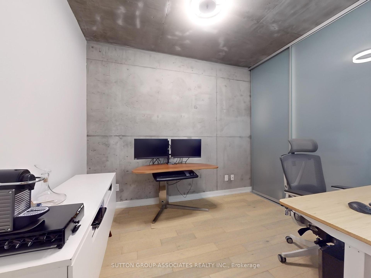
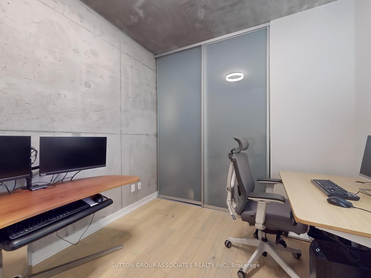
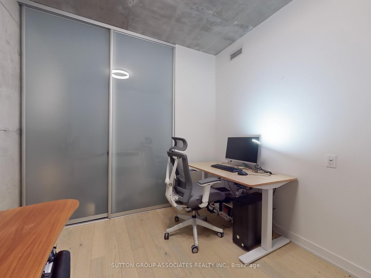
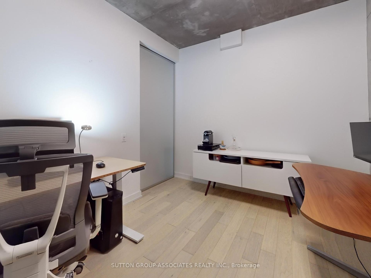
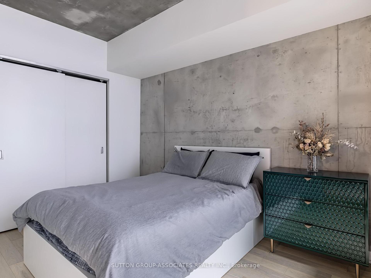
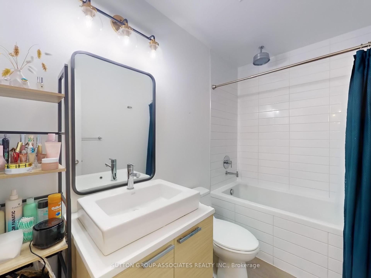
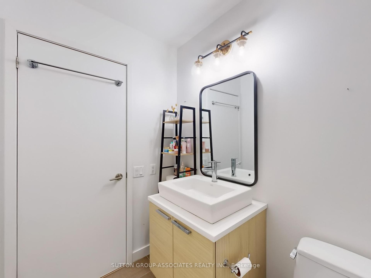
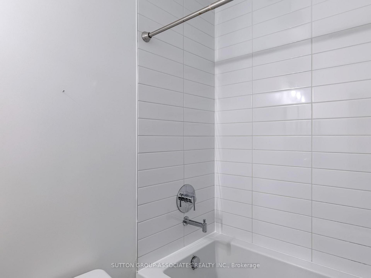
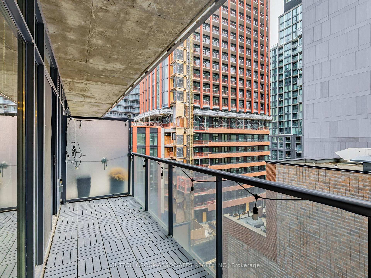
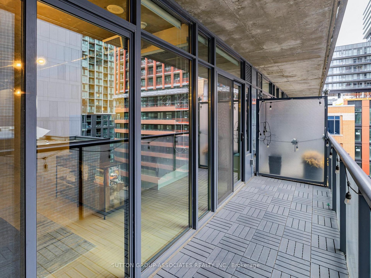
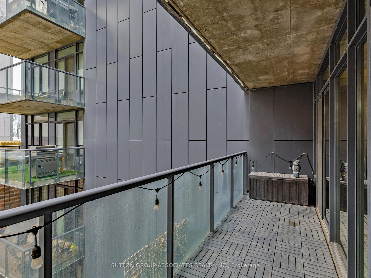
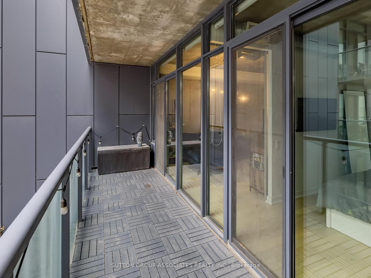
Stylish and rarely offered 2-bedroom loft with parking, locker, and a spacious 100 sqft balcony in the heart of downtown Toronto. This well-maintained suite features 9 ft ceilings, concrete walls, exposed ductwork, and floor-to-ceiling windows. The open-concept living and dining area flows into a modern kitchen with stainless steel appliances and a gas range. The primary bedroom has a large closet with custom organizers, and the second bedroom is generously sized, ideal as a home office or guest room, with its own custom closet. The balcony is finished with deck tiles and custom blinds. Just steps to the St. Lawrence Market, Distillery District, King and Queen Street shops, restaurants, the Financial District, Sugar Beach, the Harbourfront and the Martin Goodman Trail. With easy access to TTC, UP Express, and major highways, and boasting a Walk Score of 99 and Transit Score of 100, this is boutique loft living at its most convenient. Pictures taken prior to current tenants moving in.
Property Details
Sign in for full listing history and the exact list date.
Features & Amenities
- View
- Balcony
- Air Conditioning
- Basement
- Locker
Buying or selling in Toronto?
Filipe & Isabel Ferreira and the Team Filipe (RE/MAX Ultimate Realty Inc., Brokerage) represent buyers and sellers here. Local guides and live listings below.
Talk to Filipe & Isabel Ferreira →TRREB MLS® Attribution
MLS® C13873358
Listed by SUTTON GROUP-ASSOCIATES REALTY INC.
The trademarks MLS®, Multiple Listing Service® and the associated logos are owned by The Canadian Real Estate Association (CREA) and identify the quality of services provided by real estate professionals who are members of CREA. The trademarks REALTOR®, REALTORS® and the REALTOR® logo are controlled by CREA and identify real estate professionals who are members of CREA. Listing data provided by the Toronto Regional Real Estate Board (TRREB). The information contained herein is from sources believed to be reliable but is not guaranteed. Information deemed reliable but not guaranteed accurate by TRREB or Team Filipe / RE/MAX.
Team Filipe · RE/MAX · (647) 210-6070
Mortgage Estimate
Est. Monthly Payment
$15
/month · $2,399 mortgage
Amortization
Total Interest
$1,994
Total Cost
$4,393
Estimate only. Based on Canadian semi-annual compounding, 25-yr amortization at 5.5%.
Full Mortgage Calculator →Listed By
SUTTON GROUP-ASSOCIATES REALTY INC.