


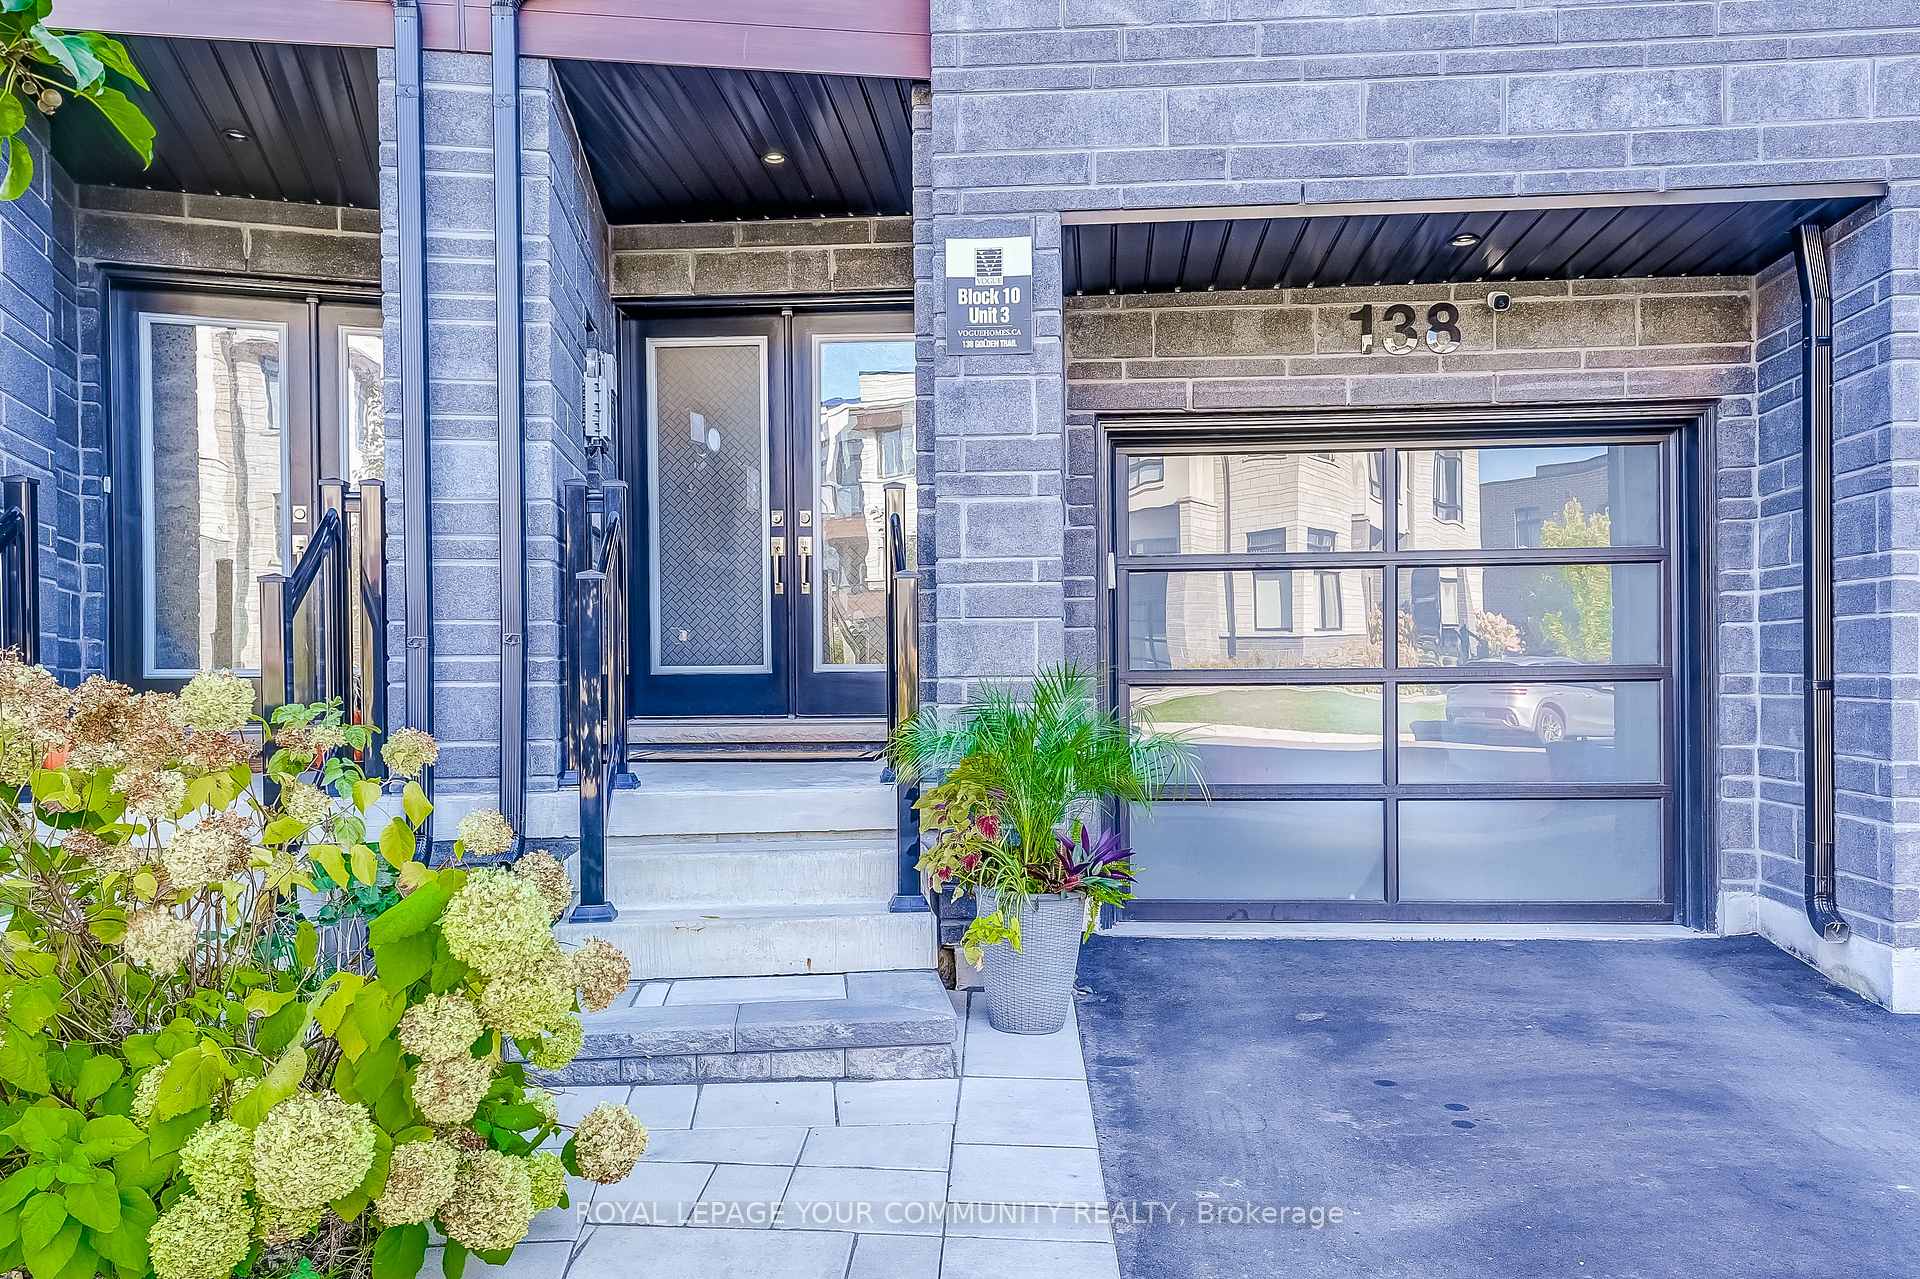
138 Golden Trail
Patterson / Vaughan, ON L6A 5A1
About This Property
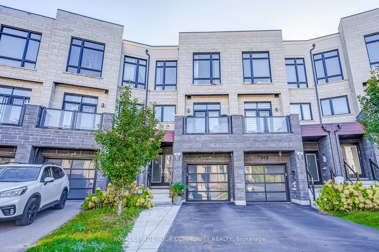
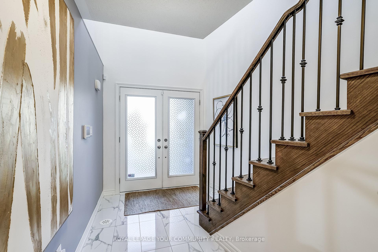
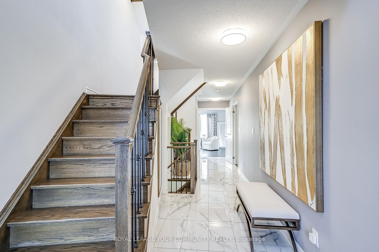
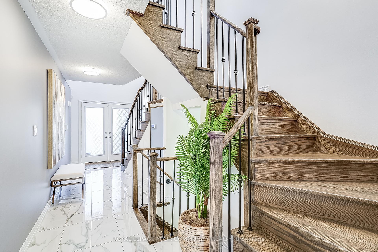
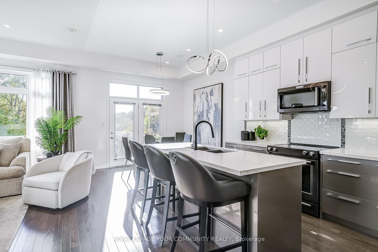
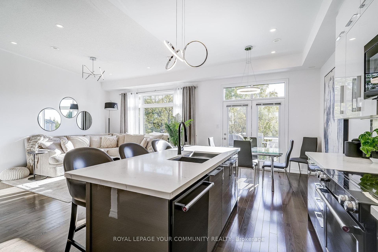
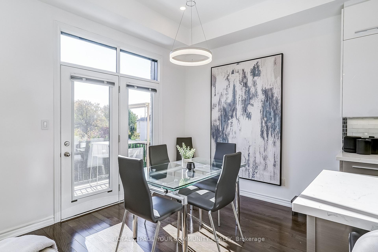
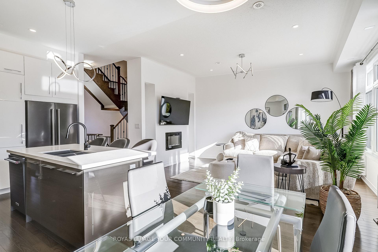
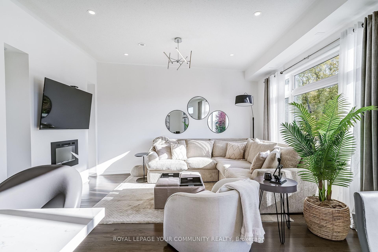
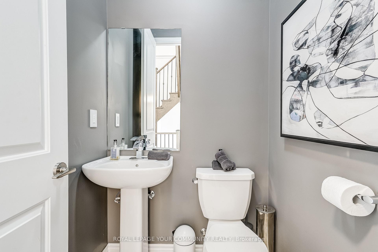
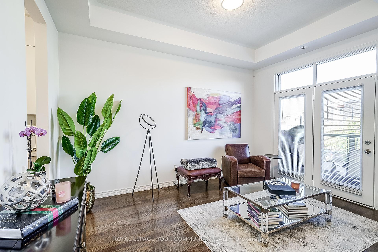
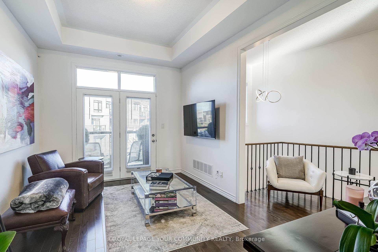
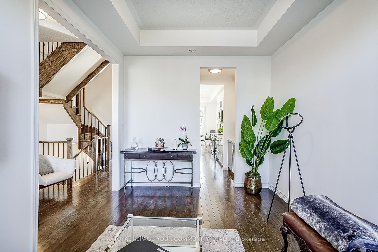
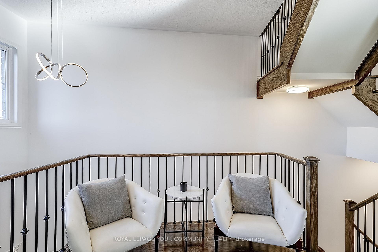
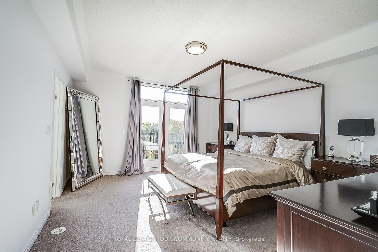
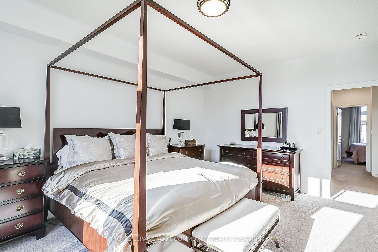
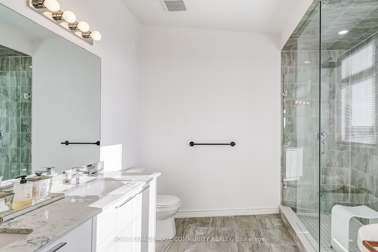
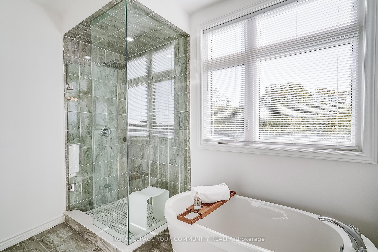
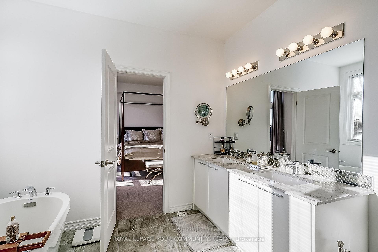
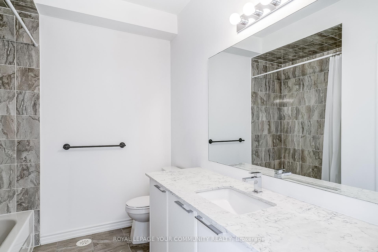
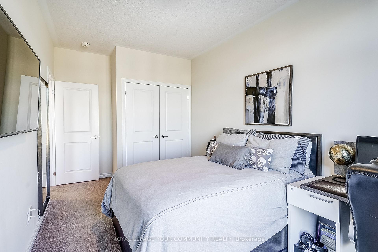
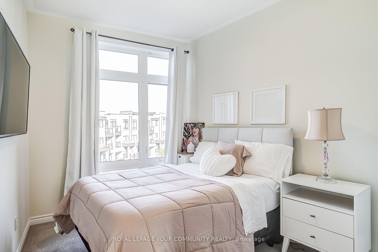
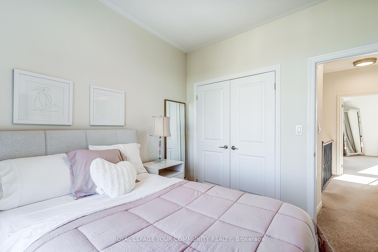
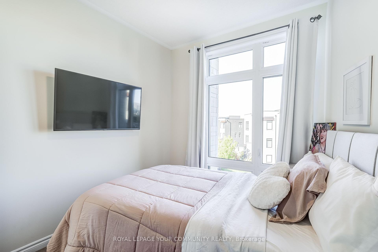
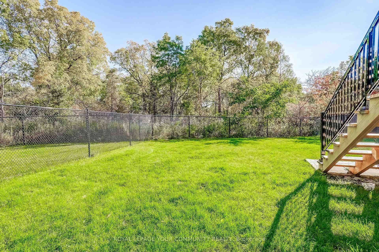
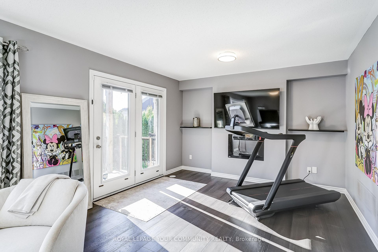
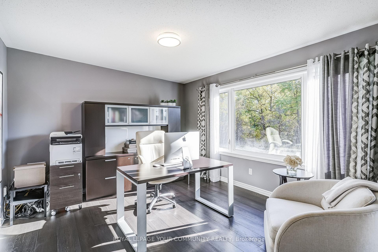
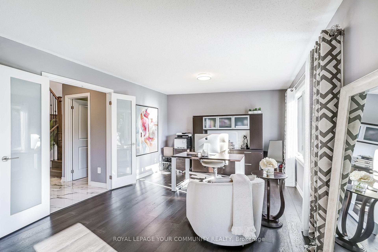
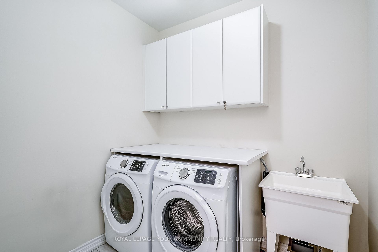
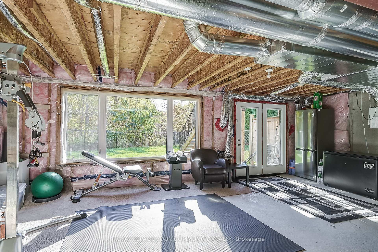
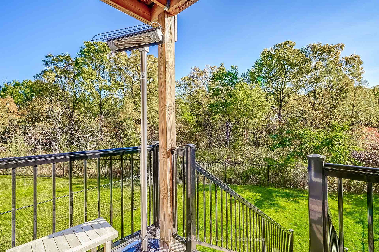
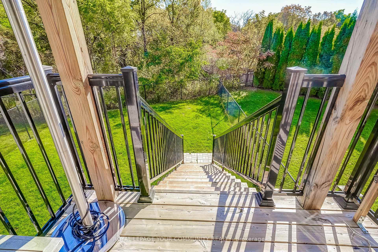
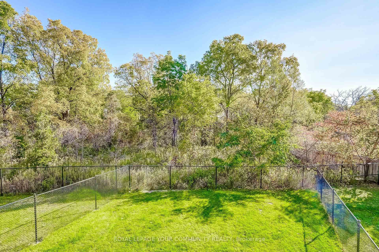
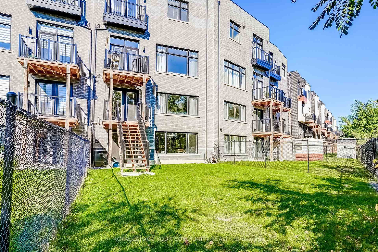
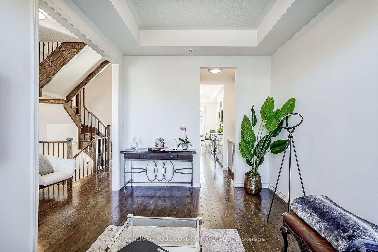
Premium Ravine Lot! Discover this stunning 4-level freehold townhome, located in the highly sought-after Patterson area. This rarely offered, one-of-a-kind pie-shaped lot backs onto a serene ravine, providing exceptional privacy and breathtaking views. Over 3000 total sq. ft., including a walkout basement, this home is loaded with upgrades. Enjoy soaring 10' ceilings on the main level, dimmable pot lights throughout, and oversized windows that flood the home with natural light while showcasing the lush ravine. The custom kitchen features premium quartz countertops, LED light fixtures, and cabinetry with a separate bar sink area for entertaining. The oversized Ensuite includes double sinks, soaker tub and a frameless glass waterfall shower. Additional features include custom closet organizers throughout, a fully fenced yard with direct stairs leading from the main level to the backyard, and central vacuum for added convenience. With its luxurious finishes and prime location, this home offers a lifestyle of comfort, elegance and convenience.
Property Details
Sign in for full listing history and the exact list date.
Features & Amenities
- View
- Fireplace
- Air Conditioning
- Basement
Thinking of selling in Vaughan?
Filipe & Isabel Ferreira and the Team Filipe track every sale on this street. Get a free, no-obligation valuation and see what your home would list for today.
- Real estate agents in Vaughan
- Recently sold homes in Vaughan
- What it costs to sell a house in Ontario
- How much are REALTOR® fees in Ontario?
TRREB MLS® Attribution
MLS® N11888414
Listed by ROYAL LEPAGE YOUR COMMUNITY REALTY
The trademarks MLS®, Multiple Listing Service® and the associated logos are owned by The Canadian Real Estate Association (CREA) and identify the quality of services provided by real estate professionals who are members of CREA. The trademarks REALTOR®, REALTORS® and the REALTOR® logo are controlled by CREA and identify real estate professionals who are members of CREA. Listing data provided by the Toronto Regional Real Estate Board (TRREB). The information contained herein is from sources believed to be reliable but is not guaranteed. Information deemed reliable but not guaranteed accurate by TRREB or Team Filipe / RE/MAX.
Team Filipe · RE/MAX · (647) 210-6070
Listed By
ROYAL LEPAGE YOUR COMMUNITY REALTY