


138 Burnham Street
Cobourg / Cobourg, ON K9A 2W6
About This Property
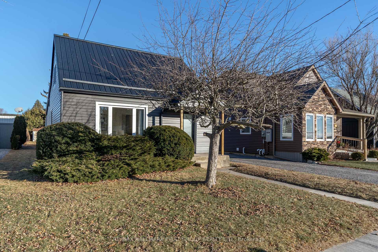
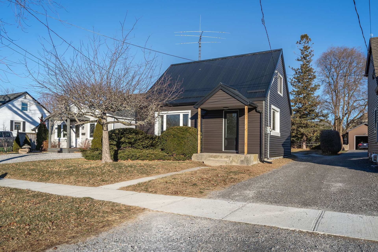
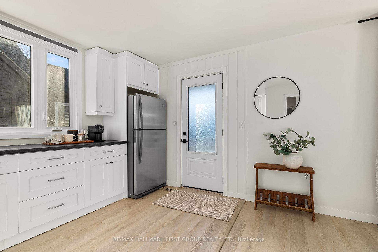
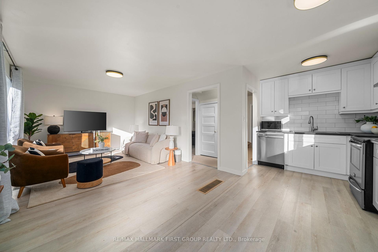
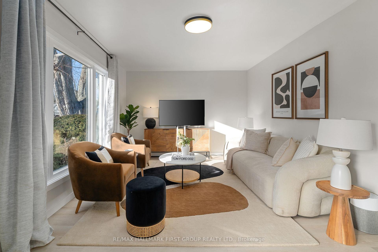
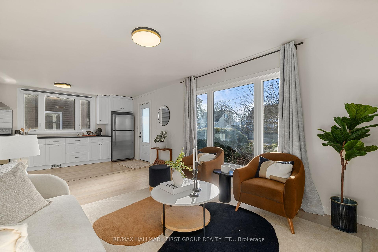
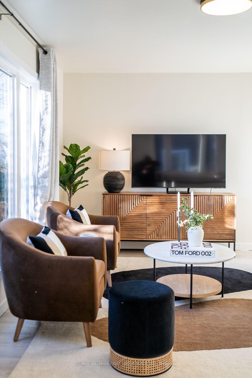
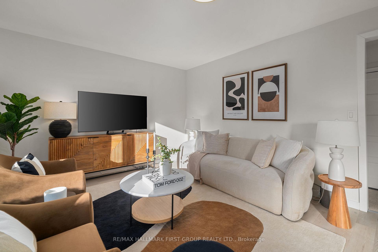
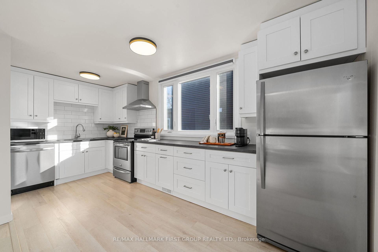
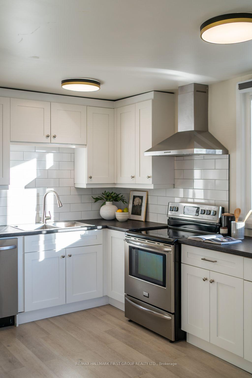
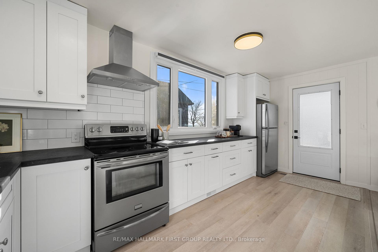
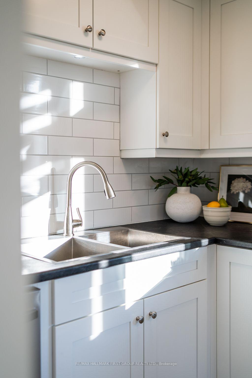
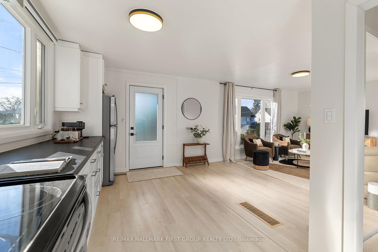
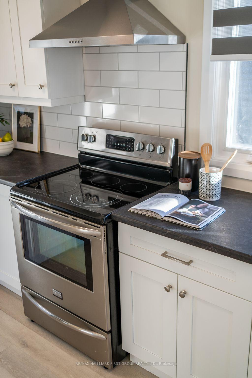
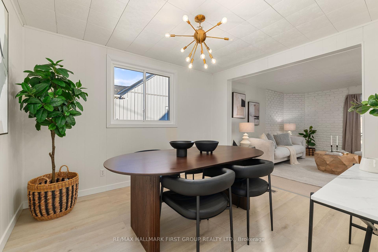
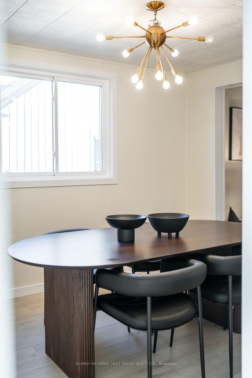
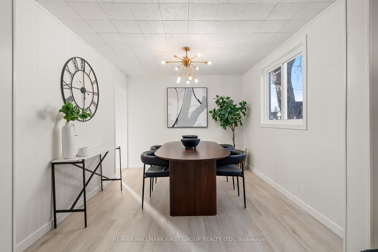
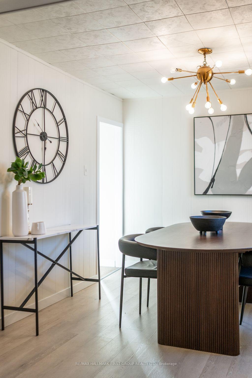
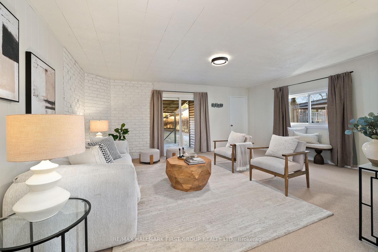
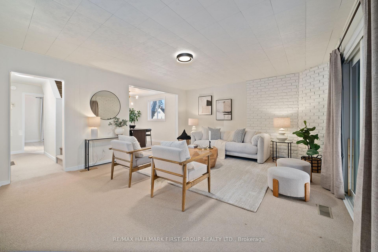
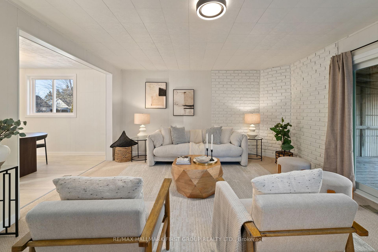
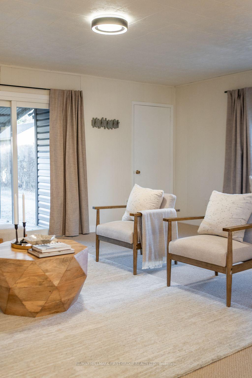
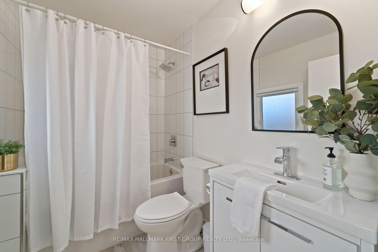
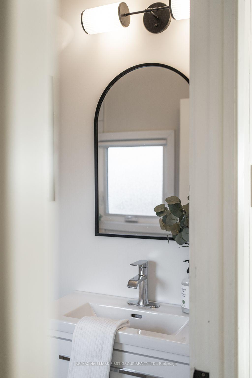
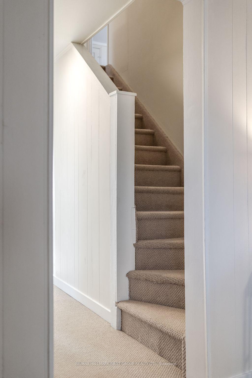
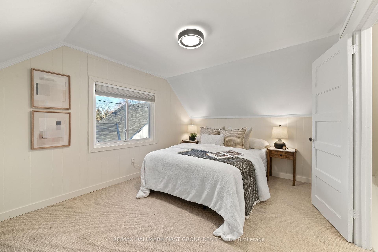
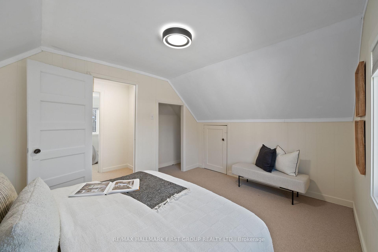
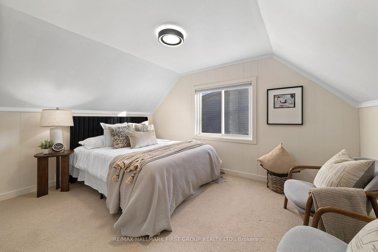
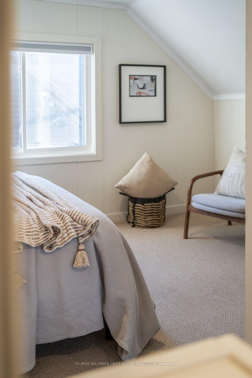
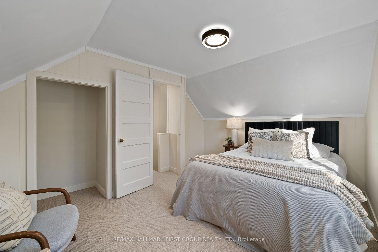
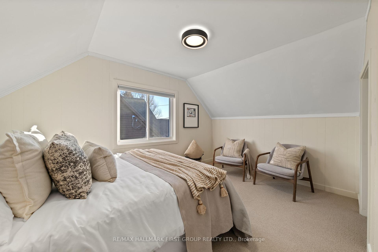
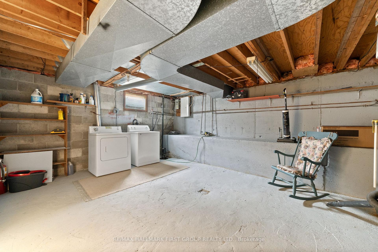
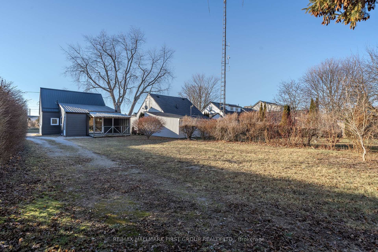
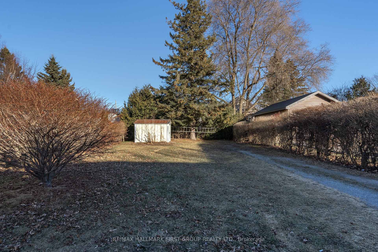
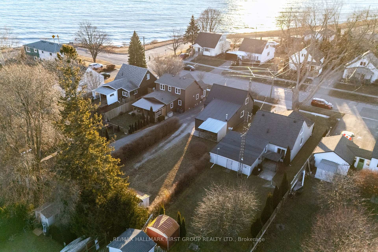
Lakeside living without the premium of waterfront! Enjoy lake views from your living room, kitchen and primary bedroom on the upper level in this charming 1.5 storey set on a large lot in the sought-after Burnham St. school district! Truly turn-key, this 2 bedroom, 1 bathroom provides tasteful cosmetics and upgraded mechanics which allows you to transition to home ownership with ease. Enjoy the spacious kitchen with ample storage, prep space and a large picture window offering lake views. Overlooking the main floor living room with luxury vinyl plank flooring, it allows for low maintenance living and entertaining. The modern 4pc. bath is located on the main level in addition to a formal dining room which could serve as an office or 3rd bedroom as well as a large family room with patio door access to the covered deck and expansive rear yard. Upstairs, appreciate two bedrooms with the primary offering views of Lake Ontario from your bed! The partial, unfinished basement provides a laundry area, storage space and cold room. Numerous upgrades: metal roof (2024), vinyl siding, patio door & front door (2024), owned HWT (2023), Kitchen, Flooring, Bathroom & Windows (2022). With unlimited potential to redevelop within the R3 zoning guidelines or simply settle into lakeside life, this property offers a unique ownership opportunity in an incredible location.
Property Details
Sign in for full listing history and the exact list date.
Features & Amenities
- View
- Basement
Thinking of selling in Cobourg?
Filipe & Isabel Ferreira and the Team Filipe track every sale on this street. Get a free, no-obligation valuation and see what your home would list for today.
- What it costs to sell a house in Ontario
- How much are REALTOR® fees in Ontario?
- Real estate agents in Toronto & the GTA
TRREB MLS® Attribution
MLS® X11917709
Listed by RE/MAX HALLMARK FIRST GROUP REALTY LTD.
The trademarks MLS®, Multiple Listing Service® and the associated logos are owned by The Canadian Real Estate Association (CREA) and identify the quality of services provided by real estate professionals who are members of CREA. The trademarks REALTOR®, REALTORS® and the REALTOR® logo are controlled by CREA and identify real estate professionals who are members of CREA. Listing data provided by the Toronto Regional Real Estate Board (TRREB). The information contained herein is from sources believed to be reliable but is not guaranteed. Information deemed reliable but not guaranteed accurate by TRREB or Team Filipe / RE/MAX.
Team Filipe · RE/MAX · (647) 210-6070
Listed By
RE/MAX HALLMARK FIRST GROUP REALTY LTD.