

1372 Hancox Court
Monaghan Ward 2 / Peterborough, ON K9K 2M1
About This Property










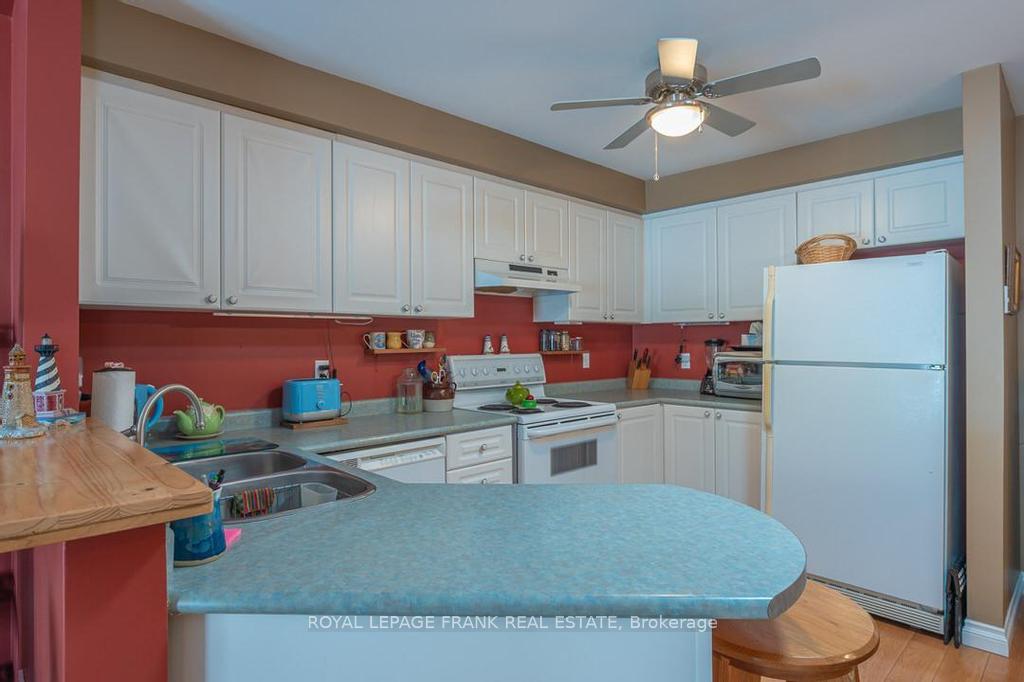























Opportunity knocks - Immaculate end unit garden home (freehold). Enjoy the best of both worlds when right-sizing. Open concept kitchen/dining/living rooms with a walkout to the rear deck. Kitchen has tube lighting as well. Beautiful hardwood floors, main floor laundry, bright primary bedroom, 4pc bath, lower level features a hobby room, den, 3 pc bath, workshop and lots of storage. Sitting-out front porch is closed in except for entrance. You can sit out in February and March to enjoy the sunshine. Central air for the hot summer months. 1.5 car garage with access to home. Preferred west end location, close to highway, hospital, school, church, golf course and bus stop. Pre list home inspection report available. New roof shingles summer 2024.
Property Details
Sign in for full listing history and the exact list date.
Features & Amenities
- View
- Air Conditioning
- Basement
Thinking of selling in Peterborough?
Filipe & Isabel Ferreira and the Team Filipe track every sale on this street. Get a free, no-obligation valuation and see what your home would list for today.
- What it costs to sell a house in Ontario
- How much are REALTOR® fees in Ontario?
- Real estate agents in Toronto & the GTA
TRREB MLS® Attribution
MLS® X12042857
Listed by ROYAL LEPAGE FRANK REAL ESTATE
The trademarks MLS®, Multiple Listing Service® and the associated logos are owned by The Canadian Real Estate Association (CREA) and identify the quality of services provided by real estate professionals who are members of CREA. The trademarks REALTOR®, REALTORS® and the REALTOR® logo are controlled by CREA and identify real estate professionals who are members of CREA. Listing data provided by the Toronto Regional Real Estate Board (TRREB). The information contained herein is from sources believed to be reliable but is not guaranteed. Information deemed reliable but not guaranteed accurate by TRREB or Team Filipe / RE/MAX.
Team Filipe · RE/MAX · (647) 210-6070
Listed By
ROYAL LEPAGE FRANK REAL ESTATE