

137 Queen Isabella Crescent
Vellore Village / Vaughan, ON L6A 3J7
About This Property
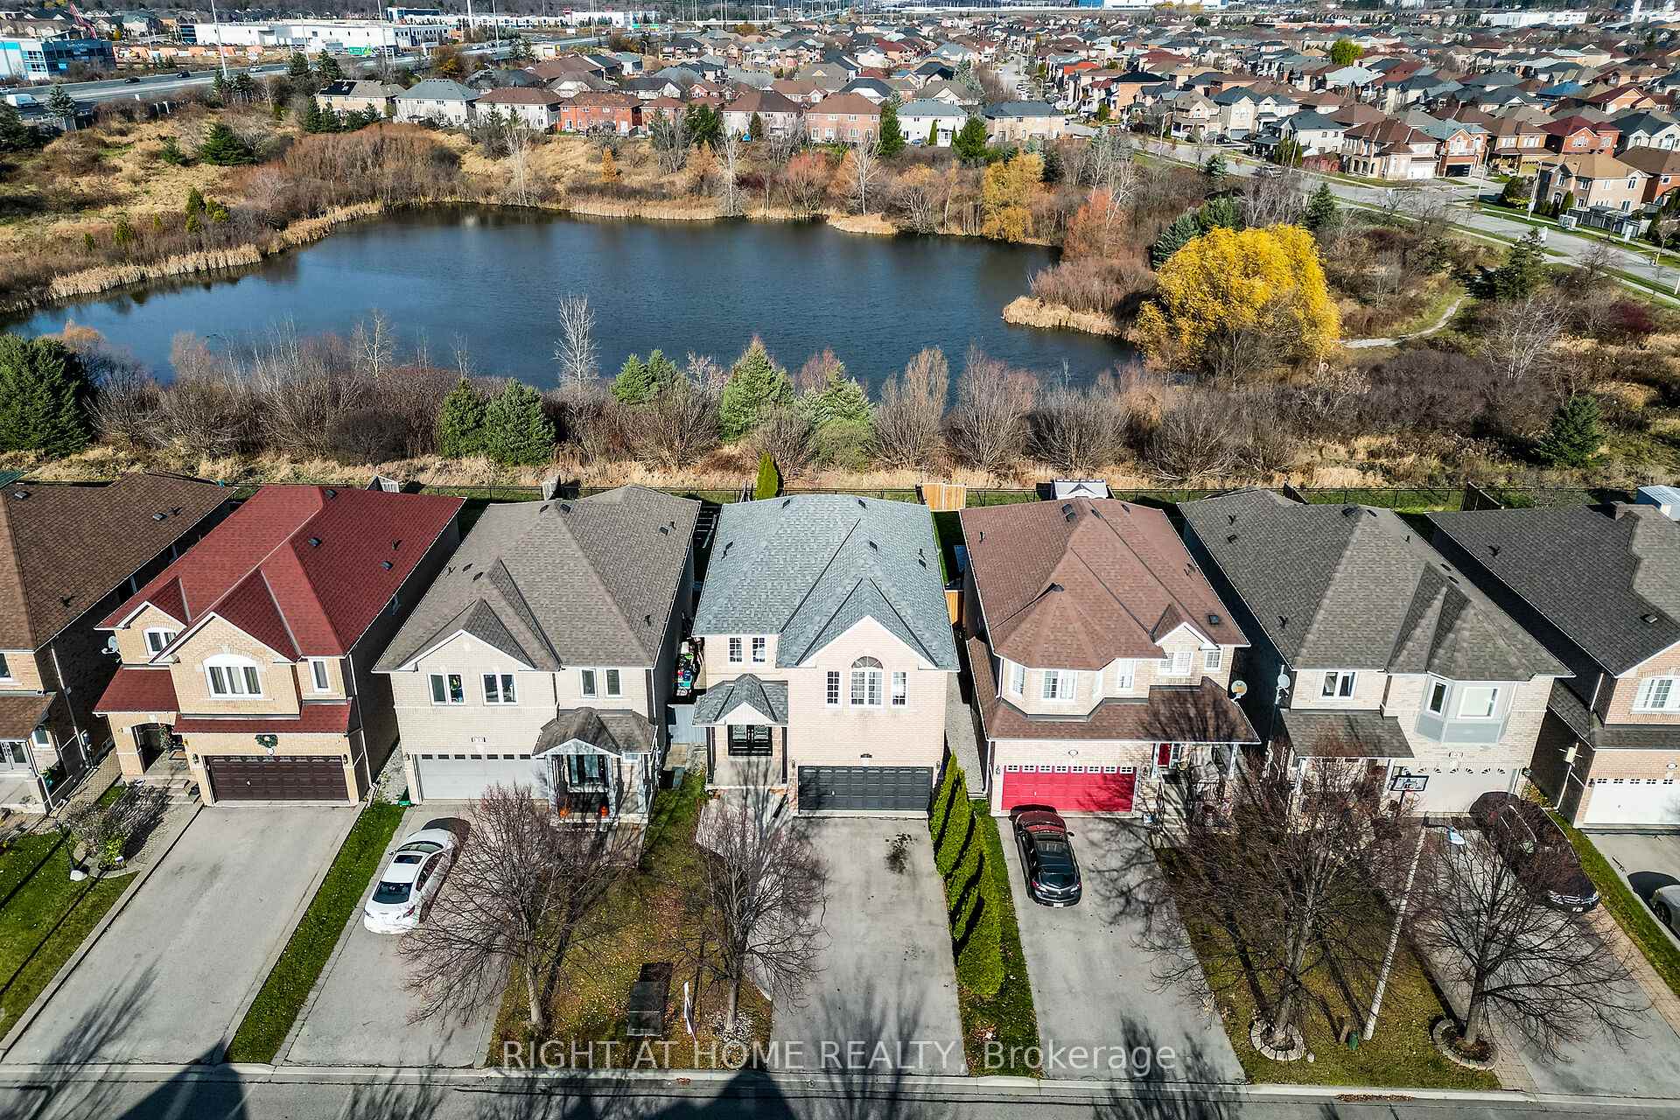
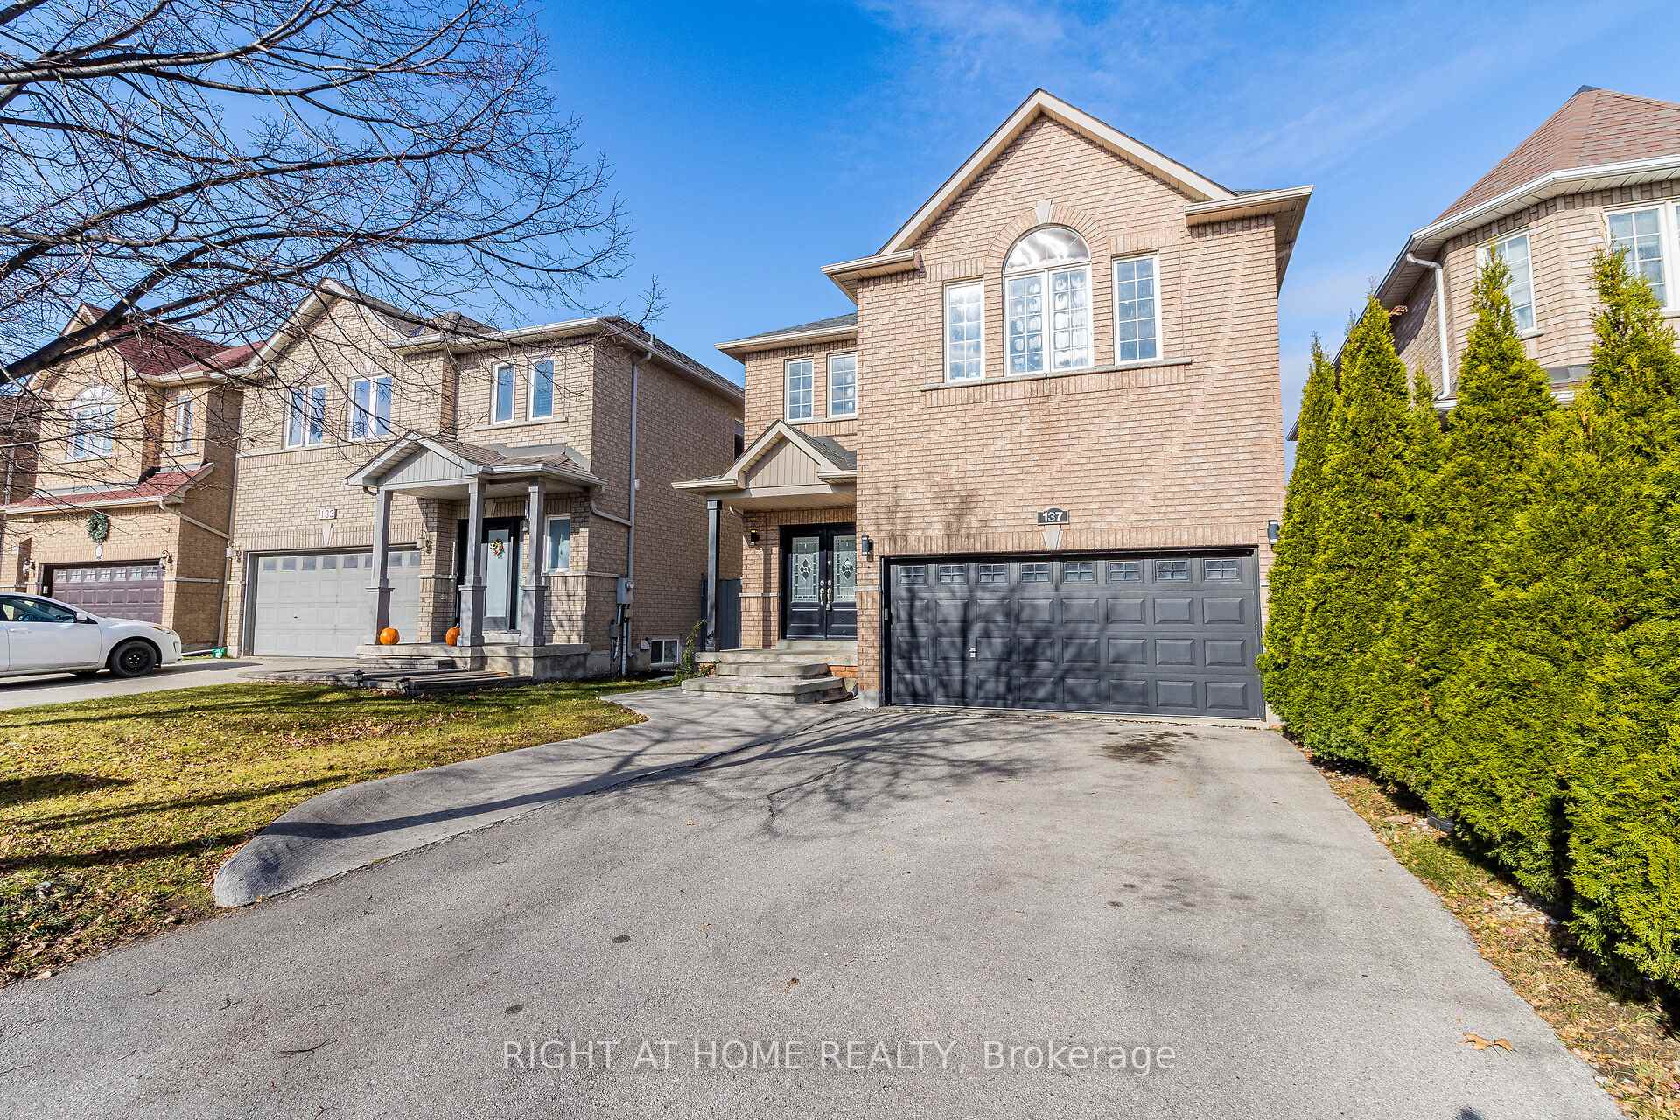
!!!Absolutely Stunning!!! Located At Prestigious Vaughan's Vellore Village Community. Backing Onto Pond And Green Space, This Beautiful 4 Bed Detached Home Can Be Your Dream Home. Unwind The Day In This Open Concept Layout Home With Cozy Gas Fireplace. Center Island Is Perfect To Serve Your Loved Ones. Newer Quartz Counter Top And Backsplash. Newer Grass In Backyard, Hardwood Staircase With Chandelier Will Take You Upstairs Where You Will Find 4 Generous Size Bedrooms With Good Size Windows Providing Ample Natural Light. Additional 4 Piece Washroom. Primary Bedroom Comes With W/I Closet & 5-piece Ensuite Washroom. Pond View From The Window Is Just Cherry On Top. Still Looking For More Space ..Come To Finished Basement With Studio -Grade Mirror Wall, Mini Sink & 3-Piece Washroom. Entertain Your Guests, Use It As Office Or Make It Into A Gym. This Gorgeous Home Is Ready To Offer What You Wished For. Pot light On Main, Access To Home From Garage, Double Door Entry, Hardwood On Main And Upstairs. Close To Schools, Parks, Hwys, Go Station, Wonderland, Vaughn Mills Mall, Cortellucci Hospital, Library, Art Center. Don't Miss To See This Gorgeous Home.
Property Details
Sign in for full listing history and the exact list date.
Features & Amenities
- View
- Fireplace
- Air Conditioning
- Basement
Thinking of selling in Vaughan?
Filipe & Isabel Ferreira and the Team Filipe track every sale on this street. Get a free, no-obligation valuation and see what your home would list for today.
- Real estate agents in Vaughan
- Recently sold homes in Vaughan
- What it costs to sell a house in Ontario
- How much are REALTOR® fees in Ontario?
TRREB MLS® Attribution
MLS® N11899128
Listed by RIGHT AT HOME REALTY
The trademarks MLS®, Multiple Listing Service® and the associated logos are owned by The Canadian Real Estate Association (CREA) and identify the quality of services provided by real estate professionals who are members of CREA. The trademarks REALTOR®, REALTORS® and the REALTOR® logo are controlled by CREA and identify real estate professionals who are members of CREA. Listing data provided by the Toronto Regional Real Estate Board (TRREB). The information contained herein is from sources believed to be reliable but is not guaranteed. Information deemed reliable but not guaranteed accurate by TRREB or Team Filipe / RE/MAX.
Team Filipe · RE/MAX · (647) 210-6070
Listed By
RIGHT AT HOME REALTY