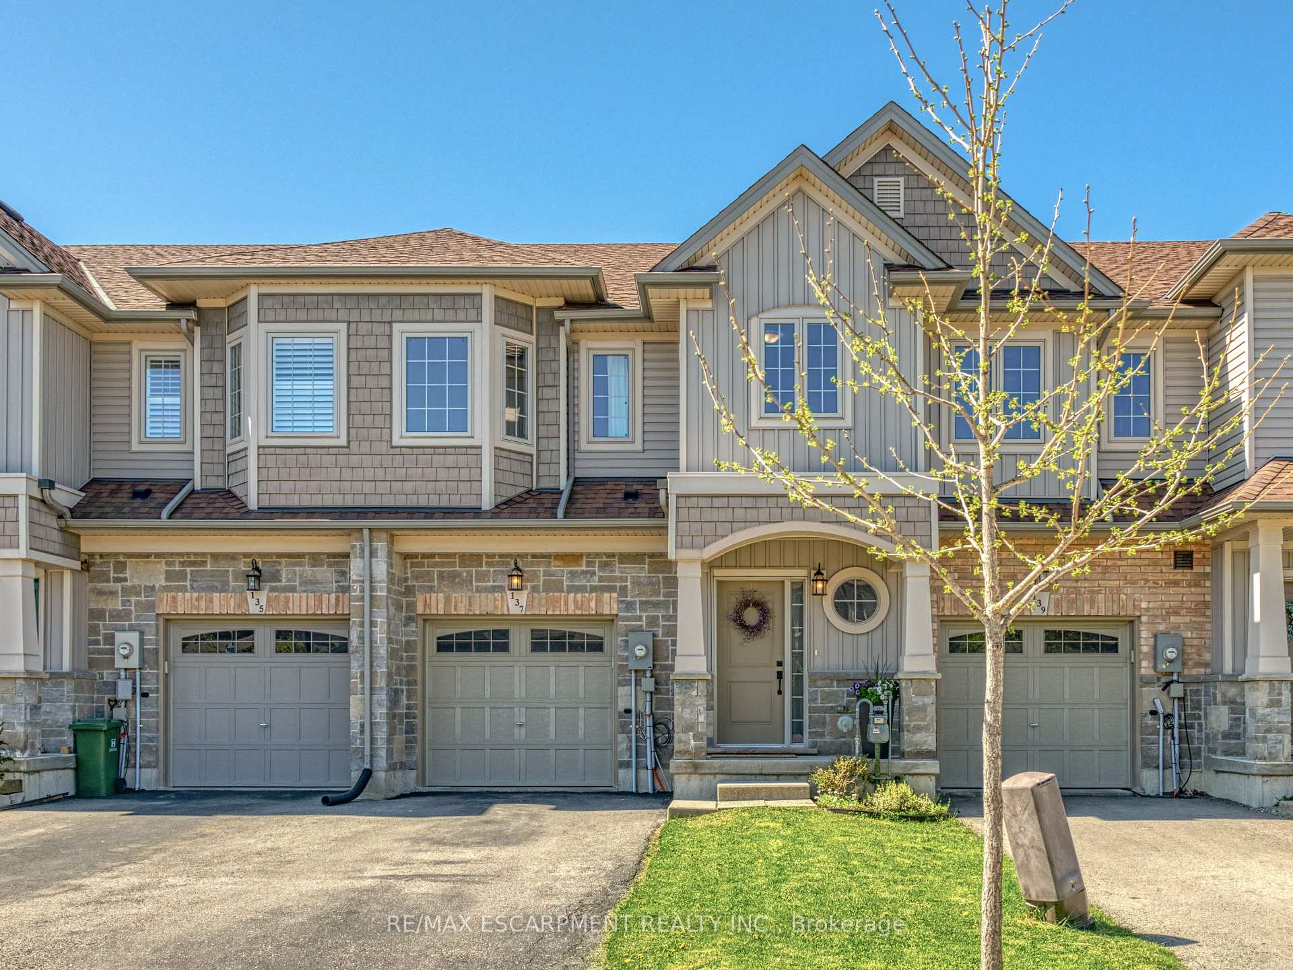

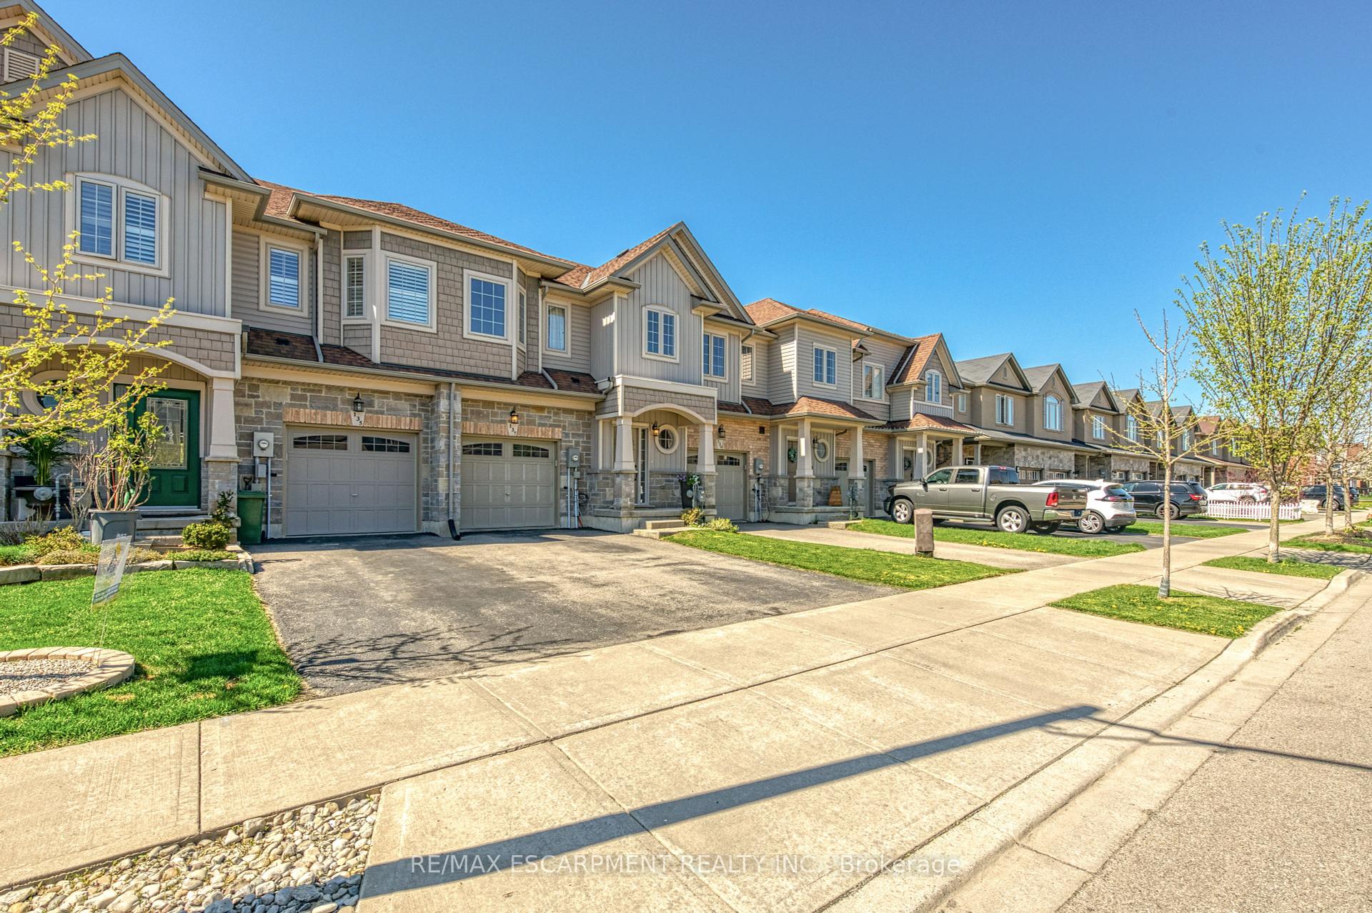
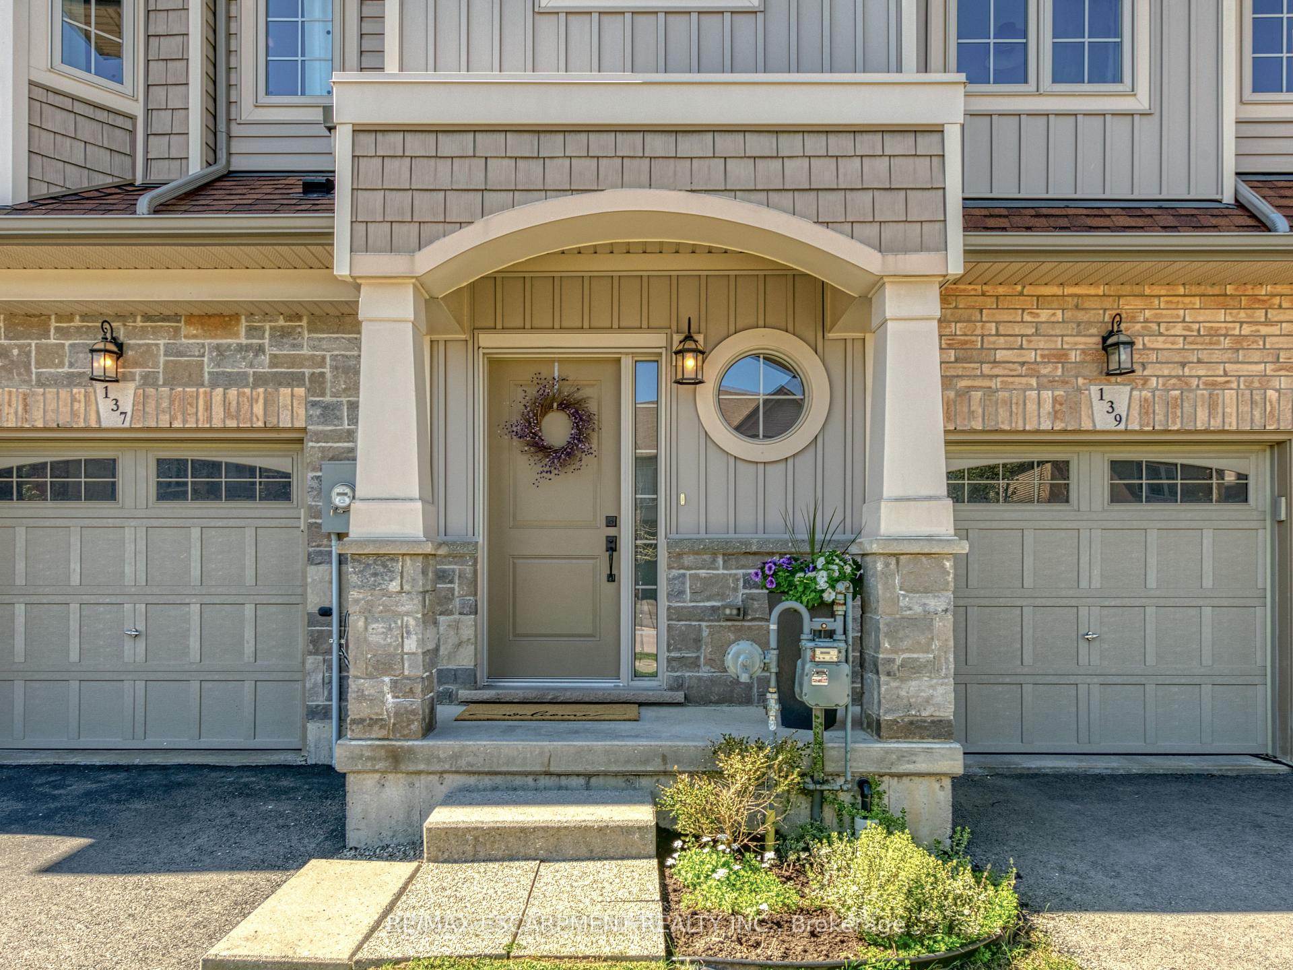




137 Kinsman Drive
Binbrook / Hamilton, ON L0R 1C0
About This Property
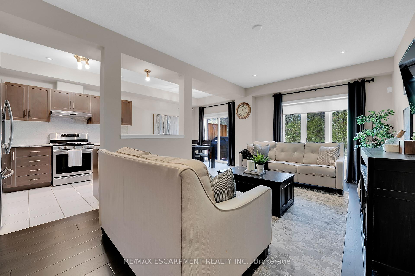
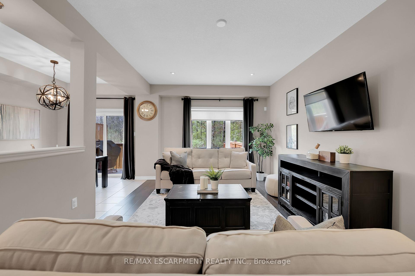
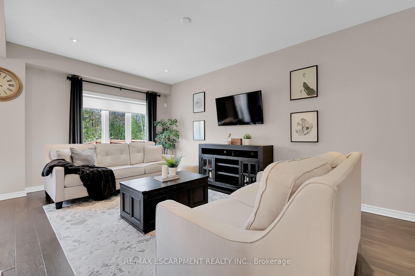
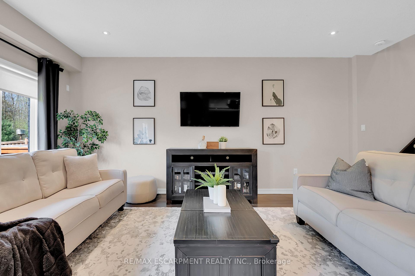
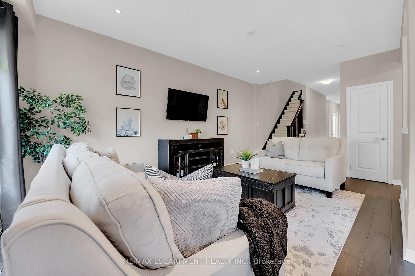
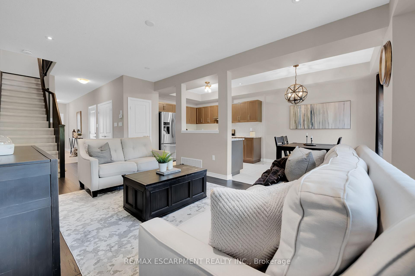
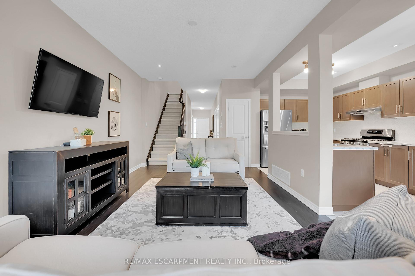
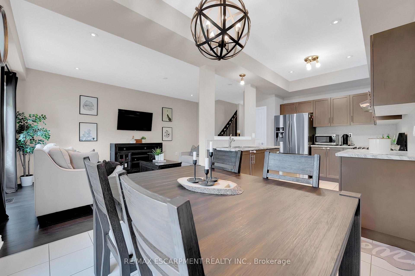
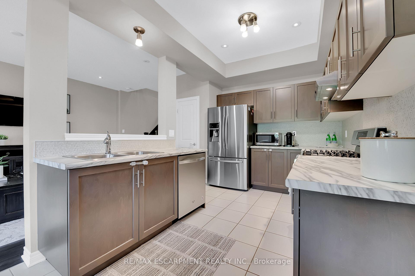

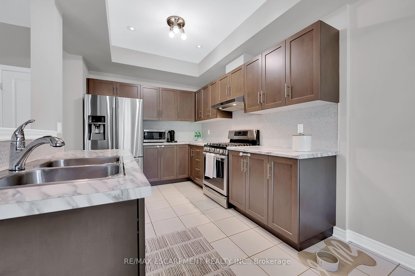
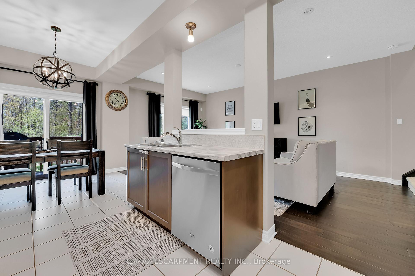
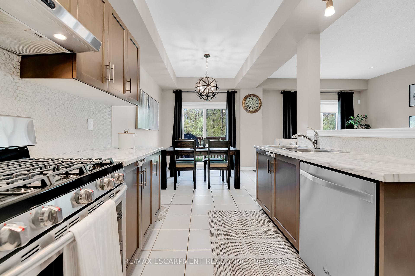
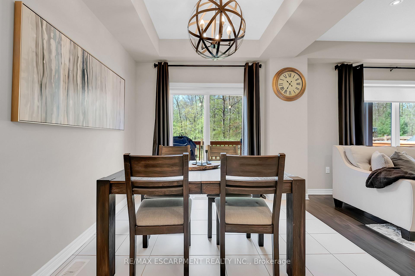
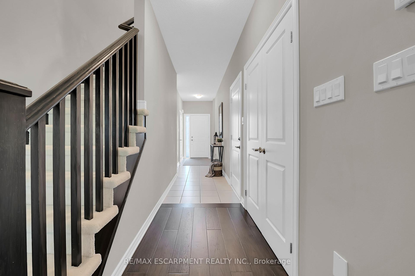
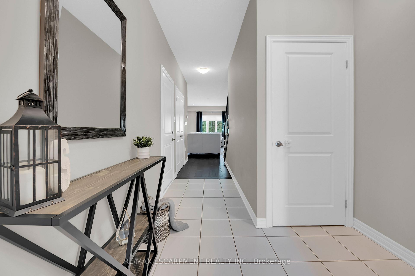
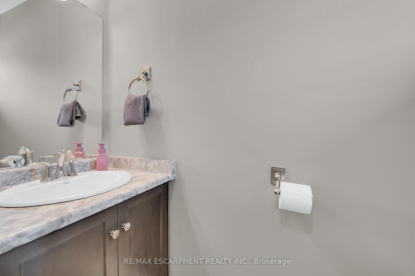
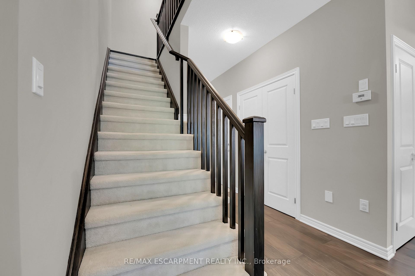

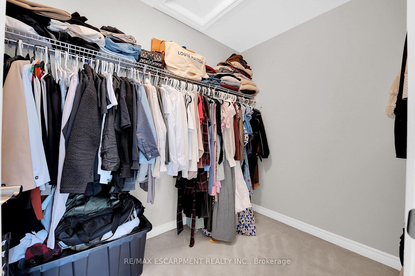
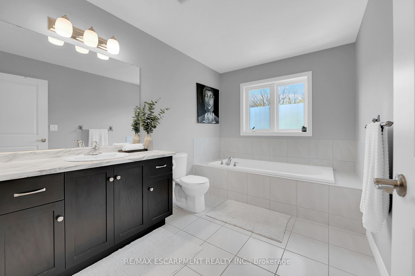
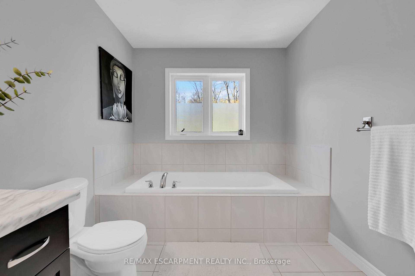
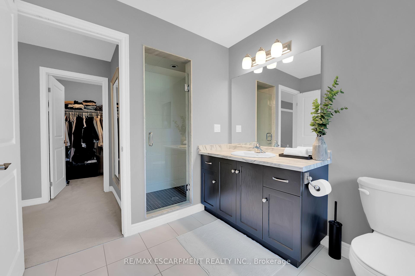

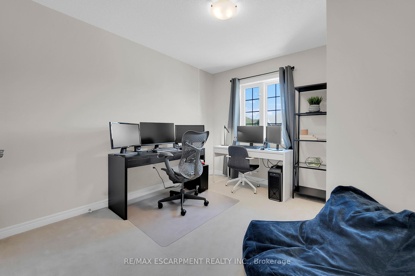


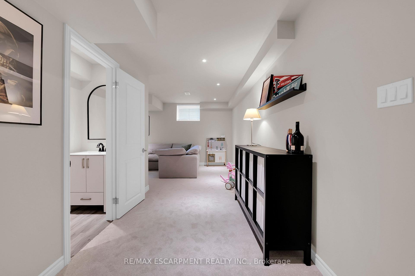

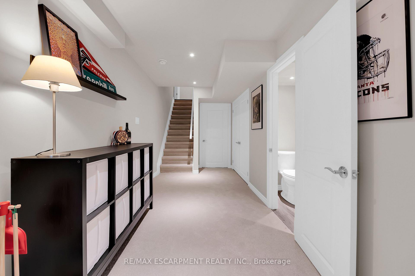

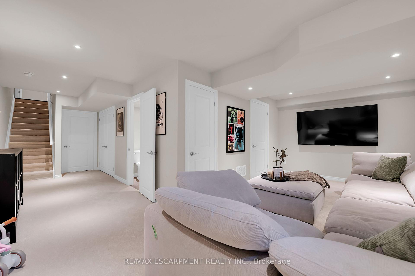

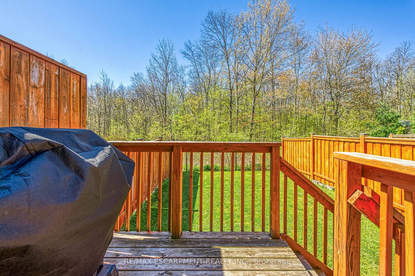
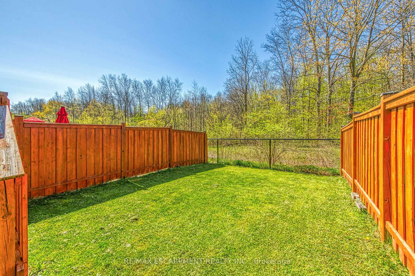
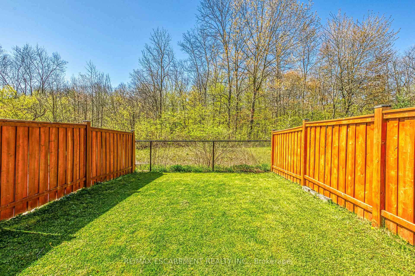
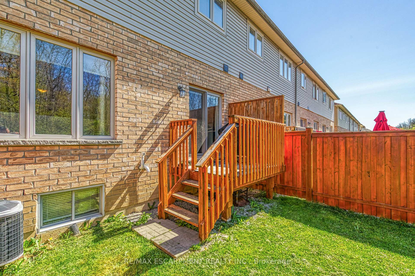


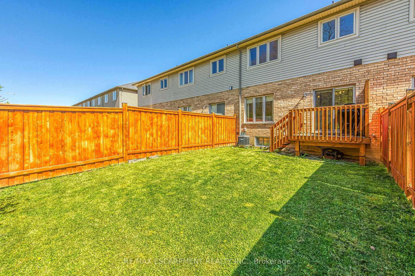
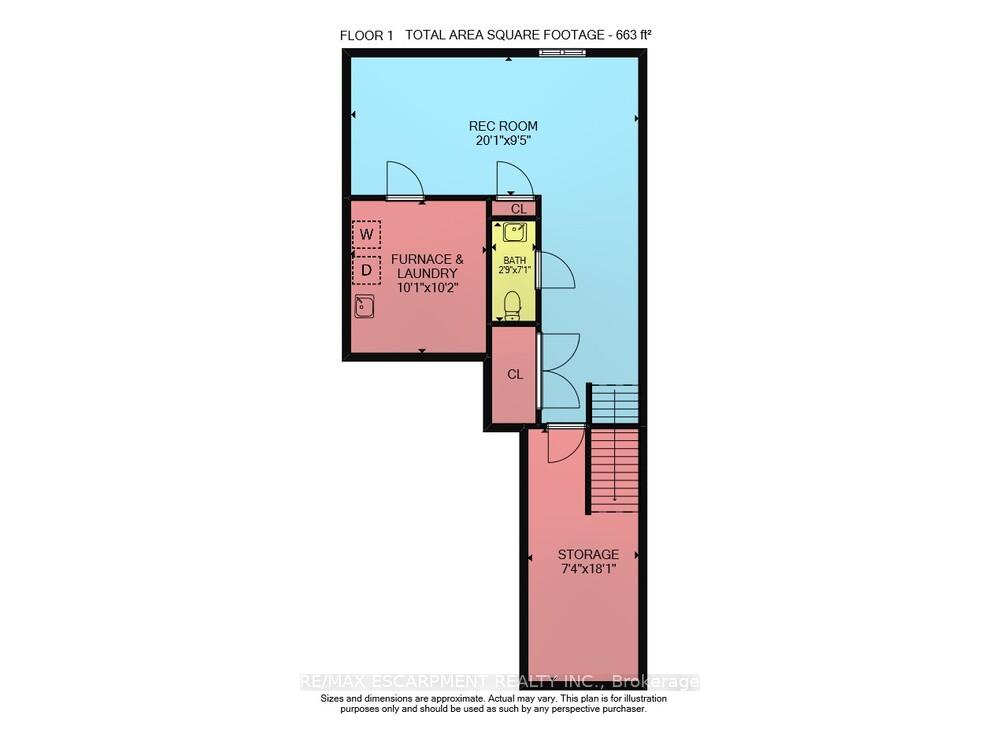
Beautiful freehold townhome backing onto peaceful and private greenspace. Located near schools, parks, and trails, this turnkey 3-bedroom, 4-bathroom home offers over 2,300 sq. ft. of total finished living space, designed for modern comfort and convenience. The heart of the home features an open-concept main floor with engineered hardwood flooring, 9-foot ceilings, and stainless steel appliances, flowing effortlessly into a fully fenced backyard - ideal for outdoor entertaining or quiet evenings. Upstairs, the oversized primary suite is your personal retreat, complete with a soaker tub, walk-in shower, and walk-in closet. Two additional bedrooms and a full bath provide plenty of space for family or guests. The finished basement adds valuable extra living space with a large recreation room, powder room, and storage - perfect for a home office, gym, or playroom. Additional features include an attached garage and private driveway with parking for two vehicles.
Property Details
Sign in for full listing history and the exact list date.
Features & Amenities
- View
- Air Conditioning
- Basement
Thinking of selling in Hamilton?
Filipe & Isabel Ferreira and the Team Filipe track every sale on this street. Get a free, no-obligation valuation and see what your home would list for today.
- Real estate agents in Hamilton
- Recently sold homes in Hamilton
- What it costs to sell a house in Ontario
- How much are REALTOR® fees in Ontario?
TRREB MLS® Attribution
MLS® X12141980
Listed by RE/MAX ESCARPMENT REALTY INC.
The trademarks MLS®, Multiple Listing Service® and the associated logos are owned by The Canadian Real Estate Association (CREA) and identify the quality of services provided by real estate professionals who are members of CREA. The trademarks REALTOR®, REALTORS® and the REALTOR® logo are controlled by CREA and identify real estate professionals who are members of CREA. Listing data provided by the Toronto Regional Real Estate Board (TRREB). The information contained herein is from sources believed to be reliable but is not guaranteed. Information deemed reliable but not guaranteed accurate by TRREB or Team Filipe / RE/MAX.
Team Filipe · RE/MAX · (647) 210-6070
Listed By
RE/MAX ESCARPMENT REALTY INC.