

137 Huron Street
Central / Oshawa, ON L1H 5E3
About This Property
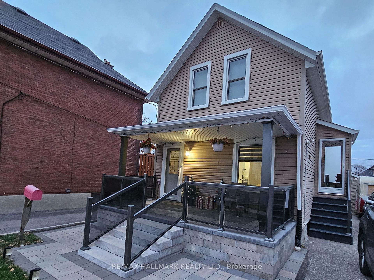
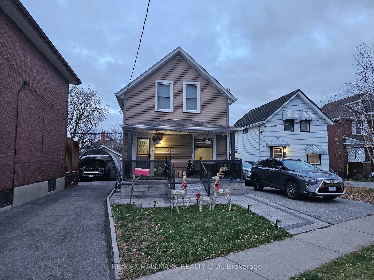
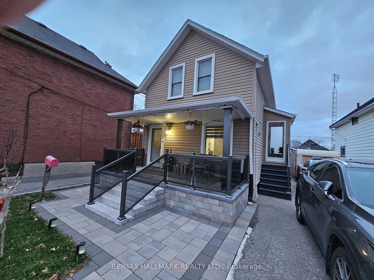
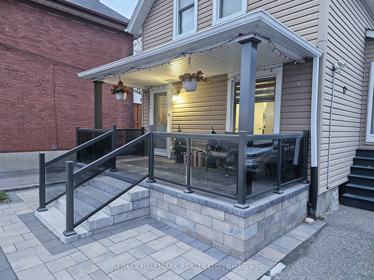
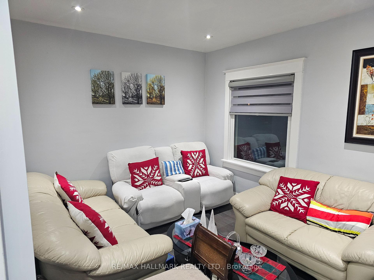
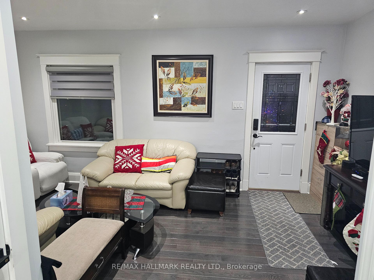
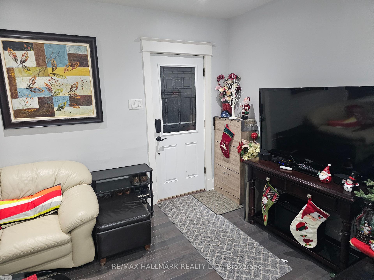
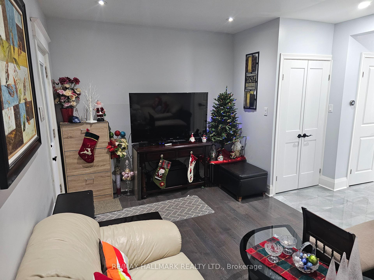
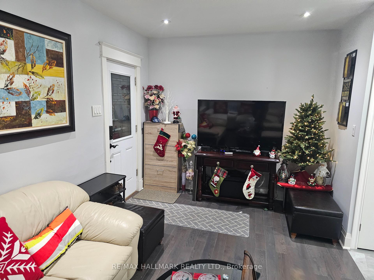
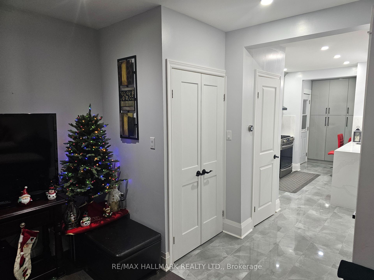
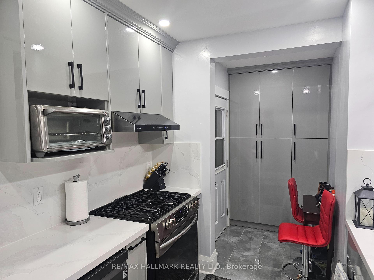
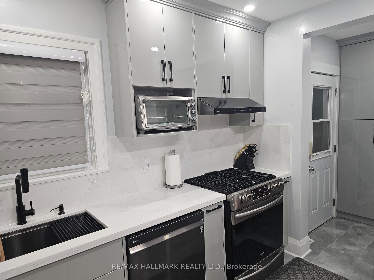
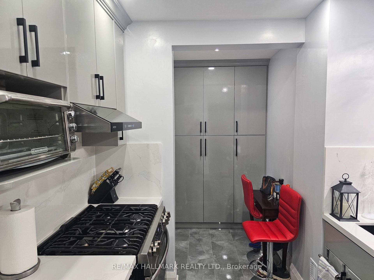
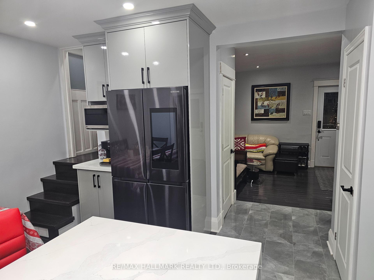
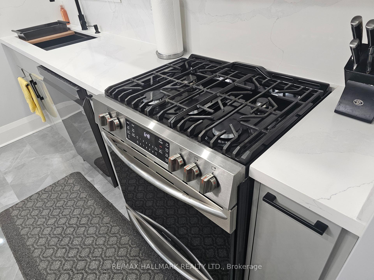
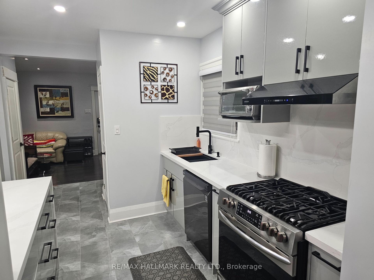
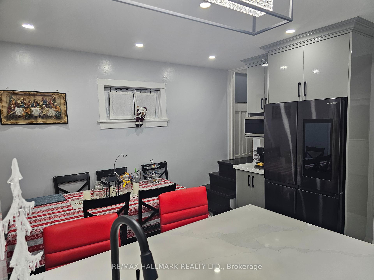
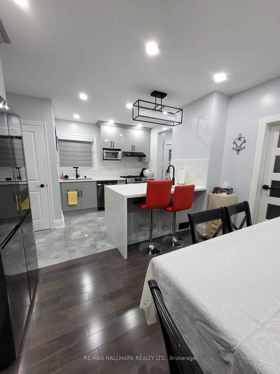
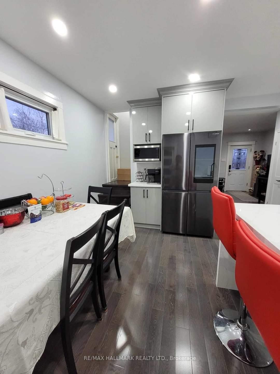
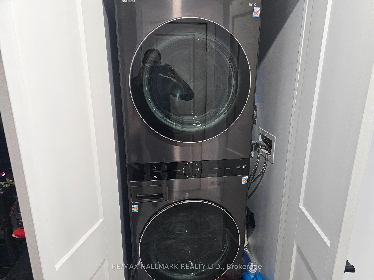
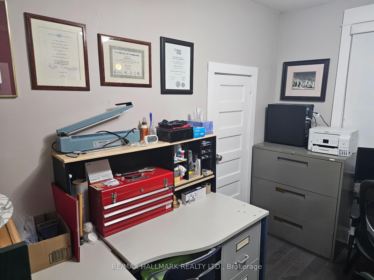
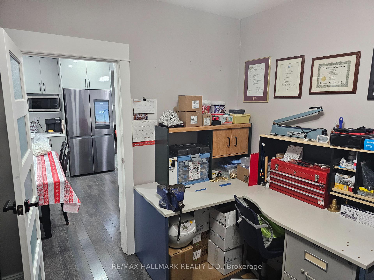
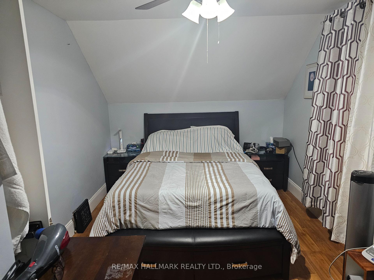
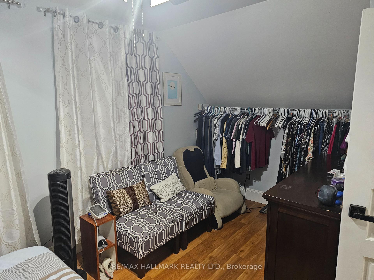
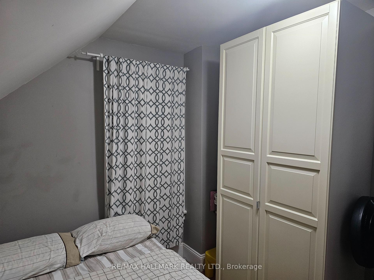
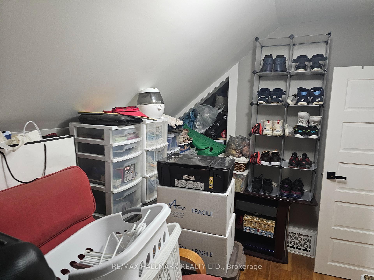
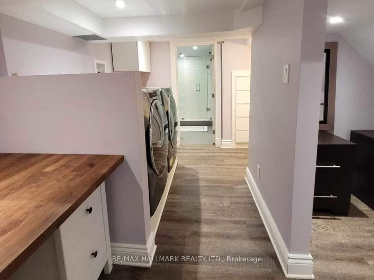
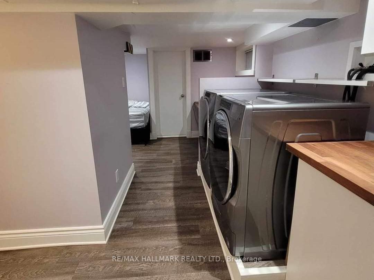
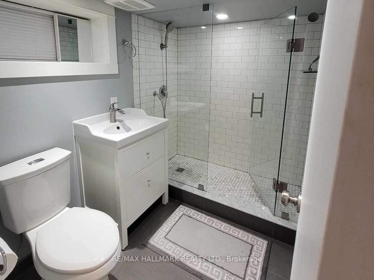
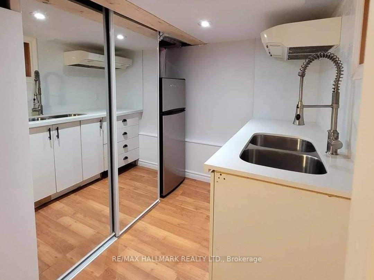
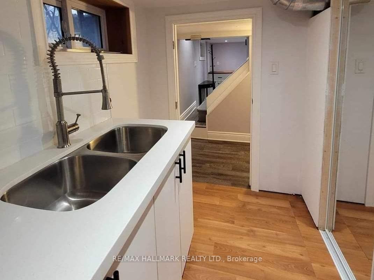
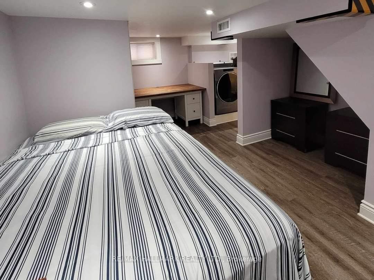
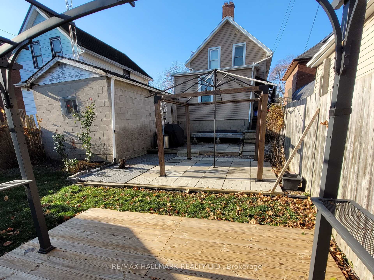
Step into the perfect blend of historic charm and modern living with this beautifully updated home. Built in 1923, this home offers 1,169 square feet of above-grade living space. The property boasts recent updates, including a newly renovated front porch (Oct 22) and a refreshed kitchen-dining area (Oct 23). The main-level bedroom has been repurposed as a home office, reflecting versatility in layout. This home includes the latest modern appliances, all part of the chattels, ensuring convenience and comfort. With the tenant scheduled to vacate by 31st Jan 24, this home offers an excellent opportunity for personalization. Situated in the dynamic Durham area, prospective buyers can also explore exciting new area developments. Located in Central Oshawa, this home is situated in a family-friendly neighborhood known for its schools, parks, and community amenities. The property address highlights proximity to local transit and shopping, making it ideal for convenient urban living. The property boasts a welcoming ambiance with thoughtfully preserved features and stunning modern updates that cater to todays living standards. From its charming curb appeal to the well-designed interiors, this home invites you to imagine life in a vibrant and growing neighborhood. A rare opportunity to own a timeless home with unique character, all while being part of Oshawa's exciting transformation and development.
Property Details
Sign in for full listing history and the exact list date.
Features & Amenities
- Air Conditioning
- Basement
Thinking of selling in Oshawa?
Filipe & Isabel Ferreira and the Team Filipe track every sale on this street. Get a free, no-obligation valuation and see what your home would list for today.
- What it costs to sell a house in Ontario
- How much are REALTOR® fees in Ontario?
- Real estate agents in Toronto & the GTA
TRREB MLS® Attribution
MLS® E11822185
Listed by RE/MAX HALLMARK REALTY LTD.
The trademarks MLS®, Multiple Listing Service® and the associated logos are owned by The Canadian Real Estate Association (CREA) and identify the quality of services provided by real estate professionals who are members of CREA. The trademarks REALTOR®, REALTORS® and the REALTOR® logo are controlled by CREA and identify real estate professionals who are members of CREA. Listing data provided by the Toronto Regional Real Estate Board (TRREB). The information contained herein is from sources believed to be reliable but is not guaranteed. Information deemed reliable but not guaranteed accurate by TRREB or Team Filipe / RE/MAX.
Team Filipe · RE/MAX · (647) 210-6070
Listed By
RE/MAX HALLMARK REALTY LTD.