
136 Memon Place
Wismer / Markham, ON L6E 0R9
About This Property
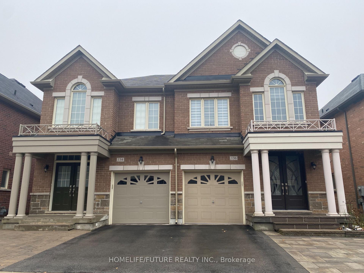
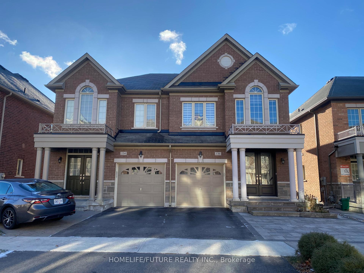
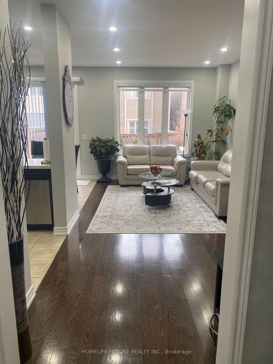
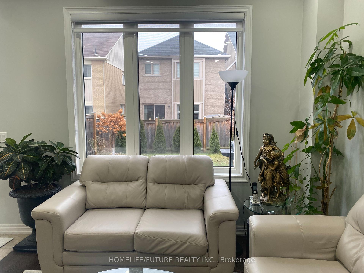
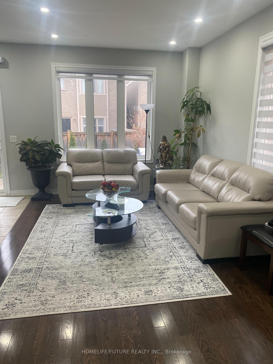
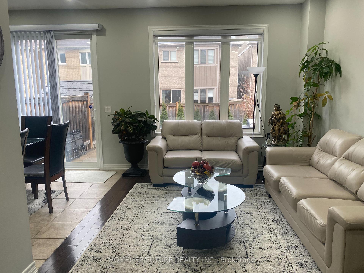
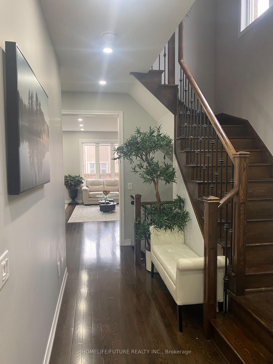
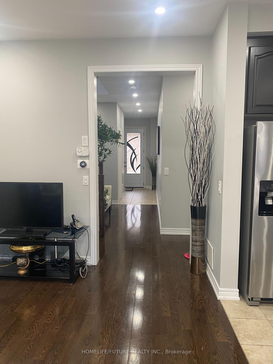
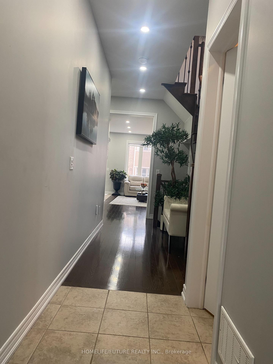
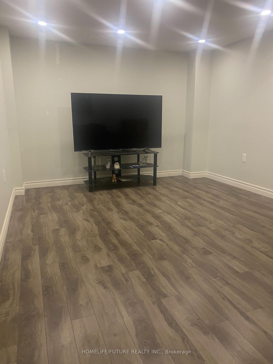
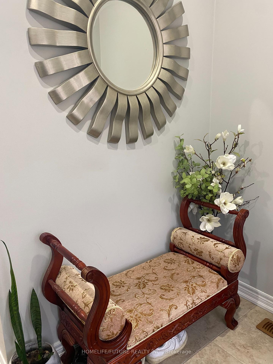
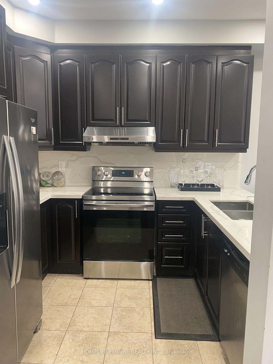
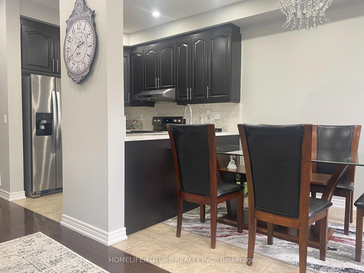
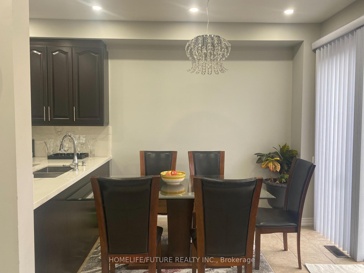
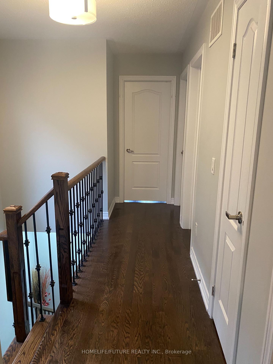
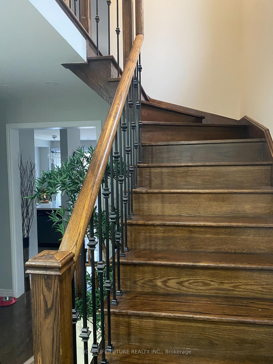
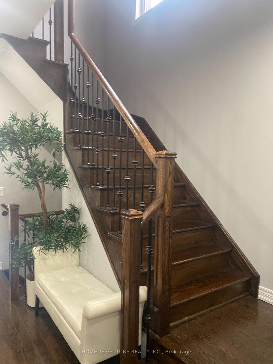
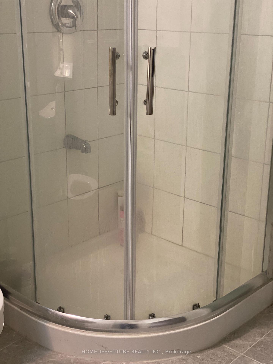
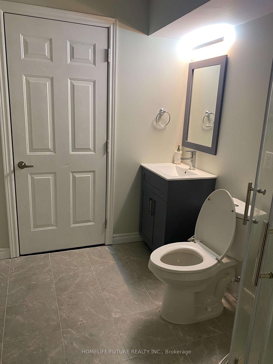
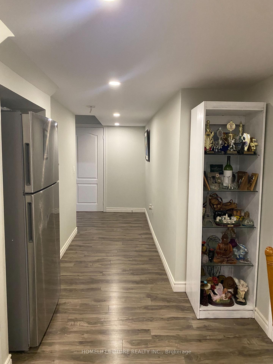
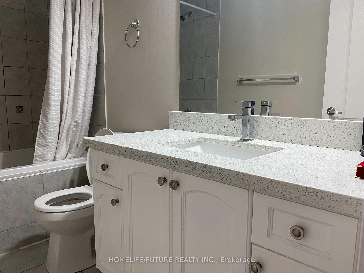
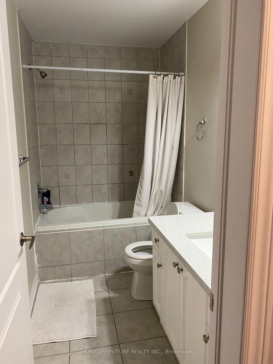
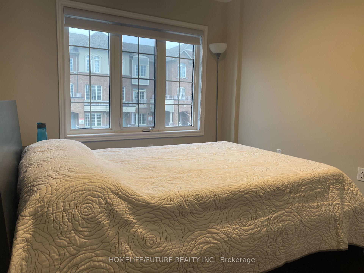
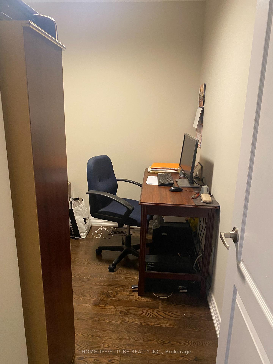
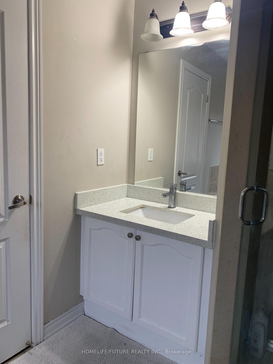
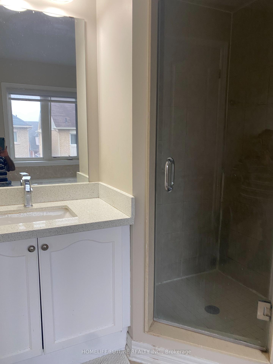
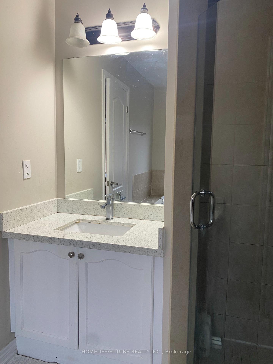
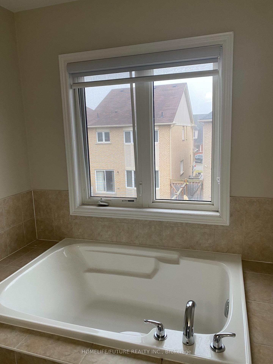
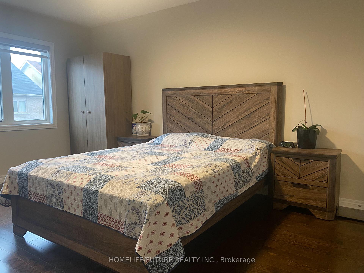
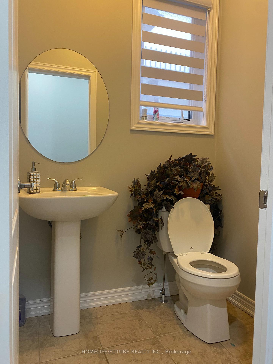
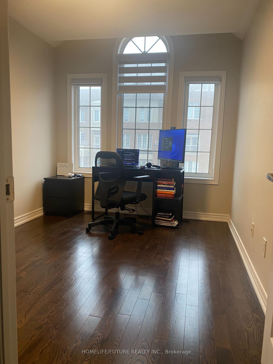
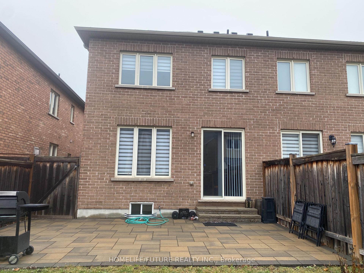
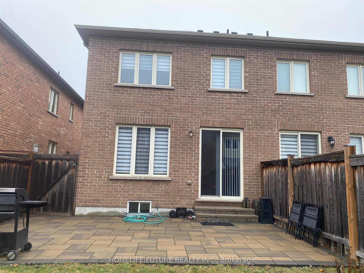
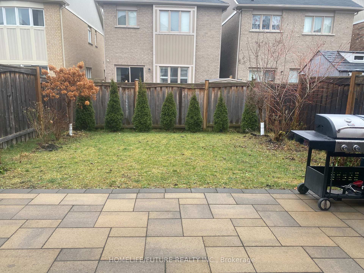
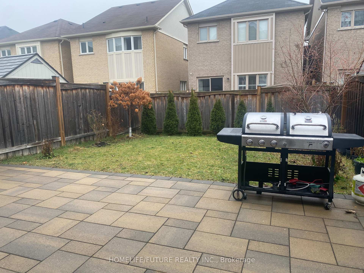
Well Maintained Semi Detached Home In High Demand Area. 9' Ceiling On Main Floor And Pot Light Throughout On Main Floor And Basement. Tall Cabinet, Quartz Countertop In Kitchen. New Zebra Blinds And Extra Cabinets In Basement. Luxurious Finished Basement. Extra Den On Second Floor Gives More Working Space. Interlock Backyard And Stone Finish Porch. Top Ranking Wismer P.School, Bur Oak High Schools Are Walking Distance. Wismer Park And Walking Trails In Minutes. Close To TTTC, York Transit, And Public Transportation. Close To Shopping, Malls And All Other Amenities.
Property Details
Sign in for full listing history and the exact list date.
Features & Amenities
- Air Conditioning
- Basement
Thinking of selling in Markham?
Filipe & Isabel Ferreira and the Team Filipe track every sale on this street. Get a free, no-obligation valuation and see what your home would list for today.
- What it costs to sell a house in Ontario
- How much are REALTOR® fees in Ontario?
- Real estate agents in Toronto & the GTA
TRREB MLS® Attribution
MLS® N11912241
Listed by HOMELIFE/FUTURE REALTY INC.
The trademarks MLS®, Multiple Listing Service® and the associated logos are owned by The Canadian Real Estate Association (CREA) and identify the quality of services provided by real estate professionals who are members of CREA. The trademarks REALTOR®, REALTORS® and the REALTOR® logo are controlled by CREA and identify real estate professionals who are members of CREA. Listing data provided by the Toronto Regional Real Estate Board (TRREB). The information contained herein is from sources believed to be reliable but is not guaranteed. Information deemed reliable but not guaranteed accurate by TRREB or Team Filipe / RE/MAX.
Team Filipe · RE/MAX · (647) 210-6070
Listed By
HOMELIFE/FUTURE REALTY INC.