
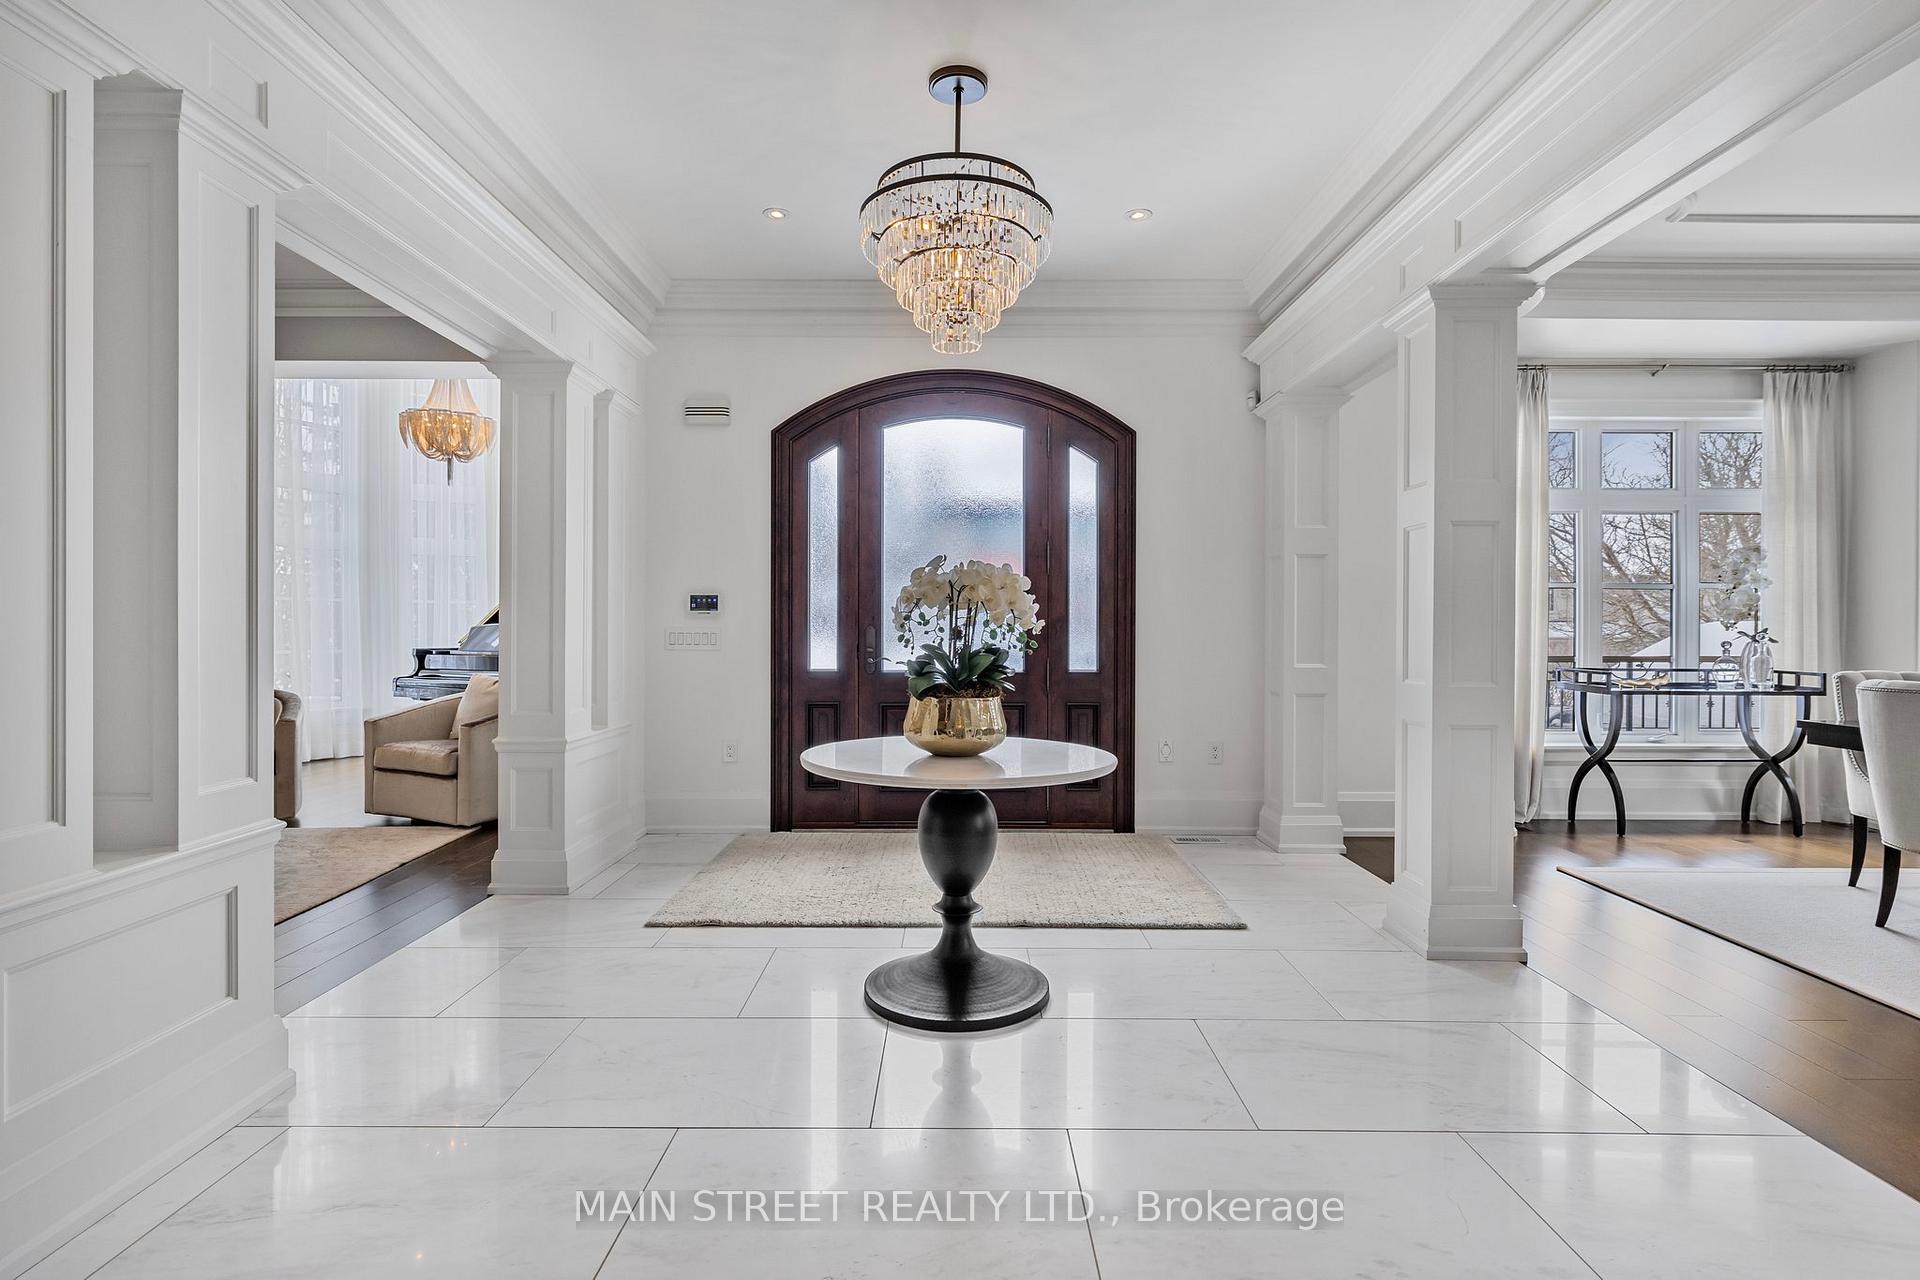


136 Hillview Road
Aurora Village / Aurora, ON L4G 2M5
About This Property
Magnificent 4+1 bedroom residence in the prestigious Aurora Village. Experience the ultimate in luxury living with this breathtaking custom-built home. Offers approx 7300sq ft of exquisitely crafted interiors, showcasing the finest in modern design and comfort.Nestled on a private court, the homes features a spacious 4-car tandem garage, a gourmet Bloomsbury kitchen perfect for culinary enthusiasts , and a great room for entertaining guests. Work from home in style in the dedicated office, or unwind in the private home theatre. This home truly embodies the pinnacle of sophisticated living, offering a sanctuary of elegance and tranquility in the heart of Aurora.10' Ceilings, Heated All Floors, Butler's pantry, Covered Loggia with fireplace, W/O basement , Wine Cellar, Theatre, Games Room, Bar, Exercise Rm.Close to high ranking Schools - *St. Andrew's College *St Anne's CollegeExtras * B/I Fridge, B/I DW, Thermador Dbl Ovens & 6 Burner Range Top, B/I Coffee maker/espresso DW in Bar, Central Vac. All window Coverings
Property Details
Sign in for full listing history and the exact list date.
Features & Amenities
- Fireplace
- Air Conditioning
- Basement
Thinking of selling in Aurora?
Filipe & Isabel Ferreira and the Team Filipe track every sale on this street. Get a free, no-obligation valuation and see what your home would list for today.
- What it costs to sell a house in Ontario
- How much are REALTOR® fees in Ontario?
- Real estate agents in Toronto & the GTA
TRREB MLS® Attribution
MLS® N11981791
Listed by MAIN STREET REALTY LTD.
The trademarks MLS®, Multiple Listing Service® and the associated logos are owned by The Canadian Real Estate Association (CREA) and identify the quality of services provided by real estate professionals who are members of CREA. The trademarks REALTOR®, REALTORS® and the REALTOR® logo are controlled by CREA and identify real estate professionals who are members of CREA. Listing data provided by the Toronto Regional Real Estate Board (TRREB). The information contained herein is from sources believed to be reliable but is not guaranteed. Information deemed reliable but not guaranteed accurate by TRREB or Team Filipe / RE/MAX.
Team Filipe · RE/MAX · (647) 210-6070
Listed By
MAIN STREET REALTY LTD.